Experience downtown Fort Worth living at its finest in this sleek first floor 1-bedroom, 1-bath condominium. With an
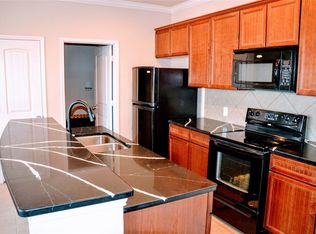
expansive master closet, stunning granite countertops, and an open floor plan, this home balances elegance and

practicality. Double doors open to a private terrace, and a private carport ensures convenience.
Enjoy amenities like trash, sewer, and water included, a community clubhouse, comprehensive security throughout the
complex, and a community pool. Don’t miss your chance to own a piece of Fort Worth’s vibrant downtown! Fridge, washer and dryer does
convey with sale.
For sale
$258,500
950 Henderson St #1214, Fort Worth, TX 76102
1beds
1,013sqft
Condominium
Built in 2007
-- sqft lot
$-- Zestimate®
$255/sqft
$364/mo HOA
What's special
Open floor planPrivate carportStunning granite countertopsExpansive master closet
- 20 hours
- 49
- 2
Zillow last checked:
Listing updated:
Listed by:
Pam Hudson 0570506 817-291-1420,
Peak Point Real Estate 817-291-1420
Source: NTREIS,MLS#: 21376321
Facts & features
Interior
Bedrooms & bathrooms
- Bedrooms: 1
- Bathrooms: 2
- Full bathrooms: 1
- 1/2 bathrooms: 1
Primary bedroom
- Features: Ceiling Fan(s), Walk-In Closet(s)
- Level: First
- Dimensions: 11 x 12
Primary bathroom
- Features: Built-in Features, Dual Sinks, Walk-In Shower
- Level: First
- Dimensions: 10 x 7
Half bath
- Level: First
- Dimensions: 5 x 5
Kitchen
- Features: Breakfast Bar, Built-in Features, Granite Counters
- Level: First
- Dimensions: 16 x 8
Laundry
- Level: First
- Dimensions: 5 x 6
Living room
- Features: Ceiling Fan(s)
- Level: First
- Dimensions: 14 x 18
Office
- Features: Built-in Features
- Level: First
- Dimensions: 10 x 12
Heating
- Central, Electric
Cooling
- Central Air, Ceiling Fan(s), Electric
Appliances
- Included: Dryer, Dishwasher, Electric Range, Electric Water Heater, Disposal, Microwave, Refrigerator, Washer
- Laundry: Washer Hookup, Dryer Hookup
Features
- Built-in Features, Chandelier, Decorative/Designer Lighting Fixtures, Granite Counters, High Speed Internet, Open Floorplan, Cable TV, Walk-In Closet(s)
- Flooring: Carpet, Ceramic Tile, Wood
- Has basement: No
- Has fireplace: No
Interior area
- Total interior livable area: 1,013 sqft
Video & virtual tour
Property
Parking
- Total spaces: 1
- Parking features: Assigned, Covered, Detached Carport, Electric Gate, Lighted, Secured
- Carport spaces: 1
Features
- Levels: One
- Stories: 1
- Patio & porch: Balcony
- Exterior features: Balcony
- Pool features: In Ground, Pool, Community
- Fencing: Wrought Iron
Lot
- Features: Few Trees
Details
- Parcel number: 41407784
Construction
Type & style
- Home type: Condo
- Architectural style: Traditional
- Property subtype: Condominium
Materials
- Brick, Concrete, Wood Siding
- Roof: Other
Condition
- Resale
- Year built: 2007
Utilities & green energy
- Sewer: Public Sewer
- Water: Public
- Utilities for property: Sewer Available, Water Available, Cable Available
Community & HOA
Community
- Features: Clubhouse, Gated, Pool, Community Mailbox
- Security: Smoke Detector(s)
- Subdivision: Westview Condos
HOA
- Has HOA: Yes
- Amenities included: Maintenance Front Yard
- Services included: All Facilities, Association Management, Maintenance Grounds, Maintenance Structure, Sewer, Trash, Water
- HOA fee: $364 monthly
- HOA name: Westview Condo Mngt Hoa
- HOA phone: 214-368-4030
Location
- Region: Fort Worth
Financial & listing details
- Price per square foot: $255/sqft
- Tax assessed value: $189,901
- Annual tax amount: $784
- Date on market: 9/8/2026
- Cumulative days on market: 208 days
- Listing terms: Cash,Conventional
Estimated market value
Not available
Estimated sales range
Not available
Not available
Price history
| Date | Event | Price |
|---|---|---|
| 9/8/2026 | Listed for sale | $258,500-0.6%$255/sqft |
Source: NTREIS #21376321 Report a problem | ||
| 9/1/2026 | Listing removed | $259,950$257/sqft |
Source: NTREIS #21173066 Report a problem | ||
| 7/25/2026 | Price change | $259,950-1.1%$257/sqft |
Source: NTREIS #21173066 Report a problem | ||
| 6/28/2026 | Price change | $262,950-0.8%$260/sqft |
Source: NTREIS #21173066 Report a problem | ||
| 5/27/2026 | Price change | $264,950-1.9%$262/sqft |
Source: NTREIS #21173066 Report a problem | ||
| 5/23/2026 | Price change | $269,950-5.3%$266/sqft |
Source: NTREIS #21173066 Report a problem | ||
| 2/6/2026 | Listed for sale | $285,000$281/sqft |
Source: NTREIS #21173066 Report a problem | ||
| 11/20/2025 | Listing removed | $1,500$1/sqft |
Source: Zillow Rentals Report a problem | ||
| 10/23/2025 | Price change | $1,500-9.1%$1/sqft |
Source: Zillow Rentals Report a problem | ||
| 8/28/2025 | Price change | $1,650-5.7%$2/sqft |
Source: Zillow Rentals Report a problem | ||
| 8/18/2025 | Price change | $1,750-2.8%$2/sqft |
Source: Zillow Rentals Report a problem | ||
| 6/27/2025 | Listed for rent | $1,800+12.5%$2/sqft |
Source: Zillow Rentals Report a problem | ||
| 12/26/2023 | Listing removed | -- |
Source: Zillow Rentals Report a problem | ||
| 12/6/2023 | Price change | $1,600-4.5%$2/sqft |
Source: Zillow Rentals Report a problem | ||
| 11/7/2023 | Listed for rent | $1,675-6.9%$2/sqft |
Source: Zillow Rentals Report a problem | ||
| 11/2/2023 | Listing removed | -- |
Source: Zillow Rentals Report a problem | ||
| 10/24/2023 | Listed for rent | $1,800+17.3%$2/sqft |
Source: Zillow Rentals Report a problem | ||
| 2/27/2021 | Listing removed | -- |
Source:  NTREIS Report a problem NTREIS Report a problem | ||
| 11/3/2020 | Price change | $1,535-2.5%$2/sqft |
Source: JB Metro Realty, LLC #14415347 Report a problem | ||
| 10/9/2020 | Price change | $1,575-1.3%$2/sqft |
Source: JB Metro Realty, LLC #14415347 Report a problem | ||
| 9/5/2020 | Price change | $1,595-1.8%$2/sqft |
Source: JB Metro Realty, LLC #14415347 Report a problem | ||
| 8/18/2020 | Listed for rent | $1,625+8.3%$2/sqft |
Source: JB Metro Realty, LLC #14415347 Report a problem | ||
| 7/4/2017 | Listing removed | $1,500$1/sqft |
Source: Rogers Healy and Associates #13623421 Report a problem | ||
| 6/13/2017 | Listed for rent | $1,500$1/sqft |
Source: Rogers Healy and Associates #13623421 Report a problem | ||
Public tax history
| Year | Property taxes | Tax assessment |
|---|---|---|
| 2017 | $4,692 -20.4% | $189,901 -8.7% |
| 2016 | $5,891 +66.7% | $207,922 +48.6% |
| 2015 | $3,533 +10.8% | $139,900 +24.5% |
| 2014 | $3,190 | $112,400 |
Find assessor info on the county website
Monthly payment
Est. payment
Payment breakdown
Explore the cost of this home by adjusting the details. Changes won't be saved.Climate risks
Neighborhood: Upper West Side
Nearby schools
Schools provided by the listing agent
- Elementary: Charlesnas
- Middle: Riverside
- High: Carter Riv
- District: Fort Worth ISD
Source: NTREIS. This data may not be complete. We recommend contacting the local school district to confirm school assignments for this home.
- $154,7971 bd1 ba819 sqft1020 Texas St APT 3202, Fort Worth, TX 76102Off Market
- $--2 bd2 ba1.3k sqft1020 Texas St APT 3200, Fort Worth, TX 76102Sold

- $165,6021 bd2 ba1k sqft1020 Texas St APT 3206, Fort Worth, TX 76102Off Market

- $237,8272 bd2 ba1.3k sqft1020 Texas St APT 3300, Fort Worth, TX 76102Off Market
Similar homes
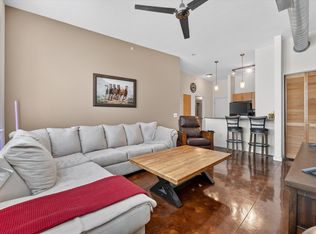
- $269,9002 bd2 ba934 sqft201 W Lancaster Ave Unit 406, Fort Worth, TX 76102For Sale
 MLS ID #21301363, Matt Vinson. NTREIS
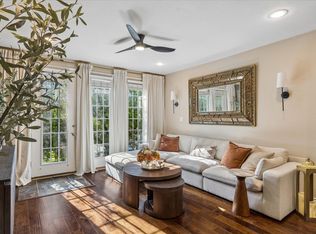
 - $324,9002 bd2 ba1.2k sqft950 Henderson St APT 1220, Fort Worth, TX 76102For Sale
 MLS ID #21313521, Tk Dorsey. NTREIS
 - $345,0002 bd2 ba1.3k sqft950 Henderson St APT 1200, Fort Worth, TX 76102For Sale
 MLS ID #21313959, Billy Vaselo Happy. NTREIS
 - $330,0003 bd2 ba1.3k sqft201 W Lancaster Ave Unit 313, Fort Worth, TX 76102For Sale
 MLS ID #21300203, Amanda Massingill. NTREIS
