Experience urban living in the heart of downtown Fort Worth in this loft-style condo located in one of the city's iconic historic buildings. Featuring soaring exposed ceilings, concrete floors, and an open-concept design, this versatile floor plan offers three bedrooms, two bathrooms, and a dedicated study. The washer, dryer, and refrigerator are included, along with two covered parking spaces for added convenience. Whether you're looking for a primary residence, a lock-and-leave lifestyle, or a second home in the city, this property offers exceptional flexibility. Residents enjoy premier amenities including 24-hour concierge service, a fitness center, business center, resort-style pool, and outdoor gathering spaces. Ideally situated just steps from the Fort Worth Water Gardens and the restaurants, shops, and entertainment of downtown, this condo combines historic character with modern convenience.
For sale
$330,000
201 W Lancaster Ave Unit 313, Fort Worth, TX 76102
3beds
1,326sqft
:
Get pre-qualified$3,390/mo
Condominium
Built in 2005
-- sqft lot
$-- Zestimate®
$249/sqft
$895/mo HOA
What's special
Loft-style condoOutdoor gathering spacesResort-style poolDedicated studyThree bedroomsTwo bathroomsSoaring exposed ceilings
- 50 days |
- 732 |
- 40 |
Zillow last checked:
Listing updated:
Listed by:
Amanda Massingill 0593386 817-455-1226,
Williams Trew Real Estate 817-732-8400
Source: NTREIS,MLS#: 21300203
Facts & features
Interior
Bedrooms & bathrooms
- Bedrooms: 3
- Bathrooms: 2
- Full bathrooms: 2
Primary bedroom
- Features: Ceiling Fan(s), En Suite Bathroom, Garden Tub/Roman Tub, Linen Closet, Walk-In Closet(s)
- Level: First
- Dimensions: 14 x 13
Bedroom
- Features: Walk-In Closet(s)
- Level: First
- Dimensions: 12 x 10
Bedroom
- Level: First
- Dimensions: 10 x 9
Dining room
- Level: First
- Dimensions: 11 x 8
Kitchen
- Features: Breakfast Bar, Built-in Features, Kitchen Island, Pantry, Stone Counters
- Level: First
- Dimensions: 12 x 8
Living room
- Features: Ceiling Fan(s)
- Level: First
- Dimensions: 13 x 12
Office
- Features: Built-in Features
- Level: First
- Dimensions: 8 x 7
Utility room
- Features: Utility Room
- Level: First
- Dimensions: 6 x 6
Heating
- Central, Electric
Cooling
- Central Air, Ceiling Fan(s), Electric
Appliances
- Included: Dryer, Dishwasher, Electric Cooktop, Electric Range, Disposal, Microwave, Refrigerator, Vented Exhaust Fan, Washer
Features
- Decorative/Designer Lighting Fixtures, Elevator, Granite Counters, High Speed Internet, Kitchen Island, Open Floorplan, Cable TV, Walk-In Closet(s)
- Flooring: Concrete
- Has basement: No
- Has fireplace: No
Interior area
- Total interior livable area: 1,326 sqft
Video & virtual tour
Property
Parking
- Total spaces: 2
- Parking features: Common, Covered, Garage, Garage Door Opener, Open, Other, Garage Faces Rear, Unassigned
- Attached garage spaces: 2
- Has uncovered spaces: Yes
Features
- Levels: One
- Stories: 1
- Exterior features: Covered Courtyard, Dog Run, Fire Pit, Garden, Gas Grill, Lighting, Outdoor Living Area, Rain Gutters, Uncovered Courtyard
- Pool features: Fenced, Gunite, Heated, In Ground, Lap, Pool, Sport
Lot
- Size: 1.55 Acres
- Features: Landscaped, Sprinkler System, Few Trees, Zero Lot Line
Details
- Parcel number: 41171624
Construction
Type & style
- Home type: Condo
- Architectural style: Contemporary/Modern
- Property subtype: Condominium
- Attached to another structure: Yes
Materials
- Block, Fiber Cement, Frame, Concrete
- Foundation: Slab
- Roof: Other
Condition
- Year built: 2005
Utilities & green energy
- Sewer: Public Sewer
- Water: Community/Coop, Public
- Utilities for property: Sewer Available, Underground Utilities, Water Available, Cable Available
Community & HOA
Community
- Features: Community Mailbox, Curbs, Sidewalks
- Security: Smoke Detector(s)
- Subdivision: Texas & Pacific Lofts Condo
HOA
- Has HOA: Yes
- Amenities included: Concierge
- Services included: All Facilities, Association Management, Insurance, Internet, Maintenance Grounds, Maintenance Structure, Security, Trash
- HOA fee: $895 monthly
- HOA name: Wrmc
- HOA phone: 000-000-0000
Location
- Region: Fort Worth
Financial & listing details
- Price per square foot: $249/sqft
- Tax assessed value: $220,068
- Annual tax amount: $3,520
- Date on market: 6/12/2026
- Cumulative days on market: 138 days
- Listing terms: Cash,Conventional
Estimated market value
Not available
Estimated sales range
Not available
$2,563/mo
Price history
| Date | Event | Price |
|---|---|---|
| 6/12/2026 | Listed for sale | $330,000-5.4%$249/sqft |
Source: NTREIS #21300203 Report a problem | ||
| 6/9/2026 | Listing removed | $349,000$263/sqft |
Source: Williams Trew - An Ebby Halliday Real Estate Company #21202847 Report a problem | ||
| 5/5/2026 | Price change | $349,000-5.7%$263/sqft |
Source: NTREIS #21202847 Report a problem | ||
| 4/10/2026 | Price change | $370,000-3.9%$279/sqft |
Source: NTREIS #21202847 Report a problem | ||
| 3/10/2026 | Listed for sale | $385,000+30.5%$290/sqft |
Source: NTREIS #21202847 Report a problem | ||
| 3/29/2023 | Sold | -- |
Source: NTREIS #20183559 Report a problem | ||
| 3/3/2023 | Pending sale | $295,000$222/sqft |
Source: NTREIS #20183559 Report a problem | ||
| 2/20/2023 | Contingent | $295,000$222/sqft |
Source: NTREIS #20183559 Report a problem | ||
| 12/15/2022 | Price change | $295,000-1.5%$222/sqft |
Source: NTREIS #20183559 Report a problem | ||
| 11/5/2022 | Listed for sale | $299,500$226/sqft |
Source: NTREIS #20183559 Report a problem | ||
| 10/1/2022 | Listing removed | $299,500$226/sqft |
Source: NTREIS #20109044 Report a problem | ||
| 7/12/2022 | Listed for sale | $299,500+11.3%$226/sqft |
Source: NTREIS #20109044 Report a problem | ||
| 8/5/2019 | Sold | -- |
Source: Agent Provided Report a problem | ||
| 7/2/2019 | Pending sale | $269,000$203/sqft |
Source: Mary Margaret Davis, Broker #14129170 Report a problem | ||
| 7/1/2019 | Listing removed | $1,995$2/sqft |
Source: Mary Margaret Davis, Broker #14069588 Report a problem | ||
| 6/3/2019 | Listed for rent | $1,995$2/sqft |
Source: Mary Margaret Davis, Broker #14069588 Report a problem | ||
| 4/29/2019 | Listing removed | $1,995$2/sqft |
Source: Mary Margaret Davis, Broker #14069588 Report a problem | ||
| 4/19/2019 | Listed for rent | $1,995$2/sqft |
Source: Mary Margaret Davis, Broker #14069588 Report a problem | ||
| 4/2/2019 | Price change | $269,000-5.6%$203/sqft |
Source: Mary Margaret Davis, Broker #14009579 Report a problem | ||
| 3/22/2019 | Price change | $284,900-4.7%$215/sqft |
Source: Mary Margaret Davis, Broker #14009579 Report a problem | ||
| 10/1/2018 | Price change | $299,000-8%$225/sqft |
Source: Mary Margaret Davis, Broker #13917240 Report a problem | ||
| 8/25/2018 | Listed for sale | $324,900+32.7%$245/sqft |
Source: Mary Margaret Davis, Broker #13917240 Report a problem | ||
| 10/28/2016 | Sold | -- |
Source: Agent Provided Report a problem | ||
| 6/23/2016 | Price change | $244,900-2%$185/sqft |
Source: Mary Margaret Davis, Broker #13342850 Report a problem | ||
| 4/2/2016 | Listed for sale | $249,900+8.7%$188/sqft |
Source: Mary Margaret Davis, Broker #13342850 Report a problem | ||
| 12/21/2014 | Listing removed | $229,900$173/sqft |
Source: Smart Realty #12191908 Report a problem | ||
Public tax history
| Year | Property taxes | Tax assessment |
|---|---|---|
| 2016 | $3,520 +13.8% | $220,068 +12.9% |
| 2015 | $3,095 | $194,900 |
| 2014 | $3,095 | $194,900 |
Find assessor info on the county website
Monthly payment
Est. payment
Payment breakdown
Explore the cost of this home by adjusting the details. Changes won't be saved.Climate risks
Neighborhood: 76102
Nearby schools
GreatSchools rating
- 8/10De Zavala Elementary SchoolGrades: PK-5Distance: 1.2 mi
- 2/10Daggett Middle SchoolGrades: 6-8Distance: 1.9 mi
- 5/10Paschal High SchoolGrades: 9-12Distance: 3 mi
Schools provided by the listing agent
- Elementary: De Zavala
- Middle: Daggett
- High: Paschal
- District: Fort Worth ISD
Source: NTREIS. This data may not be complete. We recommend contacting the local school district to confirm school assignments for this home.
- $--1 bd1 ba813 sqft201 W Lancaster Ave UNIT 408, Fort Worth, TX 76102Sold
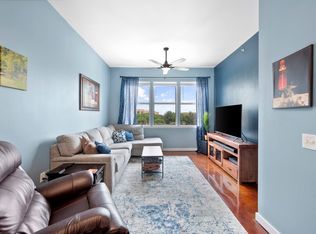
- $--2 bd2 ba1k sqft201 W Lancaster Ave UNIT 303, Fort Worth, TX 76102Sold
- $--1 bd1 ba750 sqft201 W Lancaster Ave UNIT 418, Fort Worth, TX 76102Sold
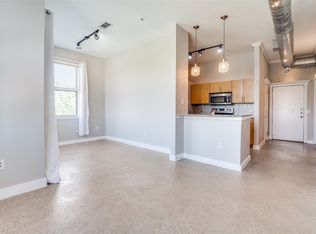
- $--2 bd2 ba934 sqft201 W Lancaster Ave UNIT 206, Fort Worth, TX 76102Sold
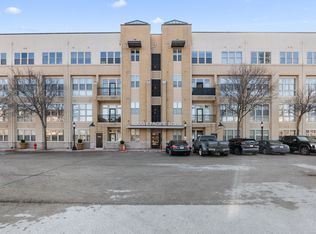
- $--1 bd1 ba750 sqft201 W Lancaster Ave UNIT 318, Fort Worth, TX 76102Sold
- $--1 bd1 ba842 sqft201 W Lancaster Ave UNIT 411, Fort Worth, TX 76102Sold
- $259,0002 bd2 ba1k sqft201 W Lancaster Ave UNIT 203, Fort Worth, TX 76102For Sale
- $--1 bd1 ba900 sqft201 W Lancaster Ave UNIT 323, Fort Worth, TX 76102Sold
- $254,9992 bd1 ba973 sqft201 W Lancaster Ave UNIT 121, Fort Worth, TX 76102Pending
A local agent can set up tours, give advice and negotiate with sellers.
Similar homes
- $329,9002 bd2 ba1.2k sqft950 Henderson St APT 1220, Fort Worth, TX 76102For Sale
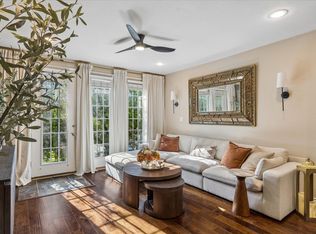 MLS ID #21313521, Tk Dorsey. NTREIS
 - $345,0002 bd2 ba1.3k sqft950 Henderson St APT 1200, Fort Worth, TX 76102For Sale
 MLS ID #21313959, Billy Vaselo Happy. NTREIS
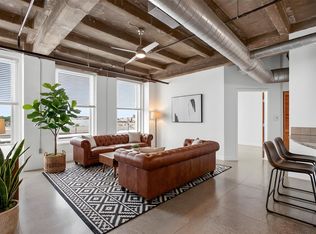
 - $312,5002 bd2 ba1.1k sqft221 W Lancaster Ave Unit 3011, Fort Worth, TX 76102For Sale
 MLS ID #21256632, Edith Dwight. NTREIS
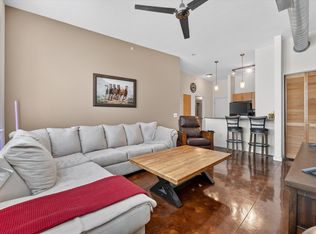
 - $269,9002 bd2 ba934 sqft201 W Lancaster Ave Unit 406, Fort Worth, TX 76102For Sale
 MLS ID #21301363, Matt Vinson. NTREIS
 - $259,0002 bd2 ba1k sqft201 W Lancaster Ave Unit 203, Fort Worth, TX 76102For SaleMLS ID #21270612, Jennifer LeBlanc. NTREIS
- $249,0002 bd2 ba928 sqft201 W Lancaster Ave Unit 312, Fort Worth, TX 76102For SaleMLS ID #21273492, Jenny Scaccia. NTREIS
- $299,9992 bd2 ba1.2k sqft2600 W 7th St APT 1415, Fort Worth, TX 76107For SaleMLS ID #21328614, Dayna Tooley. NTREIS
- $359,5002 bd3 ba1.2k sqft1320 May St #214, Fort Worth, TX 76104For SaleMLS ID #21246612, Madison Hogue. NTREIS
- $340,0001 bd2 ba1.1k sqft411 W 7th St APT 405, Fort Worth, TX 76102For SaleMLS ID #21245672, Michael Hershenberg. NTREIS
- $349,0001 bd2 ba1.1k sqft411 W 7th St APT 305, Fort Worth, TX 76102For SaleMLS ID #21277880, Leah Dunn. NTREIS
- $305,5002 bd2 ba1.2k sqft2600 W 7th St APT 1505, Fort Worth, TX 76107For SaleMLS ID #21171026, Chris Davenport. NTREIS
- $369,5002 bd2 ba1.2k sqft2600 W 7th St APT 1727, Fort Worth, TX 76107For SaleMLS ID #21277948, Alana Long. NTREIS
- $345,0002 bd2 ba1.2k sqft2600 W 7th St APT 1405, Fort Worth, TX 76107For SaleMLS ID #21149837, Taylor Larson. NTREIS
- $345,0002 bd2 ba1.2k sqft2600 W 7th St APT 1407, Fort Worth, TX 76107For SaleMLS ID #21150702, Taylor Larson. NTREIS
- $259,9501 bd2 ba1k sqft950 Henderson St #1214, Fort Worth, TX 76102For SaleMLS ID #21173066, Debbie Hunn. NTREIS
- $399,0002 bd2 ba1.5k sqft3333 Darcy St #2209, Fort Worth, TX 76107For SaleMLS ID #21153935, Barbara Mcmasters. NTREIS
- $485,0002 bd2 ba1.5k sqft2600 W 7th St APT 2454, Fort Worth, TX 76107For SaleMLS ID #21307399, Angela Lawliss. NTREIS
- $459,0002 bd3 ba1.5k sqft3333 Darcy St #2202, Fort Worth, TX 76107For SaleMLS ID #21317566, Karen Hunn. NTREIS
- $300,0002 bd2 ba1.2k sqft2600 W 7th St APT 1417, Fort Worth, TX 76107For SaleMLS ID #21147054, Leah Dunn. NTREIS
- $449,7521 bd2 ba1.1k sqft500 Throckmorton St APT 703, Fort Worth, TX 76102For SaleMLS ID #21309243, Debbie Hunn. NTREIS
