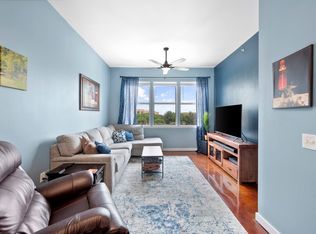
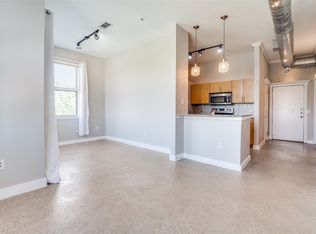
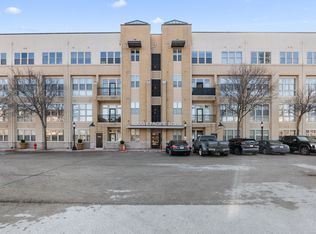
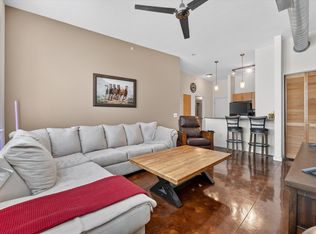
Experience urban living at its finest in the iconic T&P Building in the heart of downtown Fort Worth! This stylish loft style condo is located in the desirable low rise section and overlooks the beautifully landscaped courtyard, offering a peaceful retreat in the middle of the city. Inside, you’ll find industrial inspired concrete floors, granite countertops, and an open concept layout full of modern character. Refrigerator, washer, and dryer are all included, making this home truly move in ready. Enjoy luxury amenities including a 24 hour concierge, resort style pool, fitness center, owners lounge, media room, business center, conference room, gated parking, and four private courtyards. HOA includes cable and internet for added convenience. Just steps away from downtown restaurants, bars, shopping, the Fort Worth Water Gardens, parks, bike share stations, and more. TRE and TEXRail right downstairs. Live where convenience, style, and city energy come together!
For sale
Price cut: $16K (6/2)
$259,000
201 W Lancaster Ave Unit 203, Fort Worth, TX 76102
2beds
1,066sqft
:
Get pre-qualified$2,662/mo
Condominium
Built in 2005
-- sqft lot
$-- Zestimate®
$243/sqft
$722/mo HOA
What's special
Stylish loft style condoFour private courtyardsResort style poolGranite countertopsDesirable low rise sectionGated parking
- 83 days |
- 371 |
- 20 |
Zillow last checked:
Listing updated:
Listed by:
Jennifer LeBlanc 0631900 303-324-9321,
All City 866-277-6005,
Kaylie Young 0848418 817-996-2514,
All City
Source: NTREIS,MLS#: 21270612
Facts & features
Interior
Bedrooms & bathrooms
- Bedrooms: 2
- Bathrooms: 2
- Full bathrooms: 2
Primary bedroom
- Features: Ceiling Fan(s)
- Level: First
- Dimensions: 13 x 12
Bedroom
- Features: Ceiling Fan(s)
- Level: First
- Dimensions: 13 x 9
Dining room
- Level: First
- Dimensions: 8 x 9
Kitchen
- Features: Built-in Features, Eat-in Kitchen, Pantry
- Level: First
- Dimensions: 10 x 8
Living room
- Features: Ceiling Fan(s)
- Level: First
- Dimensions: 9 x 20
Heating
- Central, Electric
Cooling
- Central Air, Ceiling Fan(s), Electric
Appliances
- Included: Dryer, Dishwasher, Electric Range, Electric Water Heater, Disposal, Microwave, Refrigerator, Washer
- Laundry: Laundry in Utility Room
Features
- Decorative/Designer Lighting Fixtures, Eat-in Kitchen, Granite Counters, High Speed Internet, Multiple Master Suites, Pantry, Cable TV, Walk-In Closet(s)
- Flooring: Concrete
- Windows: Window Coverings
- Has basement: No
- Has fireplace: No
Interior area
- Total interior livable area: 1,066 sqft
Video & virtual tour
Property
Parking
- Total spaces: 1
- Parking features: Common, Covered, Garage, Unassigned
- Covered spaces: 1
Features
- Levels: One
- Stories: 1
- Exterior features: Courtyard
- Pool features: In Ground, Pool, Community
Lot
- Size: 1.55 Acres
Details
- Parcel number: 41171268
Construction
Type & style
- Home type: Condo
- Architectural style: Loft
- Property subtype: Condominium
- Attached to another structure: Yes
Materials
- Foundation: Other, Slab
- Roof: Other
Condition
- Year built: 2005
Utilities & green energy
- Sewer: Public Sewer
- Water: Public
- Utilities for property: Sewer Available, Water Available, Cable Available
Community & HOA
Community
- Features: Concierge, Elevator, Fitness Center, Pool, Restaurant, Sidewalks, Community Mailbox
- Security: Security Gate, Smoke Detector(s)
- Subdivision: Texas & Pacific Lofts Condo
HOA
- Has HOA: Yes
- Amenities included: Concierge
- Services included: All Facilities, Association Management, Internet, Maintenance Grounds, Maintenance Structure
- HOA fee: $722 monthly
- HOA name: T&P Lofts Hoa- Worth Ross
- HOA phone: 817-877-3000
Location
- Region: Fort Worth
Financial & listing details
- Price per square foot: $243/sqft
- Tax assessed value: $182,821
- Annual tax amount: $4,810
- Date on market: 5/14/2026
- Cumulative days on market: 84 days
- Listing terms: Cash,Conventional
Estimated market value
Not available
Estimated sales range
Not available
$2,001/mo
Price history
| Date | Event | Price |
|---|---|---|
| 6/2/2026 | Price change | $259,000-5.8%$243/sqft |
Source: NTREIS #21270612 Report a problem | ||
| 5/14/2026 | Listed for sale | $275,000+10.4%$258/sqft |
Source: NTREIS #21270612 Report a problem | ||
| 2/15/2024 | Sold | -- |
Source: NTREIS #20419216 Report a problem | ||
| 1/23/2024 | Pending sale | $249,000$234/sqft |
Source: NTREIS #20419216 Report a problem | ||
| 1/12/2024 | Contingent | $249,000$234/sqft |
Source: NTREIS #20419216 Report a problem | ||
| 11/6/2023 | Price change | $249,000-3.9%$234/sqft |
Source: NTREIS #20419216 Report a problem | ||
| 10/16/2023 | Price change | $259,000-3.7%$243/sqft |
Source: NTREIS #20419216 Report a problem | ||
| 9/27/2023 | Price change | $269,000-2.2%$252/sqft |
Source: NTREIS #20419216 Report a problem | ||
| 8/30/2023 | Listed for sale | $275,000+17%$258/sqft |
Source: NTREIS #20419216 Report a problem | ||
| 5/1/2019 | Listing removed | $235,000$220/sqft |
Source: Fort Worth Texas Real Estate #13991808 Report a problem | ||
| 3/17/2019 | Pending sale | $235,000$220/sqft |
Source: Fort Worth Texas Real Estate #13991808 Report a problem | ||
| 12/20/2018 | Listed for sale | $235,000+9.3%$220/sqft |
Source: Fort Worth Texas Real Estate #13991808 Report a problem | ||
| 1/27/2017 | Listing removed | $215,000$202/sqft |
Source: All City Real Estate #13501694 Report a problem | ||
| 12/27/2016 | Pending sale | $215,000$202/sqft |
Source: All City Real Estate #13501694 Report a problem | ||
| 11/30/2016 | Price change | $215,000-4.4%$202/sqft |
Source: All City Real Estate #13501694 Report a problem | ||
| 9/16/2016 | Price change | $224,900-2.2%$211/sqft |
Source: Real Estate By Pat Gray #13403436 Report a problem | ||
| 6/27/2016 | Listed for sale | $229,900+35.2%$216/sqft |
Source: Real Estate By Pat Gray #13403436 Report a problem | ||
| 5/27/2013 | Listing removed | $169,995$159/sqft |
Source: WILLIAMS TREW SOTHEBY'S INTERNATIONAL REALTY #11841445 Report a problem | ||
| 4/14/2013 | Price change | $169,995-2.8%$159/sqft |
Source: WILLIAMS TREW SOTHEBY'S INTERNATIONAL REALTY #11841445 Report a problem | ||
| 2/16/2013 | Price change | $174,900-5.4%$164/sqft |
Source: Williams Trew Sotheby's International Realty #11841445 Report a problem | ||
| 1/8/2013 | Price change | $184,900-7.3%$173/sqft |
Source: Williams Trew Sotheby's International Realty #11841445 Report a problem | ||
| 9/26/2012 | Listed for sale | $199,500$187/sqft |
Source: WILLIAMS TREW SOTHEBY'S INTERNATIONAL REALTY #11841445 Report a problem | ||
Public tax history
| Year | Property taxes | Tax assessment |
|---|---|---|
| 2016 | $3,388 +9.8% | $182,821 +12.6% |
| 2015 | $3,087 | $162,300 |
| 2014 | $3,087 | $162,300 |
Find assessor info on the county website
Monthly payment
Est. payment
Payment breakdown
Explore the cost of this home by adjusting the details. Changes won't be saved.Climate risks
Neighborhood: 76102
Nearby schools
GreatSchools rating
- 8/10De Zavala Elementary SchoolGrades: PK-5Distance: 1.2 mi
- 2/10Daggett Middle SchoolGrades: 6-8Distance: 1.9 mi
- 5/10Paschal High SchoolGrades: 9-12Distance: 3 mi
Schools provided by the listing agent
- Elementary: De Zavala
- Middle: Daggett
- High: Paschal
- District: Fort Worth ISD
Source: NTREIS. This data may not be complete. We recommend contacting the local school district to confirm school assignments for this home.
- $--1 bd1 ba813 sqft201 W Lancaster Ave UNIT 408, Fort Worth, TX 76102Sold
- $--2 bd2 ba1k sqft201 W Lancaster Ave UNIT 303, Fort Worth, TX 76102Sold
- $--1 bd1 ba750 sqft201 W Lancaster Ave UNIT 418, Fort Worth, TX 76102Sold
- $--2 bd2 ba934 sqft201 W Lancaster Ave UNIT 206, Fort Worth, TX 76102Sold
- $--1 bd1 ba750 sqft201 W Lancaster Ave UNIT 318, Fort Worth, TX 76102Sold
- $--1 bd1 ba842 sqft201 W Lancaster Ave UNIT 411, Fort Worth, TX 76102Sold
- $--1 bd1 ba900 sqft201 W Lancaster Ave UNIT 323, Fort Worth, TX 76102Sold
- $--2 bd1 ba973 sqft201 W Lancaster Ave UNIT 121, Fort Worth, TX 76102Sold
A local agent can set up tours, give advice and negotiate with sellers.
Similar homes
- $249,0002 bd2 ba928 sqft201 W Lancaster Ave Unit 312, Fort Worth, TX 76102For Sale
 MLS ID #21273492, Jenny Scaccia. NTREIS
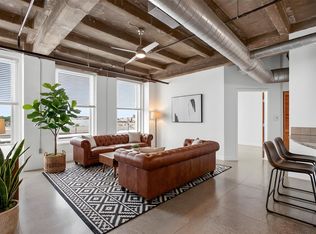
 - $269,9002 bd2 ba934 sqft201 W Lancaster Ave Unit 406, Fort Worth, TX 76102For Sale
 MLS ID #21301363, Matt Vinson. NTREIS
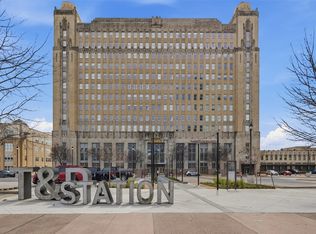
 - $312,5002 bd2 ba1.1k sqft221 W Lancaster Ave Unit 3011, Fort Worth, TX 76102For Sale
 MLS ID #21256632, Edith Dwight. NTREIS
 - $330,0003 bd2 ba1.3k sqft201 W Lancaster Ave Unit 313, Fort Worth, TX 76102For Sale
 MLS ID #21300203, Amanda Massingill. NTREIS
 - $250,0001 bd1 ba784 sqft411 W 7th St APT 302, Fort Worth, TX 76102For SaleMLS ID #21348077, Katie Ryan. NTREIS
- $329,9002 bd2 ba1.2k sqft950 Henderson St APT 1220, Fort Worth, TX 76102For SaleMLS ID #21313521, Tk Dorsey. NTREIS
- $345,0002 bd2 ba1.3k sqft950 Henderson St APT 1200, Fort Worth, TX 76102For SaleMLS ID #21313959, Billy Vaselo Happy. NTREIS
- $259,9501 bd2 ba1k sqft950 Henderson St #1214, Fort Worth, TX 76102For SaleMLS ID #21173066, Debbie Hunn. NTREIS
- $299,9992 bd2 ba1.2k sqft2600 W 7th St APT 1415, Fort Worth, TX 76107For SaleMLS ID #21328614, Dayna Tooley. NTREIS
- $244,0002 bd2 ba1.2k sqft4312 Bellaire Dr S APT 219, Fort Worth, TX 76109For SaleMLS ID #21348537, Noelle Slater. NTREIS
- $259,0001 bd1 ba862 sqft3333 Darcy St #2102, Fort Worth, TX 76107For SaleMLS ID #21325195, Rozi Stone. NTREIS
- $310,0001 bd2 ba1.1k sqft1118 Galveston Ave #5, Fort Worth, TX 76104For SaleMLS ID #21339722, Tenesha Lusk. NTREIS
- $225,0002 bd2 ba1k sqft937 Roaring Springs Rd, Fort Worth, TX 76114For SaleMLS ID #21338527, Mark Philpot. NTREIS
- $359,5002 bd3 ba1.2k sqft1320 May St #214, Fort Worth, TX 76104For SaleMLS ID #21246612, Madison Hogue. NTREIS
- $340,0001 bd2 ba1.1k sqft411 W 7th St APT 405, Fort Worth, TX 76102For SaleMLS ID #21245672, Michael Hershenberg. NTREIS
- $369,5002 bd2 ba1.2k sqft2600 W 7th St APT 1727, Fort Worth, TX 76107For SaleMLS ID #21277948, Alana Long. NTREIS
- $349,0001 bd2 ba1.1k sqft411 W 7th St APT 305, Fort Worth, TX 76102For SaleMLS ID #21277880, Leah Dunn. NTREIS
- $299,0002 bd2 ba1.2k sqft2600 W 7th St APT 1329, Fort Worth, TX 76107For SaleMLS ID #21194741, Leah Dunn. NTREIS
- $239,0002 bd2 ba1.2k sqft4312 Bellaire Dr S APT 111, Fort Worth, TX 76109For SaleMLS ID #21264663, Corey Daniel. NTREIS
- $200,0002 bd2 ba929 sqft3129 Sondra Dr APT 206, Fort Worth, TX 76107For SaleMLS ID #21261624, Jenilee Harwell. NTREIS
