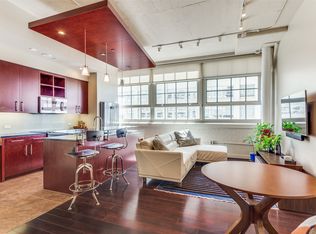
Wonderful opportunity to be in the historic Montgomery Plaza Condos! Situated in the cultural district among bustling W. 7th Street, convenient to all kinds of shopping, eating, downtown, and the Trinity Trails. Unit is located in the West Building with cultural district views, and boasts an open living concept, tall windows, natural light, built-in desk, and side by side parking spots. Complex provides concierge service, secured covered parking garage, club area, movie room, exercise room, and amenity deck with pool, hot tub, grills, fire pits, cabanas, and much more. Side by Side Parking #3121 & 3122. Public Transit runs daily - easy access to I-30 and I-35 for commutes. Must see this property to appreciate all it has
to offer! Schedule your VIP showing today!
Under contract
Price cut: $40K (5/21)
$299,000
2600 W 7th St APT 1329, Fort Worth, TX 76107
2beds
1,263sqft
:
Get pre-qualified$3,213/mo
Condominium, Multi Family
Built in 1928
-- sqft lot
$-- Zestimate®
$237/sqft
$973/mo HOA
What's special
Built-in deskTall windowsNatural lightOpen living conceptSecured covered parking garage
- 103 days |
- 39 |
- 0 |
Zillow last checked:
Listing updated:
Listed by:
Leah Dunn 0467505 817-752-4803,
Leah Dunn Real Estate Group 817-752-4803
Source: NTREIS,MLS#: 21194741
Facts & features
Interior
Bedrooms & bathrooms
- Bedrooms: 2
- Bathrooms: 2
- Full bathrooms: 2
Primary bedroom
- Features: Dual Sinks, Garden Tub/Roman Tub, Separate Shower, Walk-In Closet(s)
- Level: First
- Dimensions: 0 x 0
Bedroom
- Features: Split Bedrooms
- Level: First
- Dimensions: 0 x 0
Other
- Features: Dual Sinks, Garden Tub/Roman Tub, Stone Counters, Separate Shower
- Level: First
- Dimensions: 0 x 0
Other
- Level: First
- Dimensions: 0 x 0
Kitchen
- Features: Dual Sinks, Galley Kitchen, Stone Counters
- Level: First
- Dimensions: 0 x 0
Living room
- Level: First
- Dimensions: 0 x 0
Utility room
- Features: Utility Room
- Level: First
- Dimensions: 0 x 0
Heating
- Central, Electric
Cooling
- Central Air, Ceiling Fan(s), Electric
Appliances
- Included: Convection Oven, Dishwasher, Electric Cooktop, Electric Oven, Electric Range, Disposal, Microwave, Refrigerator
- Laundry: Common Area, Electric Dryer Hookup, Laundry in Utility Room
Features
- High Speed Internet, Cable TV
- Flooring: Carpet, Ceramic Tile, Wood
- Windows: Window Coverings
- Has basement: No
- Has fireplace: No
Interior area
- Total interior livable area: 1,263 sqft
Video & virtual tour
Property
Parking
- Total spaces: 2
- Parking features: Assigned, Common, Side By Side
- Attached garage spaces: 2
Accessibility
- Accessibility features: Accessible Elevator Installed, Accessible Doors
Features
- Levels: One
- Stories: 1
- Exterior features: Dog Run, Fire Pit, Outdoor Grill, Outdoor Living Area, Other
- Pool features: Cabana, Gunite, Infinity, In Ground, Other, Pool, Sport, Water Feature
- Has spa: Yes
- Spa features: Hot Tub
- Fencing: None
Lot
- Features: Sprinkler System, Few Trees
Details
- Parcel number: 41265254
- Other equipment: Satellite Dish
Construction
Type & style
- Home type: Condo
- Architectural style: Contemporary/Modern,High Rise
- Property subtype: Condominium, Multi Family
Materials
- Block, Concrete
Condition
- Year built: 1928
Utilities & green energy
- Sewer: Public Sewer
- Water: Public
- Utilities for property: Sewer Available, Water Available, Cable Available
Green energy
- Energy efficient items: Appliances
Community & HOA
Community
- Security: Prewired, Fire Alarm, Firewall(s), Fire Sprinkler System, Smoke Detector(s), Security Service
- Subdivision: One Montgomery Plaza Residence Condo
HOA
- Has HOA: Yes
- Services included: All Facilities, Association Management, Insurance, Maintenance Grounds, Maintenance Structure
- HOA fee: $973 monthly
- HOA name: Worth Ross Mgmt
- HOA phone: 817-882-8300
Location
- Region: Fort Worth
Financial & listing details
- Price per square foot: $237/sqft
- Tax assessed value: $345,204
- Annual tax amount: $9,780
- Date on market: 4/11/2026
- Cumulative days on market: 103 days
- Listing terms: Cash,Conventional
Estimated market value
Not available
Estimated sales range
Not available
$2,085/mo
Price history
| Date | Event | Price |
|---|---|---|
| 7/15/2026 | Contingent | $299,000$237/sqft |
Source: NTREIS #21194741 Report a problem | ||
| 6/16/2026 | Pending sale | $299,000$237/sqft |
Source: NTREIS #21194741 Report a problem | ||
| 6/12/2026 | Contingent | $299,000$237/sqft |
Source: NTREIS #21194741 Report a problem | ||
| 5/21/2026 | Price change | $299,000-11.8%$237/sqft |
Source: NTREIS #21194741 Report a problem | ||
| 4/30/2026 | Price change | $339,000-2.9%$268/sqft |
Source: NTREIS #21194741 Report a problem | ||
| 4/11/2026 | Listed for sale | $349,000$276/sqft |
Source: NTREIS #21194741 Report a problem | ||
| 8/21/2020 | Listing removed | $2,600$2/sqft |
Source: Leah Dunn Real Estate Group #14359201 Report a problem | ||
| 6/8/2020 | Listed for rent | $2,600+10.6%$2/sqft |
Source: Leah Dunn Real Estate Group #14359201 Report a problem | ||
| 6/1/2019 | Listing removed | $2,350$2/sqft |
Source: Leah Dunn Real Estate Group #14012306 Report a problem | ||
| 4/8/2019 | Price change | $2,350-9.6%$2/sqft |
Source: Leah Dunn Real Estate Group #14012306 Report a problem | ||
| 3/11/2019 | Price change | $2,600-13.2%$2/sqft |
Source: Leah Dunn Real Estate Group #14012306 Report a problem | ||
| 1/29/2019 | Listed for rent | $2,995$2/sqft |
Source: Leah Dunn Real Estate Group #14012306 Report a problem | ||
Public tax history
| Year | Property taxes | Tax assessment |
|---|---|---|
| 2016 | $9,780 +33.7% | $345,204 +34% |
| 2015 | $7,315 | $257,700 |
| 2014 | $7,315 | $257,700 |
Find assessor info on the county website
Monthly payment
Est. payment
Payment breakdown
Explore the cost of this home by adjusting the details. Changes won't be saved.Climate risks
Neighborhood: 76107
Nearby schools
GreatSchools rating
- 7/10North Hi Mount Elementary SchoolGrades: PK-5Distance: 1.2 mi
- 5/10Stripling Middle SchoolGrades: 6-8Distance: 1.8 mi
- 3/10Arlington Heights High SchoolGrades: 9-12Distance: 2.4 mi
Schools provided by the listing agent
- Elementary: N Hi Mt
- Middle: Stripling
- High: Arlngtnhts
- District: Fort Worth ISD
Source: NTREIS. This data may not be complete. We recommend contacting the local school district to confirm school assignments for this home.
- $--1 bd1 ba807 sqft2600 W 7th St APT 1427, Fort Worth, TX 76107Sold

- $386,8312 bd2 ba1.2k sqft2600 W 7th St APT 1507, Fort Worth, TX 76107Off Market

- $--2 bd2 ba1.2k sqft2600 W 7th St APT 1531, Fort Worth, TX 76107Sold
- $369,5002 bd2 ba1.2k sqft2600 W 7th St APT 1727, Fort Worth, TX 76107For Sale

- $359,0002 bd2 ba1.2k sqft2600 W 7th St APT 1807, Fort Worth, TX 76107For Sale
- $469,7772 bd2 ba1.6k sqft2600 W 7th St APT 2546, Fort Worth, TX 76107For Sale
- $--2 bd2 ba1.2k sqft2600 W 7th St APT 1815, Fort Worth, TX 76107Sold
- $--2 bd2 ba1.2k sqft2600 W 7th St APT 1707, Fort Worth, TX 76107Sold
- $--2 bd2 ba1.4k sqft2600 W 7th St APT 2500, Fort Worth, TX 76107Sold
A local agent can set up tours, give advice and negotiate with sellers.
Similar homes
- $325,0002 bd2 ba1.2k sqft2600 W 7th St APT 1505, Fort Worth, TX 76107For Sale
 MLS ID #21171026, Chris Davenport. NTREIS
 - $300,0002 bd2 ba1.2k sqft2600 W 7th St APT 1417, Fort Worth, TX 76107For Sale
 MLS ID #21147054, Leah Dunn. NTREIS
 - $359,0002 bd2 ba1.2k sqft2600 W 7th St APT 1807, Fort Worth, TX 76107For Sale
 MLS ID #21187559, Jim Glynn. NTREIS
 - $369,5002 bd2 ba1.2k sqft2600 W 7th St APT 1727, Fort Worth, TX 76107For SaleMLS ID #21277948, Alana Long. NTREIS
- $269,0001 bd1 ba1.2k sqft2600 W 7th St APT 2532, Fort Worth, TX 76107For SaleMLS ID #21255077, Susan Cook. NTREIS
- $368,2002 bd2 ba1.2k sqft2600 W 7th St APT 2722, Fort Worth, TX 76107For SaleMLS ID #21296954, Lynne Eller. NTREIS
- $345,0002 bd2 ba1.2k sqft2600 W 7th St APT 1405, Fort Worth, TX 76107For SaleMLS ID #21149837, Taylor Larson. NTREIS
- $345,0002 bd2 ba1.2k sqft2600 W 7th St APT 1407, Fort Worth, TX 76107For SaleMLS ID #21150702, Taylor Larson. NTREIS
- $312,5002 bd2 ba1.1k sqft221 W Lancaster Ave Unit 3011, Fort Worth, TX 76102For SaleMLS ID #21256632, Edith Dwight. NTREIS
- $329,9002 bd2 ba1.2k sqft950 Henderson St APT 1220, Fort Worth, TX 76102For SaleMLS ID #21313521, Tk Dorsey. NTREIS
- $330,0003 bd2 ba1.3k sqft201 W Lancaster Ave Unit 313, Fort Worth, TX 76102For SaleMLS ID #21300203, Amanda Massingill. NTREIS
- $269,9002 bd2 ba934 sqft201 W Lancaster Ave Unit 406, Fort Worth, TX 76102For SaleMLS ID #21301363, Matt Vinson. NTREIS
- $345,0002 bd2 ba1.3k sqft950 Henderson St APT 1200, Fort Worth, TX 76102For SaleMLS ID #21313959, Billy Vaselo Happy. NTREIS
- $259,0002 bd2 ba1k sqft201 W Lancaster Ave Unit 203, Fort Worth, TX 76102For SaleMLS ID #21270612, Jennifer LeBlanc. NTREIS
- $399,0002 bd2 ba1.5k sqft3333 Darcy St #2209, Fort Worth, TX 76107For SaleMLS ID #21153935, Barbara Mcmasters. NTREIS
- $259,0001 bd1 ba862 sqft3333 Darcy St #2102, Fort Worth, TX 76107For SaleMLS ID #21325195, Rozi Stone. NTREIS
- $249,0002 bd2 ba928 sqft201 W Lancaster Ave Unit 312, Fort Worth, TX 76102For SaleMLS ID #21273492, Jenny Scaccia. NTREIS
- $425,0002 bd3 ba1.4k sqft3320 Camp Bowie Blvd APT 1201, Fort Worth, TX 76107For SaleMLS ID #20993190, Pat Safian. NTREIS
- $269,9001 bd1 ba896 sqft3333 Darcy St Unit 2106, Fort Worth, TX 76107For Sale By Owner
- $365,0002 bd3 ba1.2k sqft1320 May St #214, Fort Worth, TX 76104For SaleMLS ID #21246612, Madison Hogue. NTREIS
