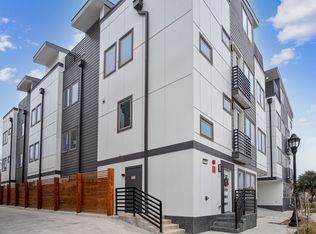
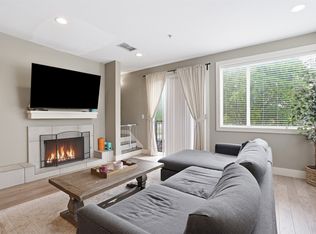
Think a one-bedroom condo cannot give you enough space? Think again. This beautifully designed Fort Worth condo offers 1,130 square feet, 1 full bath, 1 half bath, a flexible bonus room, and an attached garage with direct interior access. Located near Main Street, Magnolia Village, the Medical District, and Near Southside, this contemporary home places dining, nightlife, entertainment, and quick access to I-35W close by. The open layout features sleek cabinetry, quartz countertops, a new subway tile backsplash, stainless steel Samsung appliances, and a welcoming living area that makes daily life and entertaining feel easy. The spacious primary suite includes a fully remodeled bath with an updated walk-in shower and dual sinks, while the bonus room can become a home office, fitness studio, creative space, or guest room. Step onto the private rooftop terrace to relax, host friends, or enjoy partial views of the downtown Fort Worth skyline. A brand-new roof, SmartThings Hub technology, energy-efficient LED lighting, and a low-maintenance lock-and-leave design add comfort and peace of mind. Schedule your private tour today and discover how much more this one-bedroom condo has to offer.
For sale
$310,000
1118 Galveston Ave #5, Fort Worth, TX 76104
1beds
1,130sqft
Condominium
Built in 2021
-- sqft lot
$-- Zestimate®
$274/sqft
$300/mo HOA
What's special
- 14 days |
- 199 |
- 20 |
Zillow last checked:
Listing updated:
Listed by:
Tenesha Lusk 0618577 972-439-5734,
Keller Williams Realty DPR 972-732-6000
Source: NTREIS,MLS#: 21339722
Facts & features
Interior
Bedrooms & bathrooms
- Bedrooms: 1
- Bathrooms: 2
- Full bathrooms: 1
- 1/2 bathrooms: 1
Primary bedroom
- Features: En Suite Bathroom, Walk-In Closet(s)
- Level: Third
- Dimensions: 12 x 12
Bonus room
- Level: Fourth
- Dimensions: 12 x 15
Kitchen
- Features: Breakfast Bar, Built-in Features, Eat-in Kitchen, Pantry, Stone Counters
- Level: Second
- Dimensions: 21 x 12
Living room
- Level: Second
- Dimensions: 12 x 10
Heating
- Central, Electric
Cooling
- Central Air, Ceiling Fan(s), Electric
Appliances
- Included: Dishwasher, Electric Range, Disposal, Microwave
- Laundry: Washer Hookup, Electric Dryer Hookup
Features
- High Speed Internet, Loft, Smart Home, Cable TV
- Flooring: Ceramic Tile, Luxury Vinyl Plank
- Windows: Window Coverings
- Has basement: No
- Has fireplace: No
Interior area
- Total interior livable area: 1,130 sqft
Video & virtual tour
Property
Parking
- Total spaces: 1
- Parking features: Covered, Door-Single, Garage, Garage Door Opener
- Attached garage spaces: 1
Features
- Levels: Three Or More
- Patio & porch: Rooftop
- Pool features: None
Lot
- Size: 4,835 Square Feet
Details
- Parcel number: 42766182
Construction
Type & style
- Home type: Condo
- Architectural style: Contemporary/Modern
- Property subtype: Condominium
- Attached to another structure: Yes
Materials
- Fiber Cement, Vinyl Siding
- Foundation: Slab
- Roof: Composition
Condition
- Year built: 2021
Utilities & green energy
- Sewer: Public Sewer
- Water: Public
- Utilities for property: Sewer Available, Underground Utilities, Water Available, Cable Available
Community & HOA
Community
- Security: Carbon Monoxide Detector(s), Smoke Detector(s)
- Subdivision: Moodie & Evans #1 Sub
HOA
- Has HOA: Yes
- Services included: Association Management, Insurance, Maintenance Grounds, Pest Control, Sewer, Trash, Water
- HOA fee: $300 monthly
- HOA name: Sean Braum
- HOA phone: 817-729-3373
Location
- Region: Fort Worth
Financial & listing details
- Price per square foot: $274/sqft
- Tax assessed value: $331,143
- Annual tax amount: $7,249
- Date on market: 8/5/2026
- Cumulative days on market: 345 days
- Listing terms: Cash,Conventional
- Road surface type: Asphalt
Estimated market value
Not available
Estimated sales range
Not available
Not available
Price history
| Date | Event | Price |
|---|---|---|
| 8/5/2026 | Listed for sale | $310,000-2.8%$274/sqft |
Source: NTREIS #21339722 Report a problem | ||
| 6/3/2026 | Listing removed | $319,000$282/sqft |
Source:  Engel & Volkers #21151838 Report a problem Engel & Volkers #21151838 Report a problem | ||
| 2/21/2026 | Price change | $319,000-4.8%$282/sqft |
Source: NTREIS #21151838 Report a problem | ||
| 1/16/2026 | Listed for sale | $335,000-4.1%$296/sqft |
Source: NTREIS #21151838 Report a problem | ||
| 1/5/2026 | Listing removed | $349,499$309/sqft |
Source: NTREIS #20977736 Report a problem | ||
| 7/23/2025 | Price change | $349,499-0.1%$309/sqft |
Source: NTREIS #20977736 Report a problem | ||
| 6/23/2025 | Listed for sale | $349,999+0.7%$310/sqft |
Source: NTREIS #20977736 Report a problem | ||
| 3/29/2024 | Listing removed | -- |
Source: Zillow Rentals Report a problem | ||
| 1/4/2024 | Listed for rent | $2,000-28.5%$2/sqft |
Source: Zillow Rentals Report a problem | ||
| 12/31/2023 | Listing removed | -- |
Source: NTREIS #20302536 Report a problem | ||
| 11/26/2023 | Listing removed | -- |
Source: Zillow Rentals Report a problem | ||
| 8/26/2023 | Price change | $2,7990%$2/sqft |
Source: Zillow Rentals Report a problem | ||
| 8/15/2023 | Listed for sale | $347,499$308/sqft |
Source: NTREIS #20302536 Report a problem | ||
| 8/10/2023 | Pending sale | $347,499$308/sqft |
Source: NTREIS #20302536 Report a problem | ||
| 7/24/2023 | Contingent | $347,499$308/sqft |
Source: NTREIS #20302536 Report a problem | ||
| 7/13/2023 | Price change | $347,499-0.7%$308/sqft |
Source: Century 21 Mike Bowman Inc. #20302536 Report a problem | ||
| 6/13/2023 | Price change | $349,999+0.7%$310/sqft |
Source: Century 21 Mike Bowman Inc. #20302536 Report a problem | ||
| 6/13/2023 | Price change | $347,499-0.7%$308/sqft |
Source: NTREIS #20302536 Report a problem | ||
| 5/6/2023 | Listed for rent | $2,800-13.8%$2/sqft |
Source: Zillow Rentals Report a problem | ||
| 5/6/2023 | Listing removed | -- |
Source: Zillow Rentals Report a problem | ||
| 4/14/2023 | Listed for sale | $349,999+9.7%$310/sqft |
Source: NTREIS #20302536 Report a problem | ||
| 4/8/2023 | Listed for rent | $3,250$3/sqft |
Source: Zillow Rentals Report a problem | ||
| 3/31/2022 | Sold | -- |
Source: NTREIS #14678286 Report a problem | ||
| 3/18/2022 | Contingent | $319,000$282/sqft |
Source: NTREIS #14678286 Report a problem | ||
| 3/1/2022 | Price change | $319,000-0.3%$282/sqft |
Source: NTREIS #14678286 Report a problem | ||
| 2/10/2022 | Listed for sale | $320,000$283/sqft |
Source: NTREIS #14678286 Report a problem | ||
Public tax history
| Year | Property taxes | Tax assessment |
|---|---|---|
| 2025 | $7,249 -2.4% | $331,143 |
| 2024 | $7,430 -1% | $331,143 -0.2% |
| 2023 | $7,508 -7% | $331,800 +6.8% |
| 2022 | $8,077 | $310,688 |
Find assessor info on the county website
Monthly payment
Est. payment
Payment breakdown
Explore the cost of this home by adjusting the details. Changes won't be saved.Climate risks
Neighborhood: 76104
Nearby schools
GreatSchools rating
- 8/10De Zavala Elementary SchoolGrades: PK-5Distance: 0.5 mi
- 2/10Daggett Middle SchoolGrades: 6-8Distance: 1.1 mi
- 5/10Paschal High SchoolGrades: 9-12Distance: 2.2 mi
Schools provided by the listing agent
- Elementary: De Zavala
- Middle: Daggett
- High: Paschal
- District: Fort Worth ISD
Source: NTREIS. This data may not be complete. We recommend contacting the local school district to confirm school assignments for this home.
- $1,285,121-- bd-- ba7.4k sqft1118 Galveston Ave, Fort Worth, TX 76104Off Market
- $374,800-- bd-- ba1.3k sqft1118 Galveston Ave #1, Fort Worth, TX 76104Off Market
- $420,0002 bd3 ba1.2k sqft1118 Galveston Ave #3, Fort Worth, TX 76104For Sale
- $351,800-- bd-- ba1.2k sqft1118 Galveston Ave #4, Fort Worth, TX 76104Off Market
- $2,195,0009 bd16 ba6.3k sqft1120 Galveston Ave #1, Fort Worth, TX 76104For Sale
- $375,5002 bd2 ba1.2k sqft1120 Galveston Ave #2, Fort Worth, TX 76104Off Market
- $363,9002 bd3 ba1.2k sqft1120 Galveston Ave #3, Fort Worth, TX 76104Off Market
- $368,8002 bd2 ba1.2k sqft1120 Galveston Ave #4, Fort Worth, TX 76104Off Market
A local agent can set up tours, give advice and negotiate with sellers.
Similar homes
- $359,5002 bd3 ba1.2k sqft1320 May St #214, Fort Worth, TX 76104For Sale
 MLS ID #21246612, Madison Hogue. NTREIS
 - $360,0001 bd1 ba1.1k sqft801 W Morphy St, Fort Worth, TX 76104For Sale
 MLS ID #21279337, Peter Von Illyes. NTREIS
 - $415,0002 bd2 ba1.1k sqft201 W Lancaster Ave Unit 421, Fort Worth, TX 76102For Sale
 MLS ID #21348850, Scott Nolan. NTREIS
 - $285,0003 bd3 ba1.6k sqft1104 E Annie St, Fort Worth, TX 76104For Sale
 MLS ID #21350738, Mariela Borjon. NTREIS
 - $255,0003 bd2 ba1.2k sqft1220 Bessie St, Fort Worth, TX 76104For SaleMLS ID #21335656, Karen Reyes Reyes Arenas. NTREIS
- $297,9993 bd2 ba1.3k sqft1708 Talton Ave, Fort Worth, TX 76104For SaleMLS ID #21271092, Annette Robinson. NTREIS
- $299,9003 bd2 ba1.3k sqft7533 Pleasant Oaks St, Fort Worth, TX 76120For SaleMLS ID #21363831, Swapnil Sharma. NTREIS
- $249,0004 bd2 ba1.3k sqft1212 E Ramsey Ave, Fort Worth, TX 76104For SaleMLS ID #21332183, Erica Tito. NTREIS
- $339,8753 bd3 ba1k sqft1719 May St, Fort Worth, TX 76110For SaleMLS ID #21211340, Connor Hornsby. NTREIS
- $239,8903 bd2 ba1.2k sqft1300 E Mulkey St, Fort Worth, TX 76104For SaleMLS ID #21312336, Christine De Vivo. NTREIS
- $320,0003 bd2 ba1.5k sqft2504 Vaughn Blvd, Fort Worth, TX 76105For SaleMLS ID #21351269, Daisy Duran. NTREIS
- $312,4002 bd1 ba1.1k sqft2824 Ryan Ave, Fort Worth, TX 76110For SaleMLS ID #21094873, Chris Beckett. NTREIS
- $297,0004 bd2 ba1.6k sqft4812 S Ridge Ter, Fort Worth, TX 76133For SaleMLS ID #21354027, Deba Douglas. NTREIS
- $299,0003 bd3 ba1.3k sqft5724 Topwater Trl, Fort Worth, TX 76119For SaleMLS ID #21352546, Rita Willingham. NTREIS
- $299,9003 bd2 ba1.6k sqft10144 Bugle Dr, Fort Worth, TX 76108For SaleMLS ID #21352171, Lucas Byers. NTREIS
- $325,0003 bd2 ba1.6k sqft7107 Garza Ave, Fort Worth, TX 76116For SaleMLS ID #21348079, Angelica Vargas. NTREIS
- $334,9002 bd3 ba1.6k sqft2613 McCart Ave #2613, Fort Worth, TX 76110For SaleMLS ID #21264163, Rhonda Reddic. NTREIS
- $300,0003 bd2 ba1.4k sqft3149 Spotted Fawn Dr, Fort Worth, TX 76108For SaleMLS ID #21337333, Billy Vaselo Happy. NTREIS
- $324,9004 bd2 ba1.3k sqft5852 Lyle St, Westworth Village, TX 76114For SaleMLS ID #21329990, Nick Bitz. NTREIS
- $399,9003 bd2 ba1.3k sqft1205 W Arlington Ave, Fort Worth, TX 76110For SaleMLS ID #21346653, Kirk Kaparoff. NTREIS
