Luxury 2 bedroom, 2.1 bath condo in the heart of the Medical District, Near Southside, Magnolia area. Quick access to downtown Ft. Worth, I-35W, I-30 to Arlington and Dallas. Built in 2021, don't miss this opportunity to own this Lock and Leave low maintenance lifestyle or what can be a great Investment property. It offers modern amenities with a ground level front entrance and attached 2 car garage (with electric car charging device) to feel more like a townhome. The living area opens to the kitchen with stainless appliances, breakfast bar, walk in pantry. 2 bedrooms are on the next level providing privacy and each with ensuite baths. In addition it offers a work area and full size washer and dryer space. You will be sure to enjoy the roof top patio and soak in the outdoor vistas.
For sale
$420,000
1118 Galveston Ave #3, Fort Worth, TX 76104
2beds
1,288sqft
Condominium
Built in 2021
-- sqft lot
$409,800 Zestimate®
$326/sqft
$300/mo HOA
What's special
Modern amenitiesRoof top patioWork areaStainless appliancesGround level front entranceWalk in pantryBreakfast bar
- 36 days |
- 159 |
- 12 |
Zillow last checked:
Listing updated:
Listed by:
Pam Ball 0310169 817-632-9500,
Williams Trew Real Estate 817-632-9500
Source: NTREIS,MLS#: 21328970
Facts & features
Interior
Bedrooms & bathrooms
- Bedrooms: 2
- Bathrooms: 3
- Full bathrooms: 2
- 1/2 bathrooms: 1
Primary bedroom
- Features: En Suite Bathroom
- Level: Third
- Dimensions: 15 x 10
Bedroom
- Features: En Suite Bathroom
- Level: Third
- Dimensions: 12 x 11
Kitchen
- Features: Breakfast Bar, Built-in Features, Walk-In Pantry
- Level: Second
- Dimensions: 14 x 12
Living room
- Features: Ceiling Fan(s)
- Level: Second
- Dimensions: 17 x 12
Heating
- Central, Electric
Cooling
- Central Air, Electric
Appliances
- Included: Dishwasher, Electric Range, Disposal, Microwave, Refrigerator
Features
- High Speed Internet, Open Floorplan, Cable TV
- Flooring: Ceramic Tile, Luxury Vinyl Plank
- Windows: Window Coverings
- Has basement: No
- Has fireplace: No
Interior area
- Total interior livable area: 1,288 sqft
Video & virtual tour
Property
Parking
- Total spaces: 2
- Parking features: Garage, Garage Door Opener
- Attached garage spaces: 2
Features
- Levels: Three Or More
- Patio & porch: Rooftop
- Pool features: None
- Fencing: Wood
Lot
- Size: 4,835 Square Feet
- Features: No Backyard Grass, Zero Lot Line
Details
- Parcel number: 42766166
Construction
Type & style
- Home type: Condo
- Architectural style: Contemporary/Modern
- Property subtype: Condominium
- Attached to another structure: Yes
Materials
- Foundation: Slab
- Roof: Composition
Condition
- Year built: 2021
Utilities & green energy
- Sewer: Public Sewer
- Water: Public
- Utilities for property: Sewer Available, Water Available, Cable Available
Community & HOA
Community
- Subdivision: Orchids Condosbldg1118
HOA
- Has HOA: Yes
- Services included: Insurance, Sewer, Trash, Water
- HOA fee: $300 monthly
- HOA name: The Orchids Condominium Association
- HOA phone: 817-729-3373
Location
- Region: Fort Worth
Financial & listing details
- Price per square foot: $326/sqft
- Tax assessed value: $368,790
- Annual tax amount: $8,073
- Date on market: 7/13/2026
- Cumulative days on market: 37 days
Estimated market value
$409,800
$389,000 - $430,000
$1,918/mo
Price history
| Date | Event | Price |
|---|---|---|
| 7/13/2026 | Listed for sale | $420,000+20%$326/sqft |
Source: NTREIS #21328970 Report a problem | ||
| 12/17/2021 | Sold | -- |
Source: NTREIS #14678272 Report a problem | ||
| 11/29/2021 | Contingent | $350,000$272/sqft |
Source: NTREIS #14678272 Report a problem | ||
| 11/19/2021 | Listed for sale | $350,000$272/sqft |
Source: NTREIS #14678272 Report a problem | ||
| 11/9/2021 | Listing removed | $350,000$272/sqft |
Source: NTREIS #14678272 Report a problem | ||
| 9/25/2021 | Listed for sale | $350,000$272/sqft |
Source: NTREIS #14678272 Report a problem | ||
Public tax history
| Year | Property taxes | Tax assessment |
|---|---|---|
| 2025 | $8,073 -2.4% | $368,790 |
| 2024 | $8,275 -1% | $368,790 -0.2% |
| 2023 | $8,362 -7% | $369,540 +6.9% |
| 2022 | $8,987 | $345,711 |
Find assessor info on the county website
Monthly payment
Est. payment
Payment breakdown
Explore the cost of this home by adjusting the details. Changes won't be saved.Climate risks
Neighborhood: 76104
Nearby schools
GreatSchools rating
- 8/10De Zavala Elementary SchoolGrades: PK-5Distance: 0.5 mi
- 2/10Daggett Middle SchoolGrades: 6-8Distance: 1.1 mi
- 5/10Paschal High SchoolGrades: 9-12Distance: 2.2 mi
Schools provided by the listing agent
- Elementary: De Zavala
- Middle: Daggett
- High: Paschal
- District: Fort Worth ISD
Source: NTREIS. This data may not be complete. We recommend contacting the local school district to confirm school assignments for this home.
- $1,285,121-- bd-- ba7.4k sqft1118 Galveston Ave, Fort Worth, TX 76104Off Market
- $374,800-- bd-- ba1.3k sqft1118 Galveston Ave #1, Fort Worth, TX 76104Off Market
- $351,800-- bd-- ba1.2k sqft1118 Galveston Ave #4, Fort Worth, TX 76104Off Market
- $310,0001 bd2 ba1.1k sqft1118 Galveston Ave #5, Fort Worth, TX 76104For Sale
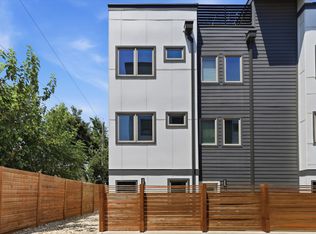
- $2,195,0009 bd16 ba6.3k sqft1120 Galveston Ave #1, Fort Worth, TX 76104For Sale
- $375,5002 bd2 ba1.2k sqft1120 Galveston Ave #2, Fort Worth, TX 76104Off Market
- $363,9002 bd3 ba1.2k sqft1120 Galveston Ave #3, Fort Worth, TX 76104Off Market
- $368,8002 bd2 ba1.2k sqft1120 Galveston Ave #4, Fort Worth, TX 76104Off Market
A local agent can set up tours, give advice and negotiate with sellers.
Similar homes
- $359,5002 bd3 ba1.2k sqft1320 May St #214, Fort Worth, TX 76104For Sale
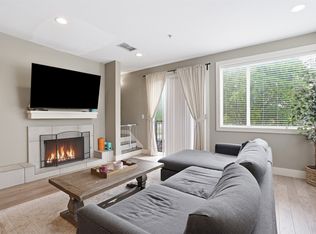 MLS ID #21246612, Madison Hogue. NTREIS
 - $415,0001 bd2 ba1.2k sqft1455 W Magnolia Ave APT 203, Fort Worth, TX 76104For Sale
 MLS ID #21325512, Danae Owens. NTREIS
 - $415,0002 bd2 ba1.1k sqft201 W Lancaster Ave Unit 421, Fort Worth, TX 76102For Sale
 MLS ID #21348850, Scott Nolan. NTREIS
 - $488,0002 bd2 ba1.1k sqft500 Throckmorton St APT 2207, Fort Worth, TX 76102For Sale
 MLS ID #21358837, Mia New. NTREIS
 - $310,0001 bd2 ba1.1k sqft1118 Galveston Ave #5, Fort Worth, TX 76104For SaleMLS ID #21339722, Tenesha Lusk. NTREIS
- $439,0001 bd2 ba1.1k sqft500 Throckmorton St APT 911, Fort Worth, TX 76102For SaleMLS ID #21363510, Debbie Hunn. NTREIS
- $525,0003 bd2 ba1.5k sqft1416 S Henderson St, Fort Worth, TX 76104For SaleMLS ID #21356079, Heather Teems. NTREIS
- $425,0003 bd2 ba1.6k sqft2704 College Ave, Fort Worth, TX 76110For SaleMLS ID #21357445, Tonya Peek. NTREIS
- $345,0002 bd2 ba1.3k sqft950 Henderson St APT 1200, Fort Worth, TX 76102For SaleMLS ID #21313959, Billy Vaselo Happy. NTREIS
- $329,9002 bd2 ba1.2k sqft950 Henderson St APT 1220, Fort Worth, TX 76102For SaleMLS ID #21313521, Tk Dorsey. NTREIS
- $330,0003 bd2 ba1.3k sqft201 W Lancaster Ave Unit 313, Fort Worth, TX 76102For SaleMLS ID #21300203, Amanda Massingill. NTREIS
- $360,0001 bd1 ba1.1k sqft801 W Morphy St, Fort Worth, TX 76104For SaleMLS ID #21279337, Peter Von Illyes. NTREIS
- $375,0003 bd2 ba1.3k sqft2716 Frazier Ave, Fort Worth, TX 76110For SaleMLS ID #21352005, Judi Greely. NTREIS
- $514,9002 bd2 ba1.1k sqft500 Throckmorton St APT 901, Fort Worth, TX 76102For SaleMLS ID #21331238, Leah Dunn. NTREIS
- $215,0003 bd2 ba1.1k sqft1235 E Leuda St, Fort Worth, TX 76104For SaleMLS ID #21361193, Melany Rodriguez. NTREIS
- $312,5002 bd2 ba1.1k sqft221 W Lancaster Ave Unit 3011, Fort Worth, TX 76102For SaleMLS ID #21256632, Edith Dwight. NTREIS
- $399,9003 bd2 ba1.3k sqft1205 W Arlington Ave, Fort Worth, TX 76110For SaleMLS ID #21346653, Kirk Kaparoff. NTREIS
- $399,5003 bd3 ba1.6k sqft1201 W Arlington Ave, Fort Worth, TX 76110For SaleMLS ID #21346576, Steven Bradbury. NTREIS
- $329,4003 bd3 ba1.7k sqft1321 E Magnolia Ave, Fort Worth, TX 76104For SaleMLS ID #21347169, Cathy Ruiz. NTREIS
- $245,0004 bd2 ba1.4k sqft1100 E Bowie St, Fort Worth, TX 76104For SaleMLS ID #21349458, Nicholas Lee. NTREIS
