Welcome to Magnolia Lofts, where modern luxury meets effortless living in the heart of Fort Worth's vibrant Near Southside. This fully furnished, turnkey condo is truly move in ready, simply bring your suitcase and start enjoying one of the city's most walkable and sought after neighborhoods.
Located on iconic West Magnolia Avenue, you'll love leaving your car in your designated covered parking space while you stroll to acclaimed restaurants, coffee shops, boutiques, parks, nightlife, the Medical District, and more.
A secure, private entrance welcomes you to this beautifully appointed second floor residence, where freshly painted walls, Carlisle wide plank wood flooring, and an open concept floor plan create the perfect setting for everyday living and entertaining. The spacious living area features a built in Sonos sound system, flowing seamlessly into the chef inspired kitchen complete with built in appliances, a Texas sized island with seating, sleek Corian countertops, contemporary cabinetry, and generous storage.
The spacious primary suite offers a peaceful retreat with a beautifully remodeled ensuite bathroom featuring built in Sonos ceiling speakers, creating a spa like experience. A dedicated office provides the ideal work from home space, while the stylish half bath adds convenience for guests.
Step outside to your private balcony and enjoy views of downtown Fort Worth and the Hospital District. Additional highlights include a high efficiency Trane HVAC system, an on site maintenance manager for added convenience and peace of mind and the ease of true lock and leave living.
This exceptional condo is being offered fully furnished, making it an outstanding opportunity for a primary residence, second home, or investment property.
Please note: This is a second floor unit with stair access only; there is no elevator.
For sale
$415,000
1455 W Magnolia Ave APT 203, Fort Worth, TX 76104
1beds
1,244sqft
:
Get pre-qualified$3,426/mo
Condominium
Built in 2018
-- sqft lot
$406,000 Zestimate®
$334/sqft
$288/mo HOA
What's special
Private balconyContemporary cabinetryStylish half bathFreshly painted wallsDedicated officeBuilt in appliancesOpen concept floor plan
- 10 days |
- 388 |
- 15 |
Likely to sell faster than
Zillow last checked:
Listing updated:
Listed by:
Danae Owens 0713874 817-523-9113,
League Real Estate 817-523-9113
Source: NTREIS,MLS#: 21325512
Facts & features
Interior
Bedrooms & bathrooms
- Bedrooms: 1
- Bathrooms: 2
- Full bathrooms: 1
- 1/2 bathrooms: 1
Primary bedroom
- Features: Ceiling Fan(s), Dual Sinks, En Suite Bathroom, Walk-In Closet(s)
- Level: First
- Dimensions: 18 x 11
Living room
- Level: First
- Dimensions: 23 x 23
Heating
- Central, ENERGY STAR Qualified Equipment
Cooling
- Central Air, Ceiling Fan(s), Electric, ENERGY STAR Qualified Equipment
Appliances
- Included: Some Gas Appliances, Built-In Gas Range, Dryer, Dishwasher, Electric Water Heater, Gas Cooktop, Ice Maker, Plumbed For Gas, Refrigerator, Washer
- Laundry: Washer Hookup, Electric Dryer Hookup, Stacked
Features
- Decorative/Designer Lighting Fixtures, Eat-in Kitchen, High Speed Internet, Open Floorplan, Pantry, Paneling/Wainscoting, Walk-In Closet(s)
- Has basement: No
- Has fireplace: No
Interior area
- Total interior livable area: 1,244 sqft
Video & virtual tour
Property
Parking
- Total spaces: 1
- Parking features: Assigned, Concrete, Covered, No Garage, On Site, Outside, Paved, On Street, Side By Side
- Carport spaces: 1
Features
- Levels: One
- Stories: 1
- Patio & porch: Balcony
- Exterior features: Balcony
- Pool features: None
Lot
- Size: 0.46 Acres
Details
- Parcel number: 42446684
Construction
Type & style
- Home type: Condo
- Property subtype: Condominium
- Attached to another structure: Yes
Condition
- Year built: 2018
Utilities & green energy
- Sewer: Public Sewer
- Water: Public
- Utilities for property: Natural Gas Available, Sewer Available, Separate Meters, Water Available
Community & HOA
Community
- Features: Community Mailbox, Curbs, Sidewalks
- Security: Prewired, Security System, Smoke Detector(s)
- Subdivision: Mcanulty & Nye
HOA
- Has HOA: Yes
- Services included: Association Management, Insurance, Maintenance Structure, Security
- HOA fee: $288 monthly
- HOA name: Street Realty, LLC
- HOA phone: 817-461-4183
Location
- Region: Fort Worth
Financial & listing details
- Price per square foot: $334/sqft
- Tax assessed value: $384,973
- Annual tax amount: $8,165
- Date on market: 7/16/2026
- Cumulative days on market: 11 days
- Listing terms: Cash,Conventional,FHA
Estimated market value
$406,000
$386,000 - $426,000
$2,486/mo
Price history
| Date | Event | Price |
|---|---|---|
| 7/16/2026 | Listed for sale | $415,000$334/sqft |
Source: NTREIS #21325512 Report a problem | ||
| 6/10/2025 | Listing removed | $2,900$2/sqft |
Source: Zillow Rentals Report a problem | ||
| 5/6/2025 | Listed for rent | $2,900$2/sqft |
Source: Zillow Rentals Report a problem | ||
| 9/13/2024 | Listing removed | $2,900$2/sqft |
Source: Zillow Rentals Report a problem | ||
| 8/1/2024 | Listed for rent | $2,900+3.6%$2/sqft |
Source: Zillow Rentals Report a problem | ||
| 4/24/2020 | Listing removed | $2,800$2/sqft |
Source: WNC Property Management LLC #14286373 Report a problem | ||
| 3/29/2020 | Price change | $2,800+21.7%$2/sqft |
Source: WNC Residential LLC #14286373 Report a problem | ||
| 3/7/2020 | Listed for rent | $2,300$2/sqft |
Source: WNC Residential LLC #14286373 Report a problem | ||
Public tax history
| Year | Property taxes | Tax assessment |
|---|---|---|
| 2025 | $8,165 +0.1% | $384,973 |
| 2024 | $8,154 +19.8% | $384,973 +23.1% |
| 2023 | $6,807 -17% | $312,824 -4.4% |
| 2022 | $8,197 +12.9% | $327,308 +16% |
| 2021 | $7,260 -2.2% | $282,071 -0.2% |
| 2020 | $7,426 -1% | $282,705 -0.2% |
| 2019 | $7,499 | $283,338 |
Find assessor info on the county website
Monthly payment
Est. payment
Payment breakdown
Explore the cost of this home by adjusting the details. Changes won't be saved.Climate risks
Neighborhood: Fairmount
Nearby schools
GreatSchools rating
- 8/10De Zavala Elementary SchoolGrades: PK-5Distance: 0.4 mi
- 2/10Daggett Middle SchoolGrades: 6-8Distance: 0.8 mi
- 5/10Paschal High SchoolGrades: 9-12Distance: 1.7 mi
Schools provided by the listing agent
- Elementary: De Zavala
- Middle: Daggett
- High: Paschal
- District: Fort Worth ISD
Source: NTREIS. This data may not be complete. We recommend contacting the local school district to confirm school assignments for this home.
- $125,000-- bd-- ba-- sqft1455 W Magnolia Ave, Fort Worth, TX 76104Off Market
- $476,8001 bd2 ba1.5k sqft1455 W Magnolia Ave APT 201, Fort Worth, TX 76104Off Market
- $395,400-- bd-- ba1.5k sqft1455 W Magnolia Ave UNIT 301, Fort Worth, TX 76104Off Market
- $409,800-- bd-- ba1.5k sqft1455 W Magnolia Ave UNIT 305, Fort Worth, TX 76104Off Market
- $454,7001 bd2 ba1.4k sqft1455 W Magnolia Ave APT 205, Fort Worth, TX 76104Off Market
- $--1 bd2 ba1.2k sqft1455 W Magnolia Ave APT 303, Fort Worth, TX 76104Sold
- $--2 bd1 ba1.1k sqft1330 Fairmount Ave, Fort Worth, TX 76104Off Market
- $247,0003 bd1 ba1.2k sqft1310 Fairmount Ave, Fort Worth, TX 76104Off Market
A local agent can set up tours, give advice and negotiate with sellers.
Similar homes
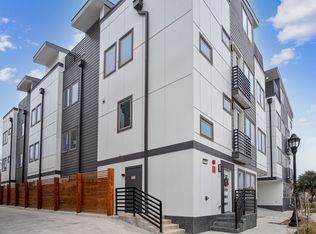
- $420,0002 bd3 ba1.2k sqft1118 Galveston Ave #3, Fort Worth, TX 76104For Sale
 MLS ID #21328970, Pam Ball. NTREIS
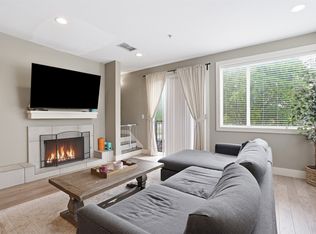
 - $365,0002 bd3 ba1.2k sqft1320 May St #214, Fort Worth, TX 76104For Sale
 MLS ID #21246612, Madison Hogue. NTREIS
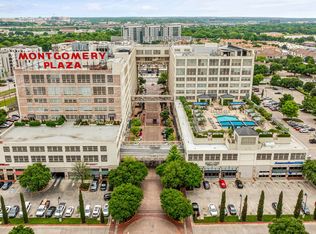
 - $315,0002 bd2 ba1.2k sqft2600 W 7th St APT 1415, Fort Worth, TX 76107For Sale
 MLS ID #21328614, Dayna Tooley. NTREIS
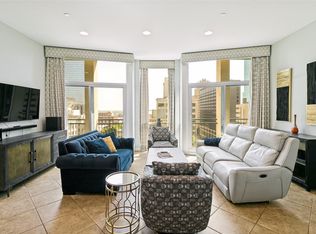
 - $514,9002 bd2 ba1.1k sqft500 Throckmorton St APT 901, Fort Worth, TX 76102For Sale
 MLS ID #21331238, Leah Dunn. NTREIS
 - $345,0002 bd2 ba1.3k sqft950 Henderson St APT 1200, Fort Worth, TX 76102For SaleMLS ID #21313959, Billy Vaselo Happy. NTREIS
- $329,9002 bd2 ba1.2k sqft950 Henderson St APT 1220, Fort Worth, TX 76102For SaleMLS ID #21313521, Tk Dorsey. NTREIS
- $368,2002 bd2 ba1.2k sqft2600 W 7th St APT 2722, Fort Worth, TX 76107For SaleMLS ID #21296954, Lynne Eller. NTREIS
- $360,0001 bd1 ba1.1k sqft801 W Morphy St, Fort Worth, TX 76104For SaleMLS ID #21279337, Peter Von Illyes. NTREIS
- $369,5002 bd2 ba1.2k sqft2600 W 7th St APT 1727, Fort Worth, TX 76107For SaleMLS ID #21277948, Alana Long. NTREIS
- $330,0003 bd2 ba1.3k sqft201 W Lancaster Ave Unit 313, Fort Worth, TX 76102For SaleMLS ID #21300203, Amanda Massingill. NTREIS
- $359,0002 bd2 ba1.2k sqft2600 W 7th St APT 1807, Fort Worth, TX 76107For SaleMLS ID #21187559, Jim Glynn. NTREIS
- $465,0002 bd2 ba1.5k sqft2600 W 7th St APT 2614, Fort Worth, TX 76107For SaleMLS ID #21196890, Alicia Schroeder. NTREIS
- $485,0002 bd2 ba1.5k sqft2600 W 7th St APT 2454, Fort Worth, TX 76107For SaleMLS ID #21307399, Angela Lawliss. NTREIS
- $449,7521 bd2 ba1.1k sqft500 Throckmorton St APT 703, Fort Worth, TX 76102For SaleMLS ID #21309243, Debbie Hunn. NTREIS
- $459,9001 bd1 ba923 sqft500 Throckmorton St APT 2502, Fort Worth, TX 76102For SaleMLS ID #21284980, Vivian Thielke. NTREIS
- $350,0004 bd2 ba1.7k sqft1216 E Baltimore Ave, Fort Worth, TX 76104For SaleMLS ID #21326419, Alex Doubet. NTREIS
- $312,5002 bd2 ba1.1k sqft221 W Lancaster Ave Unit 3011, Fort Worth, TX 76102For SaleMLS ID #21256632, Edith Dwight. NTREIS
- $469,7772 bd2 ba1.6k sqft2600 W 7th St APT 2546, Fort Worth, TX 76107For SaleMLS ID #21068827, Pedro Juarez. NTREIS
- $249,0004 bd2 ba1.3k sqft1212 E Ramsey Ave, Fort Worth, TX 76104For SaleMLS ID #21332183, Erica Tito. NTREIS
- $259,0002 bd2 ba1k sqft201 W Lancaster Ave Unit 203, Fort Worth, TX 76102For SaleMLS ID #21270612, Jennifer LeBlanc. NTREIS
