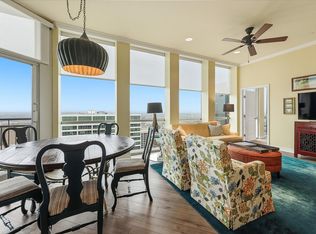
Fantastic Tower condo featuring 1 Bedroom, 2 Baths and 2 DEEDED Parking Spaces! The Views of Sundance Square and the City are so fun from this condo in the sky and your private balcony! The open floorplan features a separate living space that can double as an office or extra guest room in the center of downtown Fort Worth! Rich wood flooring, electric shades, floor to ceiling windows, and a great kitchen with custom glass tile backsplash and Stainless Steel Appliances make this space a standout for urban living! Neutral paint colors are updated in the condo. The Utility Closet comes complete with a washer and dryer combo! A unique lighted art nook in the entry make the foyer a welcoming space!
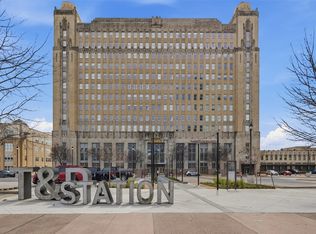
The Tower is a professionally managed premier luxury highrise in the center of downtown Fort Worth! Offering a 24 hr Concierge front desk service, outdoor amenity deck with outdoor pool and spa, dining terrace with gas grills, dog park, gazebo lounge areas, firepit area and putting green. The Tower amenities also include a 24 hr fitness center, party room and 2 guest suites! Entertainment, Dining Venues, Trinity River Trails and Business Centers are just steps from the Tower front door! The Tex Rail and TRE Train System make commuting to Dallas and the DFW Airport a Breeze! Walk, Work and Play in the best downtown ever!
For sale
$449,752
500 Throckmorton St APT 703, Fort Worth, TX 76102
1beds
1,124sqft
:
Get pre-qualified$4,269/mo
Condominium
Built in 2005
-- sqft lot
$-- Zestimate®
$400/sqft
$808/mo HOA
What's special
Private balconyFloor to ceiling windowsOpen floorplanRich wood flooringStainless steel appliancesGazebo lounge areasFirepit area
- 38 days |
- 332 |
- 12 |
Zillow last checked:
Listing updated:
Listed by:
Debbie Hunn 0280967 817-994-9659,
Compass RE Texas, LLC 214-814-8100,
Alana Long 0523268 682-321-2151,
Compass RE Texas, LLC
Source: NTREIS,MLS#: 21309243
Facts & features
Interior
Bedrooms & bathrooms
- Bedrooms: 1
- Bathrooms: 2
- Full bathrooms: 2
Primary bedroom
- Features: Ceiling Fan(s), En Suite Bathroom
- Level: First
- Dimensions: 12 x 11
Primary bathroom
- Features: Built-in Features, En Suite Bathroom
- Level: First
- Dimensions: 8 x 6
Other
- Features: Built-in Features, Separate Shower
- Level: First
- Dimensions: 5 x 5
Kitchen
- Features: Breakfast Bar, Built-in Features, Stone Counters
- Level: First
- Dimensions: 10 x 8
Living room
- Level: First
- Dimensions: 18 x 13
Office
- Level: First
- Dimensions: 12 x 10
Heating
- Central, Electric
Cooling
- Central Air, Ceiling Fan(s), Electric
Appliances
- Included: Dishwasher, Electric Range, Disposal, Microwave
- Laundry: Dryer Hookup, ElectricDryer Hookup, Other
Features
- Decorative/Designer Lighting Fixtures, High Speed Internet, Open Floorplan, Cable TV
- Flooring: Ceramic Tile, Engineered Hardwood
- Has basement: No
- Has fireplace: No
Interior area
- Total interior livable area: 1,124 sqft
Video & virtual tour
Property
Parking
- Total spaces: 2
- Parking features: Assigned, Covered, Deeded, Electric Gate, Community Structure
- Garage spaces: 2
Accessibility
- Accessibility features: Accessible Doors
Features
- Levels: One
- Stories: 1
- Patio & porch: Balcony
- Exterior features: Balcony
- Pool features: None, Community
Details
- Parcel number: 40757420
Construction
Type & style
- Home type: Condo
- Architectural style: Contemporary/Modern
- Property subtype: Condominium
- Attached to another structure: Yes
Materials
- Other, Concrete
- Foundation: Other
- Roof: Other
Condition
- Year built: 2005
Utilities & green energy
- Sewer: Public Sewer
- Water: Public
- Utilities for property: Electricity Connected, Sewer Available, Water Available, Cable Available
Community & HOA
Community
- Features: Elevator, Fitness Center, Laundry Facilities, Other, Pool, Community Mailbox
- Security: Firewall(s), Fire Sprinkler System, Other, Smoke Detector(s)
- Subdivision: Tower Residential Ii Condo
HOA
- Has HOA: Yes
- Amenities included: Concierge
- Services included: All Facilities, Association Management, Insurance, Maintenance Grounds, Maintenance Structure, Trash
- HOA fee: $808 monthly
- HOA name: First Service
- HOA phone: 817-288-0157
Location
- Region: Fort Worth
Financial & listing details
- Price per square foot: $400/sqft
- Tax assessed value: $276,513
- Annual tax amount: $6,502
- Date on market: 6/23/2026
- Cumulative days on market: 38 days
- Listing terms: Cash,Conventional
Estimated market value
Not available
Estimated sales range
Not available
$1,950/mo
Price history
| Date | Event | Price |
|---|---|---|
| 6/23/2026 | Listed for sale | $449,752+87.4%$400/sqft |
Source: NTREIS #21309243 Report a problem | ||
| 4/2/2018 | Listing removed | $240,000$214/sqft |
Source: Keller Williams Realty #13718517 Report a problem | ||
| 2/27/2018 | Price change | $240,000-4%$214/sqft |
Source: Dallas DFW #13718517 Report a problem | ||
| 10/25/2017 | Listed for sale | $249,900+13.1%$222/sqft |
Source: Keller Williams Realty #13718517 Report a problem | ||
| 8/23/2014 | Listing removed | $1,600$1/sqft |
Source: WILLIAMS TREW SOTHEBY'S INTERNATIONAL REALTY #12172378 Report a problem | ||
| 7/4/2014 | Listed for rent | $1,600$1/sqft |
Source: WILLIAMS TREW SOTHEBY'S INTERNATIONAL REALTY #12172378 Report a problem | ||
| 5/16/2008 | Listing removed | $220,900$197/sqft |
Source: Keller Williams Realty #10784341 Report a problem | ||
| 12/3/2007 | Listed for sale | $220,900$197/sqft |
Source: Keller Williams Realty #10784341 Report a problem | ||
Public tax history
| Year | Property taxes | Tax assessment |
|---|---|---|
| 2016 | $6,502 -0.2% | $276,513 +7.4% |
| 2015 | $6,515 +35% | $257,400 +28.3% |
| 2014 | $4,825 | $200,700 |
Find assessor info on the county website
Monthly payment
Est. payment
Payment breakdown
Explore the cost of this home by adjusting the details. Changes won't be saved.Climate risks
Neighborhood: 76102
Nearby schools
GreatSchools rating
- 4/10Charles Nash Elementary SchoolGrades: PK-5Distance: 0.7 mi
- 3/10Riverside Middle SchoolGrades: 6-8Distance: 2.9 mi
- 2/10Carter-Riverside High SchoolGrades: 9-12Distance: 2.8 mi
Schools provided by the listing agent
- Elementary: Charlesnas
- Middle: Riverside
- High: Carter Riv
- District: Fort Worth ISD
Source: NTREIS. This data may not be complete. We recommend contacting the local school district to confirm school assignments for this home.
- $622,4002 bd3 ba1.5k sqft500 Throckmorton St APT 2305, Fort Worth, TX 76102For Sale
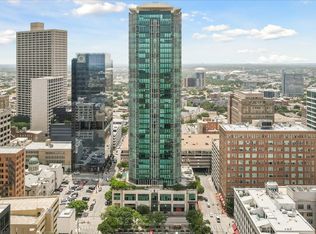
- $--2 bd2 ba1.1k sqft500 Throckmorton St APT 3401, Fort Worth, TX 76102Sold
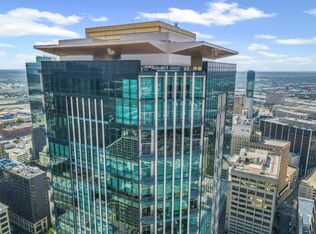
- $950,000-- bd-- ba3.6k sqft500 Throckmorton St APT 3506, Fort Worth, TX 76102For Sale
- $--1 bd2 ba1.1k sqft500 Throckmorton St APT 1309, Fort Worth, TX 76102Sold

- $--1 bd2 ba1.1k sqft500 Throckmorton St APT 1411, Fort Worth, TX 76102Sold
- $585,0002 bd3 ba1.5k sqft500 Throckmorton St APT 1605, Fort Worth, TX 76102For Sale
- $--1 bd1 ba923 sqft500 Throckmorton St APT 606, Fort Worth, TX 76102Sold
- $--1 bd2 ba1.1k sqft500 Throckmorton St APT 2111, Fort Worth, TX 76102Sold
A local agent can set up tours, give advice and negotiate with sellers.
Similar homes
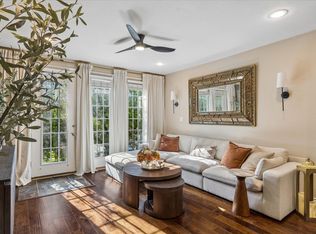
- $329,9002 bd2 ba1.2k sqft950 Henderson St APT 1220, Fort Worth, TX 76102For Sale
 MLS ID #21313521, Tk Dorsey. NTREIS
 - $345,0002 bd2 ba1.3k sqft950 Henderson St APT 1200, Fort Worth, TX 76102For Sale
 MLS ID #21313959, Billy Vaselo Happy. NTREIS
 - $459,0002 bd3 ba1.5k sqft3333 Darcy St #2202, Fort Worth, TX 76107For Sale
 MLS ID #21317566, Karen Hunn. NTREIS
 - $330,0003 bd2 ba1.3k sqft201 W Lancaster Ave Unit 313, Fort Worth, TX 76102For Sale
 MLS ID #21300203, Amanda Massingill. NTREIS
 - $549,9002 bd2 ba1.5k sqft500 Throckmorton St APT 1104, Fort Worth, TX 76102For SaleMLS ID #21268245, Caroline Frontera. NTREIS
- $349,0001 bd2 ba1.1k sqft411 W 7th St APT 305, Fort Worth, TX 76102For SaleMLS ID #21277880, Leah Dunn. NTREIS
- $485,0002 bd2 ba1.5k sqft2600 W 7th St APT 2454, Fort Worth, TX 76107For SaleMLS ID #21307399, Angela Lawliss. NTREIS
- $585,0002 bd3 ba1.5k sqft500 Throckmorton St APT 1605, Fort Worth, TX 76102For SaleMLS ID #21279039, Debbie Hunn. NTREIS
- $622,4002 bd3 ba1.5k sqft500 Throckmorton St APT 2305, Fort Worth, TX 76102For SaleMLS ID #21199038, Sterling Green. NTREIS
- $259,0002 bd2 ba1k sqft201 W Lancaster Ave Unit 203, Fort Worth, TX 76102For SaleMLS ID #21270612, Jennifer LeBlanc. NTREIS
- $269,9002 bd2 ba934 sqft201 W Lancaster Ave Unit 406, Fort Worth, TX 76102For SaleMLS ID #21301363, Matt Vinson. NTREIS
- $299,9992 bd2 ba1.2k sqft2600 W 7th St APT 1415, Fort Worth, TX 76107For SaleMLS ID #21328614, Dayna Tooley. NTREIS
- $312,5002 bd2 ba1.1k sqft221 W Lancaster Ave Unit 3011, Fort Worth, TX 76102For SaleMLS ID #21256632, Edith Dwight. NTREIS
- $340,0001 bd2 ba1.1k sqft411 W 7th St APT 405, Fort Worth, TX 76102For SaleMLS ID #21245672, Michael Hershenberg. NTREIS
- $465,0002 bd2 ba1.5k sqft2600 W 7th St APT 2614, Fort Worth, TX 76107For SaleMLS ID #21196890, Alicia Schroeder. NTREIS
- $369,5002 bd2 ba1.2k sqft2600 W 7th St APT 1727, Fort Worth, TX 76107For SaleMLS ID #21277948, Alana Long. NTREIS
- $249,0002 bd2 ba928 sqft201 W Lancaster Ave Unit 312, Fort Worth, TX 76102For SaleMLS ID #21273492, Jenny Scaccia. NTREIS
- $425,0002 bd3 ba1.4k sqft3320 Camp Bowie Blvd APT 1201, Fort Worth, TX 76107For SaleMLS ID #20993190, Pat Safian. NTREIS
- $469,7772 bd2 ba1.6k sqft2600 W 7th St APT 2546, Fort Worth, TX 76107For SaleMLS ID #21068827, Pedro Juarez. NTREIS
- $368,2002 bd2 ba1.2k sqft2600 W 7th St APT 2722, Fort Worth, TX 76107For SaleMLS ID #21296954, Lynne Eller. NTREIS
