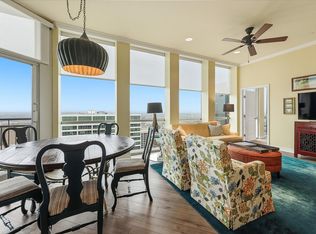
Welcome to one of the most desirable floor plans at The Tower, where sophisticated urban living meets some of the most captivating views in Downtown Fort Worth. Perfectly positioned above Sundance Square, this beautifully designed residence offers panoramic city views from nearly every room, with two private balconies providing the ideal setting to enjoy your morning coffee as the sun rises over the skyline or unwind in the evening as the city lights come to life. The thoughtfully designed split-bedroom floor plan offers both privacy and functionality, making it ideal for everyday living, entertaining, or hosting overnight guests. The open-concept kitchen features granite countertops, stainless steel appliances, generous workspace, and a seamless flow into the living and dining areas—all framed by floor-to-ceiling windows that showcase the vibrant downtown backdrop. The spacious primary suite is a true retreat an ensuite bath, and impressive city views. A second bedroom and full bath provide flexibility for guests, a home office, or additional living space. Two deeded parking spaces add exceptional convenience, while The Tower's premier amenities elevate your lifestyle with 24-hour secured access, a resort-style rooftop pool and spa, outdoor grilling areas, fitness center, resident clubhouse, and concierge services. Located in the heart of Downtown Fort Worth, you'll enjoy walkable access to Sundance Square, acclaimed restaurants, entertainment venues, theaters, shopping, and the city's vibrant nightlife. Whether you're seeking a full-time residence or a lock-and-leave lifestyle, this exceptional home offers luxury, convenience, and spectacular views in one of Fort Worth's most sought-after high-rise communities. Parking spaces are #608 and 654. All appliances and W-D convey with property.
For sale
$514,900
500 Throckmorton St APT 901, Fort Worth, TX 76102
2beds
1,170sqft
:
Get pre-qualified$4,679/mo
Condominium
Built in 1972
-- sqft lot
$-- Zestimate®
$440/sqft
$820/mo HOA
What's special
Stainless steel appliancesOutdoor grilling areasGenerous workspaceGranite countertopsTwo private balconiesOpen-concept kitchen
- 19 days |
- 290 |
- 14 |
Zillow last checked:
Listing updated:
Listed by:
Leah Dunn 0467505 817-752-4803,
Leah Dunn Real Estate Group 817-752-4803
Source: NTREIS,MLS#: 21331238
Facts & features
Interior
Bedrooms & bathrooms
- Bedrooms: 2
- Bathrooms: 2
- Full bathrooms: 2
Primary bedroom
- Features: En Suite Bathroom, Walk-In Closet(s)
- Level: First
- Dimensions: 0 x 0
Bedroom
- Features: En Suite Bathroom, Split Bedrooms
- Level: First
- Dimensions: 0 x 0
Primary bathroom
- Features: En Suite Bathroom, Granite Counters
- Level: First
- Dimensions: 0 x 0
Dining room
- Level: First
- Dimensions: 0 x 0
Other
- Features: En Suite Bathroom, Granite Counters
- Level: First
- Dimensions: 0 x 0
Kitchen
- Features: Ceiling Fan(s), Dual Sinks, Granite Counters
- Level: First
- Dimensions: 0 x 0
Laundry
- Features: Closet
- Level: First
- Dimensions: 0 x 0
Living room
- Level: First
- Dimensions: 0 x 0
Heating
- Central, Electric
Cooling
- Central Air, Ceiling Fan(s), Electric
Appliances
- Included: Dryer, Dishwasher, Electric Range, Disposal, Microwave, Refrigerator, Vented Exhaust Fan, Washer
- Laundry: Common Area, Washer Hookup, Dryer Hookup, ElectricDryer Hookup, Laundry in Utility Room
Features
- Decorative/Designer Lighting Fixtures, Eat-in Kitchen, Elevator, Granite Counters, High Speed Internet, Open Floorplan, Cable TV, Natural Woodwork, Walk-In Closet(s), Wired for Sound
- Flooring: Carpet, Ceramic Tile
- Has basement: No
- Has fireplace: No
Interior area
- Total interior livable area: 1,170 sqft
Video & virtual tour
Property
Parking
- Total spaces: 2
- Parking features: Deeded, Garage, Lighted, Other, Paved, See Remarks
- Garage spaces: 2
Features
- Levels: One
- Stories: 1
- Patio & porch: Other, Patio, See Remarks, Balcony
- Exterior features: Balcony, Dog Run, Fire Pit, Gas Grill, Lighting, Outdoor Grill, Outdoor Living Area, Other
- Pool features: Gunite, Other, Pool, Pool/Spa Combo, Water Feature, Community
Lot
- Size: 2.23 Acres
Details
- Additional structures: Kennel/Dog Run, Outdoor Kitchen, Other, Pergola, See Remarks
- Parcel number: 40757676
Construction
Type & style
- Home type: Condo
- Architectural style: Contemporary/Modern
- Property subtype: Condominium
- Attached to another structure: Yes
Materials
- Other, Concrete
- Foundation: Slab
- Roof: Other
Condition
- Year built: 1972
Utilities & green energy
- Sewer: Public Sewer
- Water: Public
- Utilities for property: Sewer Available, Water Available, Cable Available
Community & HOA
Community
- Features: Concierge, Clubhouse, Curbs, Elevator, Fitness Center, Pool, Sidewalks, Community Mailbox, Putting Green
- Security: Prewired, Fire Alarm, Firewall(s), Fire Sprinkler System, Smoke Detector(s)
- Subdivision: Tower Residential Ii Condo
HOA
- Has HOA: Yes
- Amenities included: Concierge
- Services included: All Facilities, Association Management, Insurance, Maintenance Grounds, Maintenance Structure, Sewer, Trash, Water
- HOA fee: $820 monthly
- HOA name: First Service Residential
- HOA phone: 817-348-8787
Location
- Region: Fort Worth
Financial & listing details
- Price per square foot: $440/sqft
- Tax assessed value: $291,196
- Annual tax amount: $4,174
- Date on market: 7/21/2026
- Listing terms: Cash,Conventional,FHA,VA Loan
Estimated market value
Not available
Estimated sales range
Not available
$2,424/mo
Price history
| Date | Event | Price |
|---|---|---|
| 7/21/2026 | Listed for sale | $514,900+106%$440/sqft |
Source: NTREIS #21331238 Report a problem | ||
| 2/19/2018 | Listing removed | $249,900$214/sqft |
Source: ERA StarCrest Realty #13678140 Report a problem | ||
| 1/27/2018 | Pending sale | $249,900$214/sqft |
Source: ERA StarCrest Realty #13678140 Report a problem | ||
| 10/27/2017 | Price change | $249,900-5.7%$214/sqft |
Source: ERA StarCrest Realty #13678140 Report a problem | ||
| 10/5/2017 | Price change | $264,900-1.9%$226/sqft |
Source: ERA StarCrest Realty #13678140 Report a problem | ||
| 9/14/2017 | Price change | $269,900-1.8%$231/sqft |
Source: ERA StarCrest Realty #13678140 Report a problem | ||
| 8/23/2017 | Listed for sale | $274,900+19.6%$235/sqft |
Source: ERA StarCrest Realty #13678140 Report a problem | ||
| 8/10/2016 | Sold | -- |
Source: Agent Provided Report a problem | ||
| 7/12/2016 | Pending sale | $229,900$196/sqft |
Source: Williams Trew - An Ebby Halliday Real Estate Company #13360867 Report a problem | ||
| 6/7/2016 | Price change | $229,900-2.1%$196/sqft |
Source: Williams Trew - An Ebby Halliday Real Estate Company #13360867 Report a problem | ||
| 4/19/2016 | Listed for sale | $234,900+3.3%$201/sqft |
Source: Williams Trew - An Ebby Halliday Real Estate Company #13360867 Report a problem | ||
| 10/20/2014 | Listing removed | $1,595$1/sqft |
Source: Bridge Residential Property Services, LLC Report a problem | ||
| 9/3/2014 | Listed for rent | $1,595+6.7%$1/sqft |
Source: Bridge Residential Property Services, LLC Report a problem | ||
| 6/13/2012 | Listing removed | $1,495$1/sqft |
Source: Bridge Residential Property Services, LLC #11764337 Report a problem | ||
| 5/4/2012 | Listed for rent | $1,495$1/sqft |
Source: Bridge Residential Property Services, LLC #11764337 Report a problem | ||
| 5/15/2008 | Listing removed | $227,500$194/sqft |
Source: TourFactory Report a problem | ||
| 2/2/2008 | Listed for sale | $227,500$194/sqft |
Source: TourFactory #10896527 Report a problem | ||
Public tax history
| Year | Property taxes | Tax assessment |
|---|---|---|
| 2016 | $4,174 -1.6% | $291,196 +7.4% |
| 2015 | $4,241 -16.4% | $271,200 +35.1% |
| 2014 | $5,072 | $200,700 |
Find assessor info on the county website
Monthly payment
Est. payment
Payment breakdown
Explore the cost of this home by adjusting the details. Changes won't be saved.Climate risks
Neighborhood: 76102
Nearby schools
GreatSchools rating
- 4/10Charles Nash Elementary SchoolGrades: PK-5Distance: 0.7 mi
- 3/10Riverside Middle SchoolGrades: 6-8Distance: 2.9 mi
- 2/10Carter-Riverside High SchoolGrades: 9-12Distance: 2.8 mi
Schools provided by the listing agent
- Elementary: Charlesnas
- Middle: Riverside
- High: Carter Riv
- District: Fort Worth ISD
Source: NTREIS. This data may not be complete. We recommend contacting the local school district to confirm school assignments for this home.
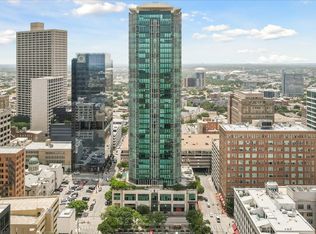
- $622,4002 bd3 ba1.5k sqft500 Throckmorton St APT 2305, Fort Worth, TX 76102For Sale
- $--2 bd2 ba1.1k sqft500 Throckmorton St APT 3401, Fort Worth, TX 76102Sold
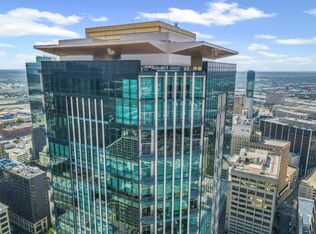
- $950,000-- bd-- ba3.6k sqft500 Throckmorton St APT 3506, Fort Worth, TX 76102Pending
- $--1 bd2 ba1.1k sqft500 Throckmorton St APT 1309, Fort Worth, TX 76102Sold

- $--1 bd2 ba1.1k sqft500 Throckmorton St APT 1411, Fort Worth, TX 76102Sold
- $585,0002 bd3 ba1.5k sqft500 Throckmorton St APT 1605, Fort Worth, TX 76102For Sale
- $--1 bd1 ba923 sqft500 Throckmorton St APT 606, Fort Worth, TX 76102Sold
- $449,7521 bd2 ba1.1k sqft500 Throckmorton St APT 703, Fort Worth, TX 76102For Sale
- $--1 bd2 ba1.1k sqft500 Throckmorton St APT 2111, Fort Worth, TX 76102Sold
A local agent can set up tours, give advice and negotiate with sellers.
Similar homes
- $415,0002 bd2 ba1.1k sqft201 W Lancaster Ave Unit 421, Fort Worth, TX 76102For Sale
 MLS ID #21348850, Scott Nolan. NTREIS
 - $639,0002 bd2 ba1.5k sqft500 Throckmorton St APT 2505, Fort Worth, TX 76102For Sale
 MLS ID #21307210, Jack McLemore. NTREIS
 - $459,9001 bd1 ba923 sqft500 Throckmorton St APT 2502, Fort Worth, TX 76102For Sale
 MLS ID #21284980, Vivian Thielke. NTREIS
 - $622,4002 bd3 ba1.5k sqft500 Throckmorton St APT 2305, Fort Worth, TX 76102For SaleMLS ID #21199038, Sterling Green. NTREIS
- $699,0002 bd3 ba1.5k sqft500 Throckmorton St APT 2004, Fort Worth, TX 76102For SaleMLS ID #21324999, Alana Long. NTREIS
- $549,9002 bd2 ba1.5k sqft500 Throckmorton St APT 1104, Fort Worth, TX 76102For SaleMLS ID #21268245, Caroline Frontera. NTREIS
- $345,0002 bd2 ba1.3k sqft950 Henderson St APT 1200, Fort Worth, TX 76102For SaleMLS ID #21313959, Billy Vaselo Happy. NTREIS
- $329,9002 bd2 ba1.2k sqft950 Henderson St APT 1220, Fort Worth, TX 76102For SaleMLS ID #21313521, Tk Dorsey. NTREIS
- $485,0002 bd2 ba1.5k sqft2600 W 7th St APT 2454, Fort Worth, TX 76107For SaleMLS ID #21307399, Angela Lawliss. NTREIS
- $585,0002 bd3 ba1.5k sqft500 Throckmorton St APT 1605, Fort Worth, TX 76102For SaleMLS ID #21279039, Debbie Hunn. NTREIS
- $449,7521 bd2 ba1.1k sqft500 Throckmorton St APT 703, Fort Worth, TX 76102For SaleMLS ID #21309243, Debbie Hunn. NTREIS
- $465,0002 bd2 ba1.5k sqft2600 W 7th St APT 2614, Fort Worth, TX 76107For SaleMLS ID #21196890, Alicia Schroeder. NTREIS
- $330,0003 bd2 ba1.3k sqft201 W Lancaster Ave Unit 313, Fort Worth, TX 76102For SaleMLS ID #21300203, Amanda Massingill. NTREIS
- $312,5002 bd2 ba1.1k sqft221 W Lancaster Ave Unit 3011, Fort Worth, TX 76102For SaleMLS ID #21256632, Edith Dwight. NTREIS
- $259,0002 bd2 ba1k sqft201 W Lancaster Ave Unit 203, Fort Worth, TX 76102For SaleMLS ID #21270612, Jennifer LeBlanc. NTREIS
- $269,9002 bd2 ba934 sqft201 W Lancaster Ave Unit 406, Fort Worth, TX 76102For SaleMLS ID #21301363, Matt Vinson. NTREIS
- $459,0002 bd3 ba1.5k sqft3333 Darcy St #2202, Fort Worth, TX 76107For SaleMLS ID #21317566, Karen Hunn. NTREIS
- $469,7772 bd2 ba1.6k sqft2600 W 7th St APT 2546, Fort Worth, TX 76107For SaleMLS ID #21068827, Pedro Juarez. NTREIS
- $499,0002 bd3 ba1.6k sqft2600 W 7th St APT 2508, Fort Worth, TX 76107For SaleMLS ID #21320351, Debbie Hunn. NTREIS
- $368,2002 bd2 ba1.2k sqft2600 W 7th St APT 2722, Fort Worth, TX 76107For SaleMLS ID #21296954, Lynne Eller. NTREIS
