Five units, Situated in Fort Worth’s Near Southside, this boutique offering at 1120 Galveston Ave showcases modern luxury townhome living in a newly built urban condo development. Each multi-story residence is designed more like a private townhome than a typical condo, with individual entries, attached garages, and rooftop or upper-level outdoor spaces that capture downtown views and skyline ambiance.
For sale
$2,195,000
1120 Galveston Ave #1, Fort Worth, TX 76104
9beds
6,350sqft
Multi Family
Built in 2021
-- sqft lot
$2,085,200 Zestimate®
$346/sqft
$300/mo HOA
What's special
Attached garagesMulti-story residenceIndividual entries
- 189 days |
- 297 |
- 13 |
Zillow last checked:
Listing updated:
Listed by:
Jack McLemore 0460808 817-283-5134,
Listing Results, LLC 817-283-5134
Source: NTREIS,MLS#: 21177206
Facts & features
Interior
Bedrooms & bathrooms
- Bedrooms: 9
- Bathrooms: 16
- Full bathrooms: 11
- 1/2 bathrooms: 5
Heating
- Central, Electric
Cooling
- Central Air, Electric
Appliances
- Included: Built-In Refrigerator, Dishwasher, Electric Cooktop, Electric Oven, Electric Range, Electric Water Heater, Disposal, Microwave, Refrigerator, Trash Compactor, Water Purifier
Features
- Decorative/Designer Lighting Fixtures, Eat-in Kitchen, Multiple Staircases, Open Floorplan, Pantry, Smart Home, Wired for Sound
- Flooring: Vinyl
- Windows: Bay Window(s)
- Has basement: No
- Has fireplace: No
Interior area
- Total structure area: 6,350
- Total interior livable area: 6,350 sqft
Video & virtual tour
Property
Parking
- Total spaces: 25
- Parking features: Door-Multi, Door-Single, Garage, Open
- Attached garage spaces: 5
- Has uncovered spaces: Yes
Features
- Levels: Multi/Split
- Patio & porch: Deck, Balcony
- Exterior features: Balcony
- Pool features: None
- Fencing: Wood
Lot
- Size: 0.34 Acres
Details
- Parcel number: 42766191
Construction
Type & style
- Home type: MultiFamily
- Property subtype: Multi Family
Materials
- Fiber Cement
- Foundation: Slab
- Roof: Composition
Condition
- Year built: 2021
Utilities & green energy
- Sewer: Public Sewer
- Water: Public
- Utilities for property: Cable Available, Sewer Available, Water Available
Green energy
- Energy efficient items: HVAC
Community & HOA
Community
- Security: Security System Owned
- Subdivision: Orchids Condos Bldg 1120
HOA
- Has HOA: Yes
- Services included: Maintenance Grounds
- HOA fee: $300 monthly
- HOA name: The Orchids Condominiums Association
- HOA phone: 817-729-3373
Location
- Region: Fort Worth
Financial & listing details
- Price per square foot: $346/sqft
- Tax assessed value: $307,803
- Annual tax amount: $8,623
- Date on market: 2/14/2026
- Cumulative days on market: 193 days
- Listing terms: Cash,Conventional,FHA,Owner Will Carry,Owner May Carry,Special Funding,VA Loan
- Road surface type: Asphalt
Estimated market value
$2,085,200
$1.98M - $2.19M
$1,690/mo
Price history
| Date | Event | Price |
|---|---|---|
| 4/1/2026 | Price change | $2,195,000-4.6%$346/sqft |
Source: NTREIS #21177206 Report a problem | ||
| 2/14/2026 | Listed for sale | $2,300,000+477.9%$362/sqft |
Source: NTREIS #21177206 Report a problem | ||
| 6/11/2025 | Listing removed | $3,200$1/sqft |
Source: Zillow Rentals Report a problem | ||
| 5/21/2025 | Listed for rent | $3,200$1/sqft |
Source: Zillow Rentals Report a problem | ||
| 10/9/2024 | Listing removed | $398,000$63/sqft |
Source: NTREIS #20597488 Report a problem | ||
| 9/30/2024 | Listed for sale | $398,000$63/sqft |
Source: NTREIS #20597488 Report a problem | ||
| 9/17/2024 | Listing removed | $398,000-1.7%$63/sqft |
Source: NTREIS #20597488 Report a problem | ||
| 7/9/2024 | Price change | $405,000-3.6%$64/sqft |
Source: NTREIS #20597488 Report a problem | ||
| 5/25/2024 | Listed for sale | $420,000$66/sqft |
Source: NTREIS #20597488 Report a problem | ||
| 5/4/2024 | Pending sale | $420,000$66/sqft |
Source: NTREIS #20597488 Report a problem | ||
| 4/26/2024 | Listed for sale | $420,000-2.1%$66/sqft |
Source: NTREIS #20597488 Report a problem | ||
| 4/15/2024 | Listing removed | -- |
Source: NTREIS #20519520 Report a problem | ||
| 2/16/2024 | Price change | $429,000-0.2%$68/sqft |
Source: NTREIS #20519520 Report a problem | ||
| 1/26/2024 | Listed for sale | $430,000+16.2%$68/sqft |
Source: NTREIS #20519520 Report a problem | ||
| 2/18/2022 | Sold | -- |
Source: NTREIS #14757523 Report a problem | ||
| 2/12/2022 | Pending sale | $370,000$58/sqft |
Source: NTREIS #14757523 Report a problem | ||
| 2/12/2022 | Listed for sale | $370,000$58/sqft |
Source: NTREIS #14757523 Report a problem | ||
Public tax history
| Year | Property taxes | Tax assessment |
|---|---|---|
| 2025 | $6,738 -21.9% | $307,803 -19.9% |
| 2024 | $8,623 -1% | $384,311 -0.2% |
| 2023 | $8,714 -6.8% | $385,102 +7% |
| 2022 | $9,353 | $359,768 |
Find assessor info on the county website
Monthly payment
Est. payment
Payment breakdown
Explore the cost of this home by adjusting the details. Changes won't be saved.Climate risks
Neighborhood: 76104
Nearby schools
GreatSchools rating
- 8/10De Zavala Elementary SchoolGrades: PK-5Distance: 0.5 mi
- 2/10Daggett Middle SchoolGrades: 6-8Distance: 1.1 mi
- 5/10Paschal High SchoolGrades: 9-12Distance: 2.2 mi
Schools provided by the listing agent
- Elementary: De Zavala
- Middle: Daggett
- High: Paschal
- District: Fort Worth ISD
Source: NTREIS. This data may not be complete. We recommend contacting the local school district to confirm school assignments for this home.
- $1,285,121-- bd-- ba7.4k sqft1118 Galveston Ave, Fort Worth, TX 76104Off Market
- $374,800-- bd-- ba1.3k sqft1118 Galveston Ave #1, Fort Worth, TX 76104Off Market
- $420,0002 bd3 ba1.2k sqft1118 Galveston Ave #3, Fort Worth, TX 76104For Sale
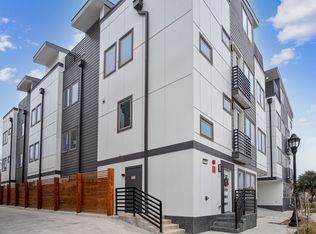
- $351,800-- bd-- ba1.2k sqft1118 Galveston Ave #4, Fort Worth, TX 76104Off Market
- $310,0001 bd2 ba1.1k sqft1118 Galveston Ave #5, Fort Worth, TX 76104For Sale
- $378,0002 bd2 ba1.2k sqft1120 Galveston Ave #2, Fort Worth, TX 76104Off Market
- $358,7002 bd3 ba1.2k sqft1120 Galveston Ave #3, Fort Worth, TX 76104Off Market
- $370,1002 bd2 ba1.2k sqft1120 Galveston Ave #4, Fort Worth, TX 76104Off Market
A local agent can set up tours, give advice and negotiate with sellers.
Similar homes
- $1,600,0008 bd15 ba6.3k sqft312 Feliks Gwozdz Pl, Fort Worth, TX 76104For Sale
 MLS ID #21367141, John Shearer. NTREIS
 - $2,350,0006 bd8 ba7.8k sqft1608 River Crest Ct, Fort Worth, TX 76107For Sale
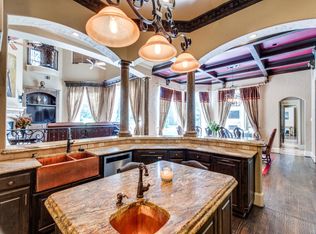 MLS ID #21244171, Pamela Robinson Nelon. NTREIS
 - $2,250,0008 bd9 ba6k sqft3438 Indian Trl, Arlington, TX 76016For Sale
 MLS ID #21312792, Michael Hoover. NTREIS
 - $2,195,0006 bd6 ba5.4k sqft809 Lyndsey Way, Colleyville, TX 76034For Sale
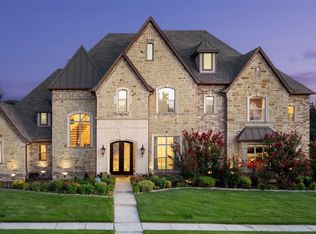 MLS ID #21337340, James Keoughan. NTREIS
 - $1,995,0006 bd5 ba5.7k sqft2216 Virginia Ln, Haslet, TX 76052For SaleMLS ID #21348948, Tommy Pistana. NTREIS
- $1,500,0008 bd5 ba6k sqft2600 Rosebud Ln, Richland Hills, TX 76118For SaleMLS ID #21363160, Lori Anne Mcelyea. NTREIS
- $2,500,00012 bd16 ba8.4k sqft115 Merritt St, Fort Worth, TX 76114For SaleMLS ID #21268353, Ross Utley. NTREIS
- $2,375,0006 bd5 ba6.1k sqft7001 Oakmont Ter, Fort Worth, TX 76132For SaleMLS ID #21187745, Deeann Moore. NTREIS
- $1,399,9996 bd7 ba6.1k sqft4400 Summercrest Ct, Fort Worth, TX 76109For SaleMLS ID #21305811, Piper Pardue. NTREIS
- $1,850,0006 bd5 ba4.1k sqft7401 Hilltop Dr, Fort Worth, TX 76108For SaleMLS ID #21162748, Nicholas Aspero. NTREIS
- $2,250,0006 bd4 ba4.7k sqft6412 Preferred Dr, Fort Worth, TX 76179For SaleMLS ID #21292163, Jonathan Jackson. NTREIS
- $2,495,0006 bd7 ba6.4k sqft1405 Bentley Ct, Southlake, TX 76092For SaleMLS ID #21337827, Angela LaBounty. NTREIS
- $2,999,9996 bd6 ba7k sqft6605 Sahalee Dr, Fort Worth, TX 76132For SaleMLS ID #21279179, John Zimmerman. NTREIS
- $1,149,0008 bd8 ba5.3k sqft1032 Greg St #1-2-5, Azle, TX 76020For SaleMLS ID #21237322, Bradley Hutton. NTREIS
- $1,740,0006 bd5 ba5.1k sqft13717 Nouvelle Cir, Aledo, TX 76008For SaleMLS ID #21250030, Tonya Peek. NTREIS
- $1,195,0006 bd6 ba4.7k sqft5901 Westworth Falls Way, Westworth Village, TX 76114For SaleMLS ID #21352956, Elizabeth Deane. NTREIS
- $1,300,0007 bd6 ba4.6k sqft7348 Brady Oaks Dr, Fort Worth, TX 76135For SaleMLS ID #21283476, Udrika Ramsey. NTREIS
- $1,680,0006 bd5 ba5.2k sqft6101 Paper Shell Way, Fort Worth, TX 76179For SaleMLS ID #21312915, Andrew Klesken. NTREIS
- $2,995,0006 bd6 ba6.2k sqft276 Pine Dr, Southlake, TX 76092For SaleMLS ID #21327403, Sirisha Vemulapalli. NTREIS
- $1,350,00012 bd1 ba7.8k sqft900 Reese Ln, Azle, TX 76020For SaleMLS ID #20974896, Brett Ashcraft. NTREIS
