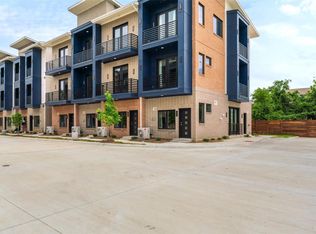
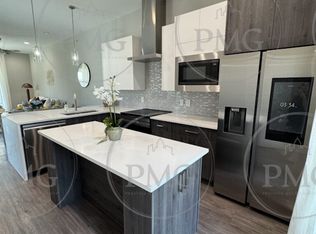
The Merritt Condominiums is a brand new 36-unit condo development in the heart of The River District! 115 Merritt St includes (4) 1bed, 1 bath and (4) 2bed, 2.5bath units, ranging from 650-1200sqft and 100% leased. Property is perfectly positioned minutes from downtown Fort Worth, Cultural District and Fort Worth Stockyards. Zoned MU-1, each unit is thoughtfully designed for efficient, comfortable living - ideal for individuals searching for a lock-and-leave lifestyle. Minimal maintenance for investors seeking a prime opportunity to own income-producing property in a high-demand area. The location and layout make these units excellent candidates for long-term leasing or short-term rental strategies. Zoning allows for fully legal Airbnb operations in the city of Fort Worth! Additional buildings are continuing to be leased and can be purchased individually or as a package. Reach out for more information!
For sale
$2,500,000
115 Merritt St, Fort Worth, TX 76114
12beds
8,400sqft
Multi Family, Apartment
Built in 2025
-- sqft lot
$-- Zestimate®
$298/sqft
$173/mo HOA
What's special
- 145 days
- 396
- 32
Zillow last checked:
Listing updated:
Listed by:
Ross Utley 0657253 817-523-9113,
League Real Estate 817-523-9113,
Kalyn Mckittrick 0655035 402-699-6020,
League Real Estate
Source: NTREIS,MLS#: 21268353
Facts & features
Interior
Bedrooms & bathrooms
- Bedrooms: 12
- Bathrooms: 16
- Full bathrooms: 12
- 1/2 bathrooms: 4
Heating
- Central
Cooling
- Central Air
Appliances
- Included: Dishwasher, Electric Range, Disposal, Gas Water Heater, Microwave, Refrigerator, Tankless Water Heater
Features
- Decorative/Designer Lighting Fixtures, High Speed Internet, Kitchen Island, Multiple Staircases, Pantry, Cable TV, Walk-In Closet(s)
- Flooring: Luxury Vinyl Plank, Tile
- Has basement: No
- Number of fireplaces: 8
- Fireplace features: Living Room
Interior area
- Total structure area: 8,400
- Total interior livable area: 8,400 sqft
Video & virtual tour
Property
Parking
- Total spaces: 8
- Parking features: Common, Concrete, Lighted, On Site, Open, Parking Lot
- Has uncovered spaces: Yes
Features
- Levels: Three Or More
- Patio & porch: Balcony, Covered
- Exterior features: Balcony
- Pool features: None
Lot
- Size: 0.98 Acres
- Dimensions: 166 x 256
Details
- Parcel number: 42777010
Construction
Type & style
- Home type: MultiFamily
- Property subtype: Multi Family, Apartment
Materials
- Brick
- Foundation: Slab
- Roof: Composition
Condition
- Year built: 2025
Utilities & green energy
- Sewer: Public Sewer
- Water: Public
- Utilities for property: Natural Gas Available, Sewer Available, Separate Meters, Underground Utilities, Water Available, Cable Available
Community & HOA
Community
- Features: Fenced Yard, Community Mailbox, Curbs, Sidewalks
- Security: Smoke Detector(s)
- Subdivision: Hassett Gardens Add
HOA
- Has HOA: Yes
- Amenities included: Maintenance Front Yard
- Services included: Maintenance Grounds, Maintenance Structure, Pest Control, Sewer, Trash, Water
- HOA fee: $173 monthly
- HOA name: Touchstone Property Management
- HOA phone: 214-438-4778
Location
- Region: Fort Worth
Financial & listing details
- Price per square foot: $298/sqft
- Date on market: 5/18/2026
- Cumulative days on market: 146 days
- Listing terms: Cash,1031 Exchange
Estimated market value
Not available
Estimated sales range
Not available
Not available
Price history
| Date | Event | Price |
|---|---|---|
| 5/18/2026 | Listed for sale | $2,500,000+11.6%$298/sqft |
Source: NTREIS #21268353 Report a problem | ||
| 1/27/2026 | Sold | -- |
Source: NTREIS #21170022 Report a problem | ||
| 10/21/2025 | Listing removed | $2,240,000$267/sqft |
Source: NTREIS #20961569 Report a problem | ||
| 6/6/2025 | Listed for sale | $2,240,000$267/sqft |
Source: NTREIS #20961569 Report a problem | ||
Public tax history
Tax history is unavailable.
Monthly payment
Est. payment
Payment breakdown
Explore the cost of this home by adjusting the details. Changes won't be saved.Climate risks
Neighborhood: Riverbend
Nearby schools
Schools provided by the listing agent
- Elementary: Castleberr
- Middle: Marsh
- High: Castleberr
- District: Castleberry ISD
Source: NTREIS. This data may not be complete. We recommend contacting the local school district to confirm school assignments for this home.
Similar homes
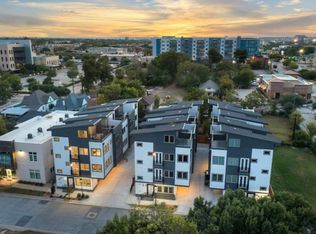
- $2,195,0009 bd16 ba6.3k sqft1120 Galveston Ave #1, Fort Worth, TX 76104For Sale
 MLS ID #21177206, Jack McLemore. NTREIS
 - $2,895,00014 bd7 ba6.8k sqft6600 Wells Burnett Rd, Fort Worth, TX 76135For Sale
 MLS ID #21353034, Lori Anne Mcelyea. NTREIS
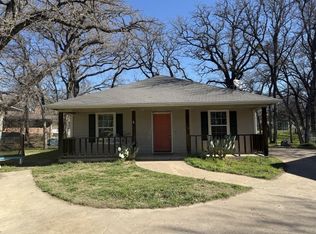
 - $1,350,00012 bd1 ba7.8k sqft900 Reese Ln, Azle, TX 76020For Sale
 MLS ID #20974896, Brett Ashcraft. NTREIS
