Discover modern comfort at the Merritt Street Condominiums. These 2-bedroom, 2.5-bathroom condos offer stylish interiors with open layouts, sleek kitchens, and in-unit laundry connections. Excellent location near various retailers and Castleberry High School with quick access to 183, I-30, and Downtown Fort Worth. We ENCOURAGE ALL OFFERS! Owner can potentially offer incentives pending offer!
Sold
Price Unknown
115 Merritt St #307, Fort Worth, TX 76114
1beds
600sqft
Condominium
Built in 2025
-- sqft lot
$325,400 Zestimate®
$--/sqft
$1,355 Estimated rent
Home value
$325,400
$303,000 - $351,000
$1,355/mo
Zestimate® history
Owner options
List your home for rent
$1,355/mo
Rent Zestimate®
Find your next renter with Zillow Rental Manager. Plus, with online applications, you can quickly screen prospective tenants – for free.
$1,355/mo
Rent Zestimate®
Refinance and save
$117/mo
Est. payment
Refinancing to a lower rate could help reduce your monthly payments and save thousands over the life of the loan.
$117/mo
Est. payment
Explore your selling options
Work with a Zillow partner agent
Leverage their expertise and Zillow's premium Showcase listings to get your home seen by more buyers.
Get startedList with your own agent
Get your home in front of millions of buyers by listing it on Zillow.
Learn how to do itSell it yourself
Take full control of how buyers see your home on Zillow by listing For Sale by Owner (FSBO).
List your homeWhat's special
Zillow last checked:
Listing updated:
Listed by:
Victor Roberts 0554007 855-546-6301,
Victor Roberts 855-546-6301
Bought with:
Victor Roberts
Victor Roberts
Source: NTREIS,MLS#: 21170076
Facts & features
Interior
Bedrooms & bathrooms
- Bedrooms: 1
- Bathrooms: 2
- Full bathrooms: 1
- 1/2 bathrooms: 1
Primary bedroom
- Features: Walk-In Closet(s)
- Level: Third
- Dimensions: 20 x 10
Living room
- Features: Fireplace
- Level: Second
- Dimensions: 20 x 20
Appliances
- Included: Convection Oven, Dishwasher, Microwave, Refrigerator, Tankless Water Heater
Features
- Kitchen Island, Open Floorplan, Smart Home, Cable TV, Wired for Data
- Flooring: Luxury Vinyl Plank
- Has basement: No
- Number of fireplaces: 1
- Fireplace features: Living Room
Interior area
- Total interior livable area: 600 sqft
Property
Parking
- Total spaces: 1
- Parking features: Assigned
- Carport spaces: 1
Features
- Levels: Two
- Stories: 2
- Pool features: None
Details
- Parcel number: 42777010
Construction
Type & style
- Home type: Condo
- Property subtype: Condominium
Materials
- Roof: Shingle
Condition
- Year built: 2025
Utilities & green energy
- Sewer: Public Sewer, Private Sewer
- Water: Public, Private
- Utilities for property: Natural Gas Available, Sewer Available, Water Available, Cable Available
Community & HOA
Community
- Security: Fire Alarm, Fire Sprinkler System, Smoke Detector(s)
- Subdivision: Hassett Gardens Add
HOA
- Has HOA: Yes
- Services included: Insurance, Maintenance Grounds
- HOA fee: $117 monthly
- HOA name: Lavelle & Co
- HOA phone: 945-262-6117
Location
- Region: Fort Worth
Financial & listing details
- Date on market: 2/4/2026
- Cumulative days on market: 2 days
- Listing terms: Cash,Conventional,Contract,1031 Exchange,FHA,Owner Will Carry,Other
Price history
| Date | Event | Price |
|---|---|---|
| 1/27/2026 | Sold | -- |
Source: NTREIS #21170076 Report a problem | ||
| 10/17/2025 | Listing removed | $275,000$458/sqft |
Source: NTREIS #20907326 Report a problem | ||
| 4/17/2025 | Listed for sale | $275,000$458/sqft |
Source: NTREIS #20907326 Report a problem | ||
Public tax history
Tax history is unavailable.
Neighborhood: Riverbend
Nearby homes
- $2,500,00012 bd16 ba8.4k sqft115 Merritt St, Fort Worth, TX 76114For Sale
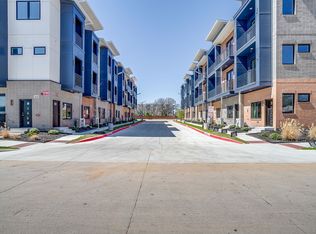
- $6,002,7313 bd1 ba37k sqft123 Merritt St, Fort Worth, TX 76114Off Market
- $--1 bd1 ba650 sqft123 Merritt St #210, Fort Worth, TX 76114Off Market
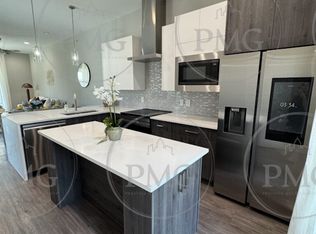
- $--1 bd1 ba650 sqft123 Merritt St #208, Fort Worth, TX 76114Off Market
- $--1 bd1 ba650 sqft123 Merritt St #204, Fort Worth, TX 76114Off Market
- $--1 bd1 ba650 sqft123 Merritt St #206, Fort Worth, TX 76114Off Market
- $--1 bd1 ba650 sqft123 Merritt St #202, Fort Worth, TX 76114Off Market
- $--2 bd3 ba1.2k sqft123 Merritt St #209, Fort Worth, TX 76114Off Market
Nearby schools
GreatSchools rating
- 5/10A V Cato Elementary SchoolGrades: PK-5Distance: 0.8 mi
- 4/10Marsh Middle SchoolGrades: 6-8Distance: 0.5 mi
- 3/10Castleberry High SchoolGrades: 9-12Distance: 0.3 mi
Schools provided by the listing agent
- Elementary: Castleberr
- Middle: Marsh
- High: Castleberr
- District: Castleberry ISD
Source: NTREIS. This data may not be complete. We recommend contacting the local school district to confirm school assignments for this home.
Get a cash offer in 3 minutes
Find out how much your home could sell for in as little as 3 minutes with a no-obligation cash offer.
Estimated market value
$325,400
Get a cash offer in 3 minutes
Find out how much your home could sell for in as little as 3 minutes with a no-obligation cash offer.
Estimated market value
$325,400
- Texas
- Tarrant County
- Fort Worth
- 76114
- Riverbend
- 115 Merritt St Unit 307
