
Welcome to paradise, with approx 165 feet of lake front! Both main houses built in 1990. This property has four separate homes. Beautiful resort like estate on almost 2 acres, with unobstructed views of open water! Four homes with an eight plus car garage, that includes a huge banquet area above the garage including a 50 Amp RV plug. This is a party paradise, a huge resort style, heated swimming pool. HUGE outdoor kitchen and bar area. Not one but two fire pits, one on each side of the property. Don’t forget about the lush putting green. Zero expense was spared in this absolutely gorgeous property. Mineral rights do not convey
For sale
$2,895,000
6600 Wells Burnett Rd, Fort Worth, TX 76135
14beds
6,862sqft
Single Family Residence
Built in 1963
1.91 Acres Lot
$2,562,400 Zestimate®
$422/sqft
$-- HOA
What's special
Lush putting greenEight plus car garageTwo fire pits
- 61 days
- 1,859
- 187
Zillow last checked:
Listing updated:
Listed by:
Lori Anne Mcelyea 0510343,
McElyea Realty Group 817-676-4505
Source: NTREIS,MLS#: 21353034
Facts & features
Interior
Bedrooms & bathrooms
- Bedrooms: 14
- Bathrooms: 7
- Full bathrooms: 6
- 1/2 bathrooms: 1
Primary bedroom
- Level: Second
- Dimensions: 13 x 11
Primary bedroom
- Dimensions: 21 x 14
Primary bedroom
- Dimensions: 11 x 14
Primary bedroom
- Dimensions: 14 x 15
Bedroom
- Level: Second
- Dimensions: 9 x 12
Bedroom
- Dimensions: 16 x 11
Bedroom
- Dimensions: 10 x 16
Bedroom
- Dimensions: 11 x 12
Bedroom
- Dimensions: 11 x 11
Dining room
- Level: First
- Dimensions: 15 x 9
Dining room
- Dimensions: 9 x 9
Dining room
- Dimensions: 11 x 19
Exercise room
- Dimensions: 22 x 12
Game room
- Dimensions: 30 x 25
Kitchen
- Level: First
- Dimensions: 15 x 12
Kitchen
- Dimensions: 10 x 9
Kitchen
- Dimensions: 11 x 11
Living room
- Level: First
- Dimensions: 19 x 16
Living room
- Dimensions: 19 x 16
Living room
- Dimensions: 14 x 21
Heating
- Central, Electric, Zoned
Cooling
- Central Air, Ceiling Fan(s), Electric, Zoned
Appliances
- Included: Dishwasher, Electric Cooktop, Electric Oven, Disposal, Microwave, Some Commercial Grade, Vented Exhaust Fan, Wine Cooler
- Laundry: Laundry in Utility Room
Features
- Wet Bar, Built-in Features, Decorative/Designer Lighting Fixtures, Eat-in Kitchen, Granite Counters, High Speed Internet, Multiple Staircases, Open Floorplan, Pantry, Cable TV, Vaulted Ceiling(s), Walk-In Closet(s), Wired for Sound
- Flooring: Carpet, Ceramic Tile
- Windows: Window Coverings
- Has basement: No
- Number of fireplaces: 2
- Fireplace features: Stone, Wood Burning
Interior area
- Total interior livable area: 6,862 sqft
Video & virtual tour
Property
Parking
- Total spaces: 8
- Parking features: Additional Parking, Common, Concrete, Driveway, Electric Gate, Garage, Garage Door Opener, Gated, Garage Faces Rear, Boat, RV Access/Parking
- Attached garage spaces: 8
Features
- Levels: Multi/Split
- Patio & porch: Rear Porch, Patio, Balcony, Covered, Deck
- Exterior features: Awning(s), Built-in Barbecue, Balcony, Barbecue, Boat Slip, Deck, Dock, Dog Run, Fire Pit, Gas Grill, Lighting, Outdoor Grill, Outdoor Kitchen, Outdoor Living Area, Private Entrance, Rain Gutters, RV Hookup
- Has private pool: Yes
- Pool features: Diving Board, Gunite, Heated, In Ground, Outdoor Pool, Pool, Private, Pool Sweep, Pool/Spa Combo, Waterfall, Water Feature
- Fencing: Wood,Wrought Iron
- Has view: Yes
- View description: Water
- Has water view: Yes
- Waterfront features: Lake Front, Waterfront
Lot
- Size: 1.91 Acres
- Features: Acreage, Back Yard, Irregular Lot, Lawn, Landscaped, Sprinkler System, Few Trees, Waterfront
Details
- Additional structures: Kennel/Dog Run, Garage(s), Guest House, Outdoor Kitchen, Other, Workshop
- Parcel number: 04956052
Construction
Type & style
- Home type: SingleFamily
- Architectural style: Traditional,Detached
- Property subtype: Single Family Residence
- Attached to another structure: Yes
Materials
- Brick
- Foundation: Slab
- Roof: Composition
Condition
- Year built: 1963
Utilities & green energy
- Water: Well
- Utilities for property: Electricity Connected, Water Available, Cable Available
Community & HOA
Community
- Features: Putting Green
- Subdivision: West Shore
HOA
- Has HOA: No
Location
- Region: Fort Worth
Financial & listing details
- Price per square foot: $422/sqft
- Tax assessed value: $818,672
- Annual tax amount: $9,998
- Date on market: 8/11/2026
- Cumulative days on market: 62 days
- Listing terms: Cash,Conventional
- Exclusions: Mineral Rights
Estimated market value
$2,562,400
$2.38M - $2.74M
Not available
Price history
| Date | Event | Price |
|---|---|---|
| 8/11/2026 | Listed for sale | $2,895,000$422/sqft |
Source: NTREIS #21353034 Report a problem | ||
| 2/1/2026 | Listing removed | $2,895,000$422/sqft |
Source: NTREIS #20652598 Report a problem | ||
| 8/19/2025 | Listed for sale | $2,895,000$422/sqft |
Source: NTREIS #20652598 Report a problem | ||
| 7/19/2025 | Contingent | $2,895,000$422/sqft |
Source: NTREIS #20652983 Report a problem | ||
| 4/5/2025 | Price change | $2,895,000-0.2%$422/sqft |
Source: NTREIS #20652983 Report a problem | ||
| 3/6/2025 | Listed for sale | $2,900,000$423/sqft |
Source: NTREIS #20652598 Report a problem | ||
| 2/3/2025 | Contingent | $2,900,000$423/sqft |
Source: NTREIS #20652598 Report a problem | ||
| 7/16/2024 | Pending sale | $2,900,000$423/sqft |
Source: NTREIS #20652983 Report a problem | ||
| 7/12/2024 | Contingent | $2,900,000$423/sqft |
Source: NTREIS #20652983 Report a problem | ||
| 6/29/2024 | Listed for sale | $2,900,000$423/sqft |
Source: NTREIS #20652983 Report a problem | ||
Public tax history
| Year | Property taxes | Tax assessment |
|---|---|---|
| 2025 | $9,998 +506.2% | $818,672 |
| 2024 | $1,649 -48.8% | $818,672 -0.3% |
| 2023 | $3,222 -3.2% | $821,308 +94.8% |
| 2022 | $3,327 +3.5% | $421,629 +4.2% |
| 2021 | $3,215 +3.7% | $404,811 +17.3% |
| 2020 | $3,099 +1.7% | $345,020 +4.6% |
| 2019 | $3,048 +2.1% | $329,824 +3.8% |
| 2018 | $2,985 -0.1% | $317,899 -5.6% |
| 2017 | $2,988 +3.2% | $336,674 +16.1% |
| 2016 | $2,895 -1.2% | $289,897 +3.5% |
| 2015 | $2,930 | $280,100 |
| 2014 | $2,930 | $280,100 +10.6% |
| 2013 | -- | $253,200 +0.8% |
| 2012 | -- | $251,200 +26.9% |
| 2011 | -- | $197,900 -0.5% |
| 2010 | -- | $198,800 +6.1% |
| 2009 | -- | $187,400 -10.3% |
| 2008 | -- | $208,900 +20.6% |
| 2007 | -- | $173,200 |
| 2006 | -- | $173,200 |
| 2005 | -- | $173,200 |
| 2004 | -- | $173,200 +4% |
| 2003 | -- | $166,500 |
| 2002 | -- | $166,500 +73.3% |
| 2001 | -- | $96,100 |
| 2000 | -- | $96,100 |
Find assessor info on the county website
Monthly payment
Est. payment
Payment breakdown
Explore the cost of this home by adjusting the details. Changes won't be saved.Climate risks
Neighborhood: 76135
Nearby schools
Schools provided by the listing agent
- Elementary: Eagle Heights
- Middle: Azle
- High: Azle
- District: Azle ISD
Source: NTREIS. This data may not be complete. We recommend contacting the local school district to confirm school assignments for this home.
- $--2 bd2 ba1.2k sqft6596 Wells Burnett Rd, Fort Worth, TX 76135Sold
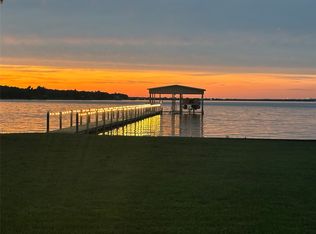
- $653,5003 bd2 ba2.1k sqft6590 Wells Burnett Rd, Fort Worth, TX 76135Off Market
- $1,958,10011 bd5 ba6.8k sqft6620 Wells Burnett Rd, Fort Worth, TX 76135Off Market
- $638,8004 bd4 ba3k sqft6580 Wells Burnett Rd, Fort Worth, TX 76135Off Market