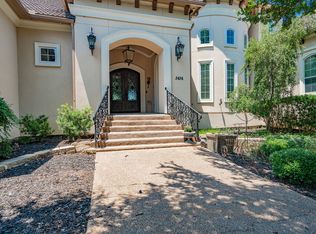
Resort-Style Dream Home perfect for Multi-Generational Living! Enchanting gated colonial antebellum-style estate tucked away on 3.5-ac serene acres in Arlington. From the moment you pass through the electric gates, this secluded oasis makes you feel a world away, seamlessly blending country peace with city convenience. Built with meticulous detail, the 3-story, 6,062-sqft, 8-BE–all with ensuite baths-features 10-foot ceilings, solid wood doors and wood-look tile throughout. This exquisite estate is perfect for multi-generational living or even as a future upscale Bed-and-Breakfast. A 1st-floor primary suite with a handicap-accessible shower, a stunning cast-stone gas fireplace and a newly renovated commercial kitchen. Chef’s dream kitchen features include a 6-burner, high-end cooktop, double ovens, dual islands, two dishwashers, a 64-in fridge freezer combo and a newly built butler's pantry, coffee bar. Upstairs, a spacious game room with its own kitchenette and bar perfect for guests and fun family nights. The Owner's Suite on the 3rd Floor is an impressive 1,216 sqft accessible via a private staircase or elevator. Enjoy a primary bedroom and living combo, wet bar, office nook, heated bathroom floors and private laundry room, complementing the 1st-floor laundry closet. The separate carriage house offers a 1,500 sqft downstairs workshop, RV AND boat garage AND storage complete with epoxy floors. Upstairs, a fully remodeled 1,500 sqft, 2-bedroom, 2.5-bath guest suite features a full kitchen, living and dining area, with its own private entrance. The lush property backs to a quiet creek and boasts mature trees, turf lawns, three fenced paddocks and two loafing sheds. Upgrades include a generator, an 8-person tornado shelter, a new roof built in 2026, and foam insulation. No HOA. With its endless space and resort layout, this estate is a dream come true for large-scale entertaining or premier bed and breakfast. Energy efficient foam insulation. Combined lots: 3.53 ac.
For sale
$2,250,000
3438 Indian Trl, Arlington, TX 76016
8beds
6,062sqft
Single Family Residence
Built in 2015
3.53 Acres Lot
$2,100,700 Zestimate®
$371/sqft
$-- HOA
What's special
Stunning cast-stone gas fireplaceOffice nookGated colonial antebellum-style estateTwo dishwashersWood-look tile throughoutWet barDual islands
- 113 days
- 913
- 74
Zillow last checked:
Listing updated:
Listed by:
Michael Hoover 0449886 817-458-1431,
Christie's Lone Star 214-821-3336,
Sara Ocanna 0509496 817-313-3763,
Christie's Lone Star
Source: NTREIS,MLS#: 21312792
Facts & features
Interior
Bedrooms & bathrooms
- Bedrooms: 8
- Bathrooms: 9
- Full bathrooms: 8
- 1/2 bathrooms: 1
Primary bedroom
- Features: Closet Cabinetry, Ceiling Fan(s), En Suite Bathroom, Separate Shower, Walk-In Closet(s)
- Level: First
- Dimensions: 14 x 13
Primary bedroom
- Level: Third
- Dimensions: 35 x 23
Bedroom
- Features: Closet Cabinetry, Ceiling Fan(s), En Suite Bathroom, Walk-In Closet(s)
- Level: Second
- Dimensions: 14 x 14
Bedroom
- Features: Closet Cabinetry, Ceiling Fan(s), En Suite Bathroom, Walk-In Closet(s)
- Level: Second
- Dimensions: 14 x 14
Bedroom
- Features: Closet Cabinetry, Ceiling Fan(s), En Suite Bathroom, Split Bedrooms, Walk-In Closet(s)
- Level: Second
- Dimensions: 14 x 13
Bedroom
- Features: Closet Cabinetry, Ceiling Fan(s), En Suite Bathroom, Walk-In Closet(s)
- Level: Second
- Dimensions: 13 x 15
Bedroom
- Features: Closet Cabinetry, Ceiling Fan(s), En Suite Bathroom
- Level: Second
- Dimensions: 14 x 15
Bedroom
- Features: Closet Cabinetry, Ceiling Fan(s), En Suite Bathroom, Walk-In Closet(s)
- Level: Second
- Dimensions: 14 x 14
Bedroom
- Features: Ceiling Fan(s), En Suite Bathroom
- Level: Second
- Dimensions: 16 x 13
Bedroom
- Features: Closet Cabinetry, Ceiling Fan(s), En Suite Bathroom
- Level: Second
- Dimensions: 16 x 12
Primary bathroom
- Features: Built-in Features, Closet Cabinetry, Dual Sinks, Double Vanity, En Suite Bathroom, Linen Closet, Multiple Shower Heads, Stone Counters, Sitting Area in Primary, Sink
- Level: Third
- Dimensions: 14 x 13
Bonus room
- Features: Built-in Features
- Level: First
- Dimensions: 9 x 10
Dining room
- Level: First
- Dimensions: 15 x 21
Dining room
- Level: Second
- Dimensions: 13 x 10
Game room
- Features: Built-in Features, Other
- Level: Second
- Dimensions: 14 x 29
Kitchen
- Features: Breakfast Bar, Built-in Features, Butler's Pantry, Eat-in Kitchen, Kitchen Island, Pantry, Pot Filler, Stone Counters, Sink, Walk-In Pantry
- Level: First
- Dimensions: 16 x 28
Kitchen
- Features: Built-in Features, Ceiling Fan(s), Eat-in Kitchen
- Level: Second
- Dimensions: 16 x 10
Laundry
- Features: Built-in Features, Stone Counters
- Level: Third
- Dimensions: 7 x 6
Laundry
- Features: Closet
- Level: First
- Dimensions: 7 x 15
Laundry
- Level: Second
- Dimensions: 5 x 5
Living room
- Features: Ceiling Fan(s), Fireplace
- Level: First
- Dimensions: 35 x 21
Living room
- Features: Built-in Features, Ceiling Fan(s)
- Level: Second
- Dimensions: 24 x 15
Heating
- Central, Electric, ENERGY STAR Qualified Equipment, Fireplace(s), Propane, Radiant Floor, Zoned
Cooling
- Central Air, Ceiling Fan(s), Electric, ENERGY STAR Qualified Equipment, Zoned
Appliances
- Included: Built-In Refrigerator, Convection Oven, Double Oven, Dishwasher, Electric Cooktop, Electric Oven, Electric Water Heater, Disposal, Ice Maker, Microwave, Vented Exhaust Fan, Wine Cooler
- Laundry: Washer Hookup, Dryer Hookup, ElectricDryer Hookup, Laundry in Utility Room, Other
Features
- Built-in Features, Chandelier, Decorative/Designer Lighting Fixtures, Double Vanity, Eat-in Kitchen, Elevator, Granite Counters, High Speed Internet, In-Law Floorplan, Kitchen Island, Multiple Master Suites, Open Floorplan, Other, Pantry, Paneling/Wainscoting, Cable TV, Walk-In Closet(s), Wired for Sound
- Flooring: Ceramic Tile, Tile, Wood
- Windows: Shutters, Window Coverings
- Has basement: No
- Number of fireplaces: 1
- Fireplace features: Gas Log, Great Room, Propane, Stone
Interior area
- Total interior livable area: 6,062 sqft
Video & virtual tour
Property
Parking
- Total spaces: 2
- Parking features: Additional Parking, Concrete, Covered, Door-Multi, Electric Gate, Enclosed, Garage Faces Front, Garage, Garage Door Opener, Guest, Inside Entrance, Kitchen Level, Open, Other, Outside, Oversized, Parking Lot, Private, RV Garage, Secured
- Attached garage spaces: 2
- Has uncovered spaces: Yes
Accessibility
- Accessibility features: Accessible Full Bath, Accessible Bedroom, Accessible Elevator Installed, Accessible Kitchen, Accessible Approach with Ramp, Accessible Doors, Accessible Hallway(s)
Features
- Levels: Three Or More
- Patio & porch: Deck, Covered
- Exterior features: Lighting, Other, Private Yard, Rain Gutters, Storage
- Pool features: None
- Fencing: Back Yard,Gate,Perimeter,Partial,Wrought Iron
- Has view: Yes
- View description: Park/Greenbelt
- Waterfront features: Creek
Lot
- Size: 3.53 Acres
- Features: Acreage, Hardwood Trees, Irregular Lot, Landscaped, Many Trees
- Residential vegetation: Partially Wooded
Details
- Additional structures: Barn(s), Guest House, Other, RV/Boat Storage, See Remarks
- Parcel number: 41598946
- Other equipment: Generator
Construction
Type & style
- Home type: SingleFamily
- Architectural style: Colonial,Other,Detached
- Property subtype: Single Family Residence
- Attached to another structure: Yes
Materials
- Board & Batten Siding, Wood Siding
- Foundation: Slab
- Roof: Composition
Condition
- Year built: 2015
Utilities & green energy
- Sewer: Public Sewer
- Water: Public
- Utilities for property: Electricity Connected, Propane, Sewer Available, Separate Meters, Water Available, Cable Available
Green energy
- Energy efficient items: Appliances, HVAC, Insulation, Lighting, Other, Thermostat, Windows
Community & HOA
Community
- Security: Security System, Carbon Monoxide Detector(s), Fire Sprinkler System, Security Gate, Smoke Detector(s)
- Subdivision: E & T Farms
HOA
- Has HOA: No
Location
- Region: Arlington
Financial & listing details
- Price per square foot: $371/sqft
- Tax assessed value: $1,208,889
- Annual tax amount: $26,428
- Date on market: 6/26/2026
- Cumulative days on market: 114 days
- Listing terms: Cash,Conventional,FHA,VA Loan
- Exclusions: NA
- Road surface type: Asphalt
Estimated market value
$2,100,700
$2.00M - $2.21M
Not available
Price history
| Date | Event | Price |
|---|---|---|
| 6/26/2026 | Price change | $2,450,000+8.9%$404/sqft |
Source: NTREIS #21314056 Report a problem | ||
| 6/26/2026 | Listed for sale | $2,250,000+61.3%$371/sqft |
Source: NTREIS #21312792 Report a problem | ||
| 3/14/2022 | Sold | -- |
Source: NTREIS #14658236 Report a problem | ||
| 2/17/2022 | Pending sale | $1,395,000$230/sqft |
Source: NTREIS #14658236 Report a problem | ||
| 2/8/2022 | Contingent | $1,395,000$230/sqft |
Source: NTREIS #14658236 Report a problem | ||
| 11/30/2021 | Price change | $1,395,000-12.8%$230/sqft |
Source: NTREIS #14658236 Report a problem | ||
| 9/1/2021 | Listed for sale | $1,600,000$264/sqft |
Source: NTREIS #14658236 Report a problem | ||
Public tax history
| Year | Property taxes | Tax assessment |
|---|---|---|
| 2025 | $22,513 -1.9% | $1,208,889 |
| 2024 | $22,959 -16.4% | $1,208,889 -13.3% |
| 2023 | $27,462 +47.6% | $1,395,000 +75.5% |
| 2022 | $18,603 -8.7% | $795,000 |
| 2021 | $20,385 -11.6% | $795,000 -10.4% |
| 2020 | $23,063 +24.1% | $887,640 +20% |
| 2019 | $18,583 +896.9% | $740,000 |
| 2018 | $1,864 -89.3% | $740,000 +11.5% |
| 2017 | $17,361 -9.2% | $663,400 -7.6% |
| 2016 | $19,110 +1933.9% | $718,000 +1915.6% |
| 2015 | $940 | $35,623 |
| 2014 | $940 | $35,623 |
| 2013 | -- | $35,623 -59.3% |
| 2004 | -- | $87,435 +300% |
| 2003 | -- | $21,859 |
| 2002 | -- | $21,859 |
| 2001 | -- | $21,859 |
| 2000 | -- | $21,859 |
Find assessor info on the county website
Monthly payment
Est. payment
Payment breakdown
Explore the cost of this home by adjusting the details. Changes won't be saved.Climate risks
Neighborhood: West
Nearby schools
Schools provided by the listing agent
- Elementary: Dunn
- Middle: Young
- High: Martin
- District: Arlington ISD
Source: NTREIS. This data may not be complete. We recommend contacting the local school district to confirm school assignments for this home.
Similar homes
- $1,850,0005 bd8 ba6.1k sqft4207 Kelly Elliott Rd, Arlington, TX 76016For Sale
 MLS ID #21264371, Julian Williams. NTREIS
 - $1,250,0005 bd7 ba7.5k sqft2800 Park Dr, Dalworthington Gardens, TX 76016For Sale
 MLS ID #20982228, Jonathan Douglass. NTREIS
 - $1,795,0005 bd7 ba5.8k sqft7947 Chartwell Ln, Fort Worth, TX 76120For Sale
 MLS ID #21349309, Justin Lackey. NTREIS
 - $1,850,0005 bd5 ba4.6k sqft5815 Bay Club Dr, Arlington, TX 76013For Sale
 MLS ID #21236221, Shannon Johnson. NTREIS
