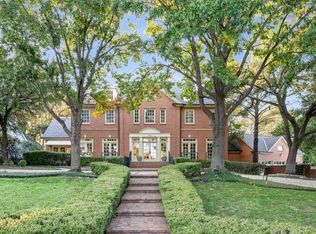
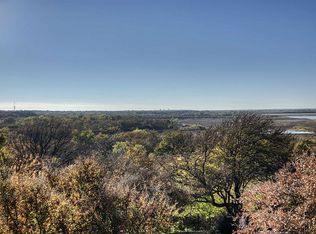
Ideally positioned in the heart of Arlington, home to FIFA World Cup 2026 events at AT&T Stadium, this offers an exceptional opportunity to own luxury real estate in one of North Texas' most internationally recognized destinations. This masterpiece was conceived as a French château, shaped by European architectural influence and designed for lasting comfort. Many of the home’s architectural elements were sourced from Europe and installed first, with the structure designed around them, giving the residence a collected, timeless presence. Set on two wooded acres along the West Fork of the Trinity River, the property offers rare privacy while remaining equidistant to Downtown Dallas and Fort Worth. Winding trails lead to the water’s edge, while the rear of the home overlooks Lake Viridian. The residence spans 9,026 square feet across three levels, with an additional 835 square feet of flexible upper-level space, all served by an elevator. The main living areas are climate controlled by a geothermal system, with traditional HVAC serving the garage and flex space. The main level features a grand entry with Versailles-inspired flooring, sweeping iron staircase, and crystal chandelier. A central parlor opens through imported French château doors to the veranda and is anchored by a Louis XIV limestone fireplace. The formal dining room, wet bar, office with Regency-era fireplace and London post-office doors, chef’s kitchen with a separate catering kitchen, and a private primary suite with dual baths and custom closets complete the main floor. The pool level includes a full kitchen, wine cellar, game or studio space, laundry, and direct access to the resort-style terrace. The upper level offers three bedrooms, two baths, catwalk views, and a balcony suite overlooking the estate. A rare blend of European architecture, privacy, and location in the heart of North Texas.
For sale
Price cut: $150K (8/26)
$2,500,000
3004 Shadow Dr W, Arlington, TX 76006
5beds
9,026sqft
Single Family Residence
Built in 1998
2 Acres Lot
$2,368,600 Zestimate®
$277/sqft
$108/mo HOA
What's special
Louis xiv limestone fireplaceEuropean architectural influenceFormal dining roomWine cellarWet barServed by an elevatorSweeping iron staircase
- 198 days
- 1,299
- 128
Zillow last checked:
Listing updated:
Listed by:
Veronica Sanders-Dugger 0658399 972-836-9295,
JPAR - Central Metro 972-836-9295,
Rhonda Lawyer 0402184 817-247-9912,
JPAR - Central Metro
Source: NTREIS,MLS#: 21147088
Facts & features
Interior
Bedrooms & bathrooms
- Bedrooms: 5
- Bathrooms: 7
- Full bathrooms: 6
- 1/2 bathrooms: 1
Primary bedroom
- Features: En Suite Bathroom, Fireplace, Sitting Area in Primary
- Level: First
- Dimensions: 24 x 23
Bedroom
- Level: Second
- Dimensions: 16 x 17
Bedroom
- Features: En Suite Bathroom, Walk-In Closet(s)
- Level: Second
- Dimensions: 15 x 20
Bedroom
- Features: En Suite Bathroom, Walk-In Closet(s)
- Level: Second
- Dimensions: 14 x 16
Primary bathroom
- Features: Built-in Features, Closet Cabinetry, Cedar Closet(s), En Suite Bathroom, Garden Tub/Roman Tub, Linen Closet, Stone Counters
- Level: First
- Dimensions: 12 x 20
Primary bathroom
- Features: Bidet, Built-in Features, Closet Cabinetry, En Suite Bathroom, Granite Counters, Linen Closet
- Level: First
- Dimensions: 11 x 17
Breakfast room nook
- Level: First
- Dimensions: 16 x 14
Dining room
- Level: First
- Dimensions: 16 x 19
Family room
- Features: Fireplace
- Level: First
- Dimensions: 29 x 24
Other
- Features: Separate Shower
- Level: First
- Dimensions: 9 x 8
Other
- Features: En Suite Bathroom
- Level: Second
- Dimensions: 11 x 5
Other
- Features: En Suite Bathroom
- Level: Second
- Dimensions: 11 x 5
Other
- Level: Basement
- Dimensions: 8 x 5
Gym
- Level: Basement
- Dimensions: 35 x 20
Half bath
- Level: First
- Dimensions: 7 x 6
Kitchen
- Features: Breakfast Bar, Built-in Features, Butler's Pantry, Kitchen Island, Pantry, Stone Counters, Walk-In Pantry
- Level: First
- Dimensions: 20 x 14
Kitchen
- Features: Breakfast Bar, Built-in Features, Eat-in Kitchen, Galley Kitchen
- Level: Basement
- Dimensions: 12 x 13
Laundry
- Features: Built-in Features, Closet, Stone Counters, Utility Sink
- Level: First
- Dimensions: 16 x 10
Laundry
- Level: First
- Dimensions: 0 x 0
Laundry
- Level: Basement
- Dimensions: 5 x 6
Living room
- Features: Fireplace
- Level: First
- Dimensions: 27 x 17
Media room
- Level: Basement
- Dimensions: 28 x 26
Office
- Features: Fireplace
- Level: First
- Dimensions: 15 x 21
Storage room
- Level: Second
- Dimensions: 21 x 23
Storage room
- Level: Second
- Dimensions: 21 x 14
Other
- Level: Basement
- Dimensions: 5 x 6
Heating
- Central, Electric, Fireplace(s), Geothermal, Heat Pump, Zoned
Cooling
- Central Air, Ceiling Fan(s), Electric, Geothermal, Zoned
Appliances
- Included: Some Gas Appliances, Built-In Refrigerator, Double Oven, Dishwasher, Electric Range, Gas Cooktop, Disposal, Gas Oven, Gas Range, Microwave, Plumbed For Gas, Refrigerator, Trash Compactor, Warming Drawer, Water Purifier, Wine Cooler
- Laundry: Washer Hookup, Dryer Hookup, ElectricDryer Hookup, Laundry in Utility Room, In Garage, In Hall
Features
- Wet Bar, Built-in Features, Cedar Closet(s), Chandelier, Central Vacuum, Decorative/Designer Lighting Fixtures, Double Vanity, Eat-in Kitchen, Elevator, Granite Counters, High Speed Internet, In-Law Floorplan, Kitchen Island, Multiple Staircases, Pantry, Cable TV, Vaulted Ceiling(s), Walk-In Closet(s), Wired for Sound
- Flooring: Carpet, Granite, Hardwood, Marble, Slate, Tile, Wood
- Windows: Window Coverings
- Has basement: Yes
- Number of fireplaces: 4
- Fireplace features: Bedroom, Decorative, Insert, Gas, Gas Log, Gas Starter, Great Room, Library, Living Room, Masonry, Stone, Wood Burning
Interior area
- Total interior livable area: 9,026 sqft
Video & virtual tour
Property
Parking
- Total spaces: 5
- Parking features: Additional Parking, Driveway, Epoxy Flooring, Electric Gate, Garage Faces Front, Garage, Garage Door Opener, Gated, Heated Garage, Inside Entrance, Kitchen Level, Oversized, Private, Garage Faces Rear, Storage, Workshop in Garage
- Attached garage spaces: 5
Features
- Levels: Three Or More
- Patio & porch: Awning(s), Rear Porch, Deck, Patio, Balcony, Covered, Mosquito System
- Exterior features: Awning(s), Built-in Barbecue, Balcony, Barbecue, Garden, Gas Grill, Lighting, Outdoor Grill, Outdoor Kitchen, Outdoor Living Area, Private Yard
- Has private pool: Yes
- Pool features: Gunite, Heated, In Ground, Outdoor Pool, Other, Pool, Private, Waterfall, Water Feature
- Fencing: Back Yard,Gate,Partial,Privacy,Wrought Iron
- Has view: Yes
- View description: Water
- Has water view: Yes
- Waterfront features: River Front, Waterfront
Lot
- Size: 2 Acres
- Features: Acreage, Interior Lot, Landscaped, Rolling Slope, Many Trees, Subdivision, Waterfront
- Topography: Hill
- Residential vegetation: Heavily Wooded, Brush
Details
- Parcel number: 05748356
- Other equipment: Call Listing Agent
Construction
Type & style
- Home type: SingleFamily
- Architectural style: French Provincial,Detached
- Property subtype: Single Family Residence
Materials
- Brick, Other, Concrete, Rock, Stone
- Foundation: Combination, Pillar/Post/Pier, Slab
- Roof: Synthetic
Condition
- Resale
- Year built: 1998
Utilities & green energy
- Sewer: Public Sewer
- Water: Public
- Utilities for property: Sewer Available, Water Available, Cable Available
Green energy
- Energy efficient items: HVAC
Community & HOA
Community
- Features: Playground, Park, Sidewalks, Trails/Paths, Curbs
- Security: Security System Leased, Security System, Fire Alarm, Security Gate, Smoke Detector(s), Security Guard, Wireless
- Subdivision: Forest Hills Add
HOA
- Has HOA: Yes
- Services included: All Facilities, Association Management, Maintenance Grounds
- HOA fee: $1,300 annually
- HOA name: Forest Hills Hoa
- HOA phone: 817-637-1144
Location
- Region: Arlington
Financial & listing details
- Price per square foot: $277/sqft
- Tax assessed value: $2,146,360
- Annual tax amount: $39,929
- Date on market: 4/2/2026
- Cumulative days on market: 198 days
- Listing terms: Cash,Conventional
Estimated market value
$2,368,600
$2.25M - $2.49M
$7,753/mo
Price history
| Date | Event | Price |
|---|---|---|
| 8/26/2026 | Price change | $2,500,000-5.7%$277/sqft |
Source: NTREIS #21147088 Report a problem | ||
| 6/20/2026 | Price change | $2,650,000-3.6%$294/sqft |
Source: NTREIS #21147088 Report a problem | ||
| 4/2/2026 | Listed for sale | $2,750,000$305/sqft |
Source: NTREIS #21147088 Report a problem | ||
Public tax history
| Year | Property taxes | Tax assessment |
|---|---|---|
| 2025 | $30,599 -3.8% | $2,146,360 |
| 2024 | $31,795 -1.2% | $2,146,360 +5% |
| 2023 | $32,192 -8.6% | $2,044,256 +9.4% |
| 2022 | $35,217 +6.2% | $1,868,788 +36.2% |
| 2021 | $33,154 -1.7% | $1,372,592 -0.4% |
| 2020 | $33,741 +4.3% | $1,378,018 +0.7% |
| 2019 | $32,345 -7.6% | $1,368,945 -4.3% |
| 2018 | $35,021 -4.3% | $1,431,123 -3.6% |
| 2017 | $36,600 -19.5% | $1,484,213 -17.9% |
| 2016 | $45,454 +0.7% | $1,808,500 |
| 2015 | $45,153 | $1,808,500 |
| 2014 | $45,153 | $1,808,500 -19.4% |
| 2013 | -- | $2,244,200 |
| 2012 | -- | $2,244,200 |
| 2011 | -- | $2,244,200 |
| 2010 | -- | $2,244,200 -1.8% |
| 2009 | -- | $2,286,500 |
| 2008 | -- | $2,286,500 +8.9% |
| 2007 | -- | $2,100,000 |
| 2006 | -- | $2,100,000 +32.8% |
| 2005 | -- | $1,581,500 +32.3% |
| 2004 | -- | $1,195,700 +9.9% |
| 2003 | -- | $1,087,898 |
| 2002 | -- | $1,087,898 |
| 2001 | -- | $1,087,898 -4.1% |
| 2000 | -- | $1,135,000 |
Find assessor info on the county website
Monthly payment
Est. payment
Payment breakdown
Explore the cost of this home by adjusting the details. Changes won't be saved.Climate risks
Neighborhood: North
Nearby schools
Schools provided by the listing agent
- Elementary: Ellis
- Middle: Nichols
- High: Lamar
- District: Arlington ISD
Source: NTREIS. This data may not be complete. We recommend contacting the local school district to confirm school assignments for this home.

Similar homes
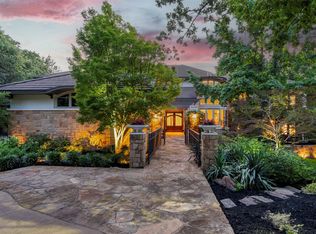
- $2,400,0004 bd7 ba7.4k sqft2702 Mark Twain Ct, Arlington, TX 76006For Sale
 MLS ID #21272021, Gail Burdine. NTREIS
 - $1,285,0004 bd5 ba5.1k sqft3109 Shadow Dr W, Arlington, TX 76006For Sale
 MLS ID #21253800, Amy Cearnal. NTREIS
 - $2,450,0005 bd8 ba7.9k sqft5804 Chalford Cmn, Colleyville, TX 76034For Sale
 MLS ID #21414002, Jeannie Anderson. NTREIS
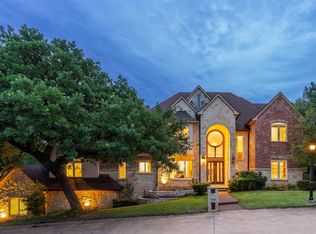
 - $1,300,0005 bd5 ba6.2k sqft2639 Hemingway Ct, Arlington, TX 76006For Sale
 MLS ID #21288460, Gail Burdine. NTREIS
