Experience refined living in Colleyville with this extraordinary custom estate, perfectly positioned on a private .87-acre lot with a tranquil, park-like setting. This 5-bedroom, 6 full bath home with a rare 8-car garage and space for an RV or Boat offers exceptional luxury and functionality. A charming gated courtyard entrance sets the tone for this one-of-a-kind property, while the expansive backyard features a serene pond with fountain, lush landscaping, dog run, and screen-enclosed outdoor living area with fireplace for year-round enjoyment.
Inside, the home showcases hand-scraped hardwood floors, elegant chandeliers, and thoughtfully designed living spaces including a first-floor media room and industrial game room with full wet bar. The gourmet chef’s kitchen is a standout with Danby marble countertops, Viking 6-burner gas cooktop, KitchenAid built-in refrigerator, three dishwashers, and abundant custom cabinetry, ideal for everyday living and entertaining.
The private primary suite offers backyard views, spa-inspired bath with marble counters, jetted tub, walk-in shower, separate vanities, and oversized walk-in closet, plus a refrigerator and microwave in the primary bath. All guest bedrooms include ensuite baths and walk-in closets, providing comfort and privacy for family and guests.
Additional highlights include a dedicated office with walk-in closet, safe room, laundry room with pet shower & extra fridge space, mud room, climate-controlled walk-in attic, Generator, energy efficient with extra insulation, well for outside, and fire sprinkler system for added peace of mind. The expansive 9-car garage accommodates car enthusiasts with RV or boat parking and workspace.
Located in the heart of Colleyville and zoned to Grapevine-Colleyville ISD, this exceptional property combines privacy and convenience near premier shops, dining, and DFW Airport. A rare opportunity to own a truly unique luxury estate designed for elevated living and entertaining.
For sale
$2,800,000
4712 Manning Dr, Colleyville, TX 76034
5beds
7,148sqft
:
Get pre-qualified$23,827/mo
Single Family Residence
Built in 2008
0.87 Acres Lot
$2,574,300 Zestimate®
$392/sqft
$-- HOA
What's special
Well for outsideExpansive backyardHand-scraped hardwood floorsKitchenaid built-in refrigeratorSafe roomDog runThree dishwashers
- 91 days |
- 682 |
- 15 |
Zillow last checked:
Listing updated:
Listed by:
Randy White 0292881 817-865-6400,
Randy White Real Estate Svcs 817-865-6400,
Lisa Girard 0491241 817-615-0851,
Randy White Real Estate Svcs
Source: NTREIS,MLS#: 21242018
Facts & features
Interior
Bedrooms & bathrooms
- Bedrooms: 5
- Bathrooms: 6
- Full bathrooms: 6
Primary bedroom
- Features: En Suite Bathroom, Sitting Area in Primary, Walk-In Closet(s)
- Level: First
- Dimensions: 25 x 18
Bedroom
- Features: Ceiling Fan(s), En Suite Bathroom, Split Bedrooms, Walk-In Closet(s)
- Level: Second
- Dimensions: 11 x 13
Bedroom
- Features: Ceiling Fan(s), En Suite Bathroom, Split Bedrooms, Walk-In Closet(s)
- Level: First
- Dimensions: 16 x 20
Bedroom
- Features: Ceiling Fan(s), En Suite Bathroom, Split Bedrooms, Walk-In Closet(s)
- Level: Second
- Dimensions: 22 x 16
Bedroom
- Features: Ceiling Fan(s), En Suite Bathroom, Split Bedrooms, Walk-In Closet(s)
- Level: Second
- Dimensions: 22 x 16
Primary bathroom
- Features: Built-in Features, Double Vanity, Jetted Tub, Linen Closet, Stone Counters, Separate Shower
- Level: First
- Dimensions: 19 x 19
Breakfast room nook
- Level: First
- Dimensions: 16 x 11
Dining room
- Level: First
- Dimensions: 16 x 17
Family room
- Features: Built-in Features, Fireplace
- Level: First
- Dimensions: 20 x 24
Other
- Features: Built-in Features, Separate Shower
- Level: First
- Dimensions: 12 x 6
Other
- Features: Built-in Features, Stone Counters, Separate Shower
- Level: First
- Dimensions: 10 x 8
Other
- Level: First
- Dimensions: 11 x 6
Other
- Features: Built-in Features, Stone Counters
- Level: Second
- Dimensions: 6 x 11
Other
- Features: Built-in Features, Separate Shower
- Level: Second
- Dimensions: 6 x 11
Game room
- Features: Built-in Features, Ceiling Fan(s), Other
- Level: First
- Dimensions: 26 x 21
Kitchen
- Features: Breakfast Bar, Built-in Features, Butler's Pantry, Kitchen Island, Pot Filler, Stone Counters, Walk-In Pantry
- Level: First
- Dimensions: 16 x 16
Living room
- Level: Second
- Dimensions: 15 x 33
Media room
- Level: First
- Dimensions: 15 x 26
Mud room
- Features: Built-in Features
- Level: First
- Dimensions: 6 x 7
Office
- Features: Ceiling Fan(s), Other
- Level: First
- Dimensions: 15 x 16
Storage room
- Level: Second
- Dimensions: 30 x 59
Utility room
- Features: Built-in Features, Closet, Utility Room, Utility Sink
- Level: First
- Dimensions: 11 x 13
Heating
- Central, Fireplace(s), Natural Gas, Zoned
Cooling
- Central Air, Ceiling Fan(s), Electric, Multi Units, Zoned
Appliances
- Included: Some Gas Appliances, Built-In Refrigerator, Convection Oven, Double Oven, Dishwasher, Gas Cooktop, Disposal, Gas Water Heater, Indoor Grill, Ice Maker, Microwave, Plumbed For Gas, Range, Some Commercial Grade, Vented Exhaust Fan, Warming Drawer, Wine Cooler
- Laundry: Common Area, Washer Hookup, Electric Dryer Hookup, Laundry in Utility Room, Other
Features
- Built-in Features, Chandelier, Decorative/Designer Lighting Fixtures, High Speed Internet, Kitchen Island, Open Floorplan, Cable TV, Wired for Data, Walk-In Closet(s), Wired for Sound
- Flooring: Concrete, Hardwood, Marble, Tile
- Windows: Skylight(s), Shutters
- Has basement: No
- Number of fireplaces: 2
- Fireplace features: Decorative, Family Room, Gas, Gas Log, Gas Starter, Outside, Stone
Interior area
- Total interior livable area: 7,148 sqft
Video & virtual tour
Property
Parking
- Total spaces: 9
- Parking features: Circular Driveway, Concrete, Door-Single, Driveway, Electric Gate, Enclosed, Garage, Garage Door Opener, Gated, Kitchen Level, Lighted, Oversized, RV Garage, Garage Faces Side, Secured, Storage, Workshop in Garage, Boat, RV Access/Parking
- Attached garage spaces: 9
Accessibility
- Accessibility features: Accessible Full Bath, Accessible Doors
Features
- Levels: Two
- Stories: 2
- Patio & porch: Enclosed, Front Porch, Patio, Covered
- Exterior features: Courtyard, Dog Run, Outdoor Grill, Outdoor Living Area, Private Yard, Rain Gutters
- Pool features: None
- Fencing: Back Yard,Chain Link,Fenced,Wood
Lot
- Size: 0.87 Acres
- Dimensions: 181 x 212 x 181 x 213
- Features: Back Yard, Interior Lot, Lawn, Landscaped, Pond on Lot, Many Trees, Subdivision, Sprinkler System
- Residential vegetation: Grassed
Details
- Parcel number: 02946815
- Other equipment: Generator, Home Theater
Construction
Type & style
- Home type: SingleFamily
- Architectural style: Traditional,Detached
- Property subtype: Single Family Residence
Materials
- Brick
- Foundation: Slab
- Roof: Composition,Shingle
Condition
- Year built: 2008
Utilities & green energy
- Sewer: Public Sewer
- Water: Public, Well
- Utilities for property: Electricity Available, Electricity Connected, Natural Gas Available, Sewer Available, Separate Meters, Underground Utilities, Water Available, Cable Available
Community & HOA
Community
- Features: Putting Green
- Security: Prewired, Security System, Fire Sprinkler System, Smoke Detector(s)
- Subdivision: Stafford Heights Sub
HOA
- Has HOA: No
Location
- Region: Colleyville
Financial & listing details
- Price per square foot: $392/sqft
- Tax assessed value: $1,094,876
- Annual tax amount: $18,000
- Date on market: 4/25/2026
- Cumulative days on market: 90 days
- Listing terms: Cash,Conventional
- Exclusions: Two Safes, All Ring Doorbells and Cameras on home, Washer & Dryer, Family Room TV & Speakers.
Estimated market value
$2,574,300
$2.45M - $2.70M
$7,894/mo
Price history
| Date | Event | Price |
|---|---|---|
| 4/25/2026 | Listed for sale | $2,800,000+21.7%$392/sqft |
Source: NTREIS #21242018 Report a problem | ||
| 11/22/2023 | Listing removed | -- |
Source: NTREIS #20363090 Report a problem | ||
| 10/19/2023 | Price change | $2,300,000-7.6%$322/sqft |
Source: NTREIS #20363090 Report a problem | ||
| 7/2/2023 | Listed for sale | $2,490,000+99.4%$348/sqft |
Source: NTREIS #20363090 Report a problem | ||
| 12/7/2012 | Listing removed | $1,249,000$175/sqft |
Source: Briggs Freeman Sotheby's International Realty #11784159 Report a problem | ||
| 6/9/2012 | Listed for sale | $1,249,000-3.8%$175/sqft |
Source: Briggs Freeman Sotheby's Int'l #11784159 Report a problem | ||
| 10/21/2011 | Listing removed | $1,299,000$182/sqft |
Source: Keller Williams Realty #11510117 Report a problem | ||
| 10/7/2011 | Listed for sale | $1,299,000$182/sqft |
Source: Keller Williams Realty #11510117 Report a problem | ||
| 9/1/2011 | Listing removed | $1,299,000$182/sqft |
Source: DRO Management II, LLC #11510117 Report a problem | ||
| 12/3/2010 | Listed for sale | $1,299,000-6.5%$182/sqft |
Source: Keller Williams Realty #11510117 Report a problem | ||
| 9/24/2010 | Listing removed | $1,389,000$194/sqft |
Source: Synergy Realty #11331696 Report a problem | ||
| 1/23/2010 | Price change | $1,389,000+10.1%$194/sqft |
Source: Synergy Realty #11331696 Report a problem | ||
| 10/15/2009 | Listed for sale | $1,261,050-3%$176/sqft |
Source: Synergy Realty #11331696 Report a problem | ||
| 9/12/2009 | Listing removed | $1,300,000$182/sqft |
Source: Prudential Real Estate #11181726 Report a problem | ||
| 3/21/2009 | Listed for sale | $1,300,000$182/sqft |
Source: Prudential Texas Properties #11181726 Report a problem | ||
Public tax history
| Year | Property taxes | Tax assessment |
|---|---|---|
| 2025 | $5,075 +15% | $1,094,876 -36.7% |
| 2024 | $4,411 -2.9% | $1,728,444 +6.2% |
| 2023 | $4,542 -12.3% | $1,627,559 +57.8% |
| 2022 | $5,181 +9.1% | $1,031,661 +26.7% |
| 2021 | $4,751 -1.2% | $814,014 -0.3% |
| 2020 | $4,806 -0.3% | $816,565 -0.3% |
| 2019 | $4,821 -5% | $819,117 -4% |
| 2018 | $5,075 -71.5% | $853,678 -24.3% |
| 2017 | $17,803 +9.1% | $1,127,027 +59.7% |
| 2016 | $16,318 -6.1% | $705,519 -5.9% |
| 2015 | $17,380 | $750,000 |
| 2014 | $17,380 | $750,000 |
| 2013 | -- | $750,000 |
| 2012 | -- | $750,000 |
| 2011 | -- | $750,000 -4.5% |
| 2010 | -- | $785,000 -5.1% |
| 2009 | -- | $827,536 +349.3% |
| 2008 | -- | $184,200 |
| 2007 | -- | $184,200 +8.9% |
| 2006 | -- | $169,200 |
| 2005 | -- | $169,200 +16.1% |
| 2004 | -- | $145,700 +9.2% |
| 2003 | -- | $133,400 |
| 2002 | -- | $133,400 +27.2% |
| 2001 | -- | $104,900 |
| 2000 | -- | $104,900 |
Find assessor info on the county website
Monthly payment
Est. payment
Payment breakdown
Explore the cost of this home by adjusting the details. Changes won't be saved.Climate risks
Neighborhood: South Central
Nearby schools
GreatSchools rating
- 9/10Bransford Elementary SchoolGrades: PK-5Distance: 0.9 mi
- 8/10Colleyville Middle SchoolGrades: 6-8Distance: 1.1 mi
- 7/10Colleyville Heritage High SchoolGrades: 9-12Distance: 2.4 mi
Schools provided by the listing agent
- Elementary: Colleyville
- Middle: Colleyville
- High: Grapevine
- District: Grapevine-Colleyville ISD
Source: NTREIS. This data may not be complete. We recommend contacting the local school district to confirm school assignments for this home.
- $1,058,7003 bd3 ba3k sqft4713 Stafford Dr, Colleyville, TX 76034Off Market
- $755,4004 bd3 ba3k sqft4800 Manning Dr, Colleyville, TX 76034Off Market

- $---- bd2 ba2.2k sqft4713 Manning Dr, Colleyville, TX 76034Sold
- $1,746,8004 bd5 ba4.1k sqft4801 Stafford Dr, Colleyville, TX 76034Off Market

- $307,840-- bd-- ba-- sqft4709 Stafford Dr, Colleyville, TX 76034Off Market
- $2,316,500-- bd-- ba4.6k sqft4708 Manning Dr, Colleyville, TX 76034Off Market
- $1,090,0003 bd2 ba2.9k sqft4709 Manning Dr, Colleyville, TX 76034Off Market
- $167,466-- bd-- ba-- sqft4801 Manning Dr, Colleyville, TX 76034Off Market
A local agent can set up tours, give advice and negotiate with sellers.
A local lender can help you make sure your offer is ready when you are.
Similar homes
- $2,489,0005 bd8 ba7.9k sqft5804 Chalford Cmn, Colleyville, TX 76034For Sale
 MLS ID #21303085, Jeannie Anderson. NTREIS
 - $1,649,0005 bd6 ba5.7k sqft4900 Rockrimmon Ct, Colleyville, TX 76034For Sale
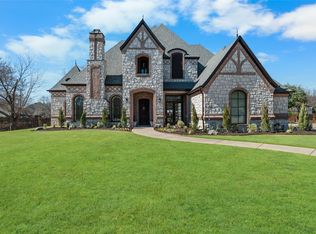 MLS ID #21337651, Zein Hantoli. NTREIS
 - $3,065,0005 bd6 ba5.9k sqft7312 Hix Ct, Colleyville, TX 76034For Sale
 MLS ID #21250454, Andrea Miranda. NTREIS
 - $1,499,0005 bd6 ba5.4k sqft4512 Alexandra Dr, Colleyville, TX 76034For Sale
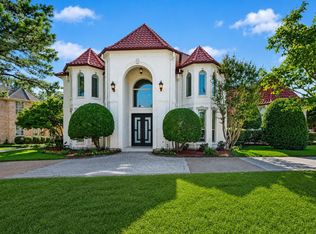 MLS ID #21274173, Nita Copeland. NTREIS
 - $2,125,0005 bd8 ba6.4k sqft5511 Clermont Ct, Colleyville, TX 76034For SaleMLS ID #21287047, Debbie Keach. NTREIS
- $3,500,0006 bd7 ba5.7k sqft608 Shelton Dr, Colleyville, TX 76034For SaleMLS ID #21290362, Brian Carr. NTREIS
- $3,195,0005 bd7 ba7.2k sqft1719 Byron Nelson Pkwy, Southlake, TX 76092For SaleMLS ID #21292694, Randy White. NTREIS
- $3,099,9004 bd5 ba4.3k sqft1509 Four Seasons Dr, Colleyville, TX 76034New ConstructionMLS ID #21203311, Katie Bankston. NTREIS
- $3,695,0005 bd8 ba8.8k sqft6201 Theresa Ln, Colleyville, TX 76034For SaleMLS ID #21296692, Jonna Jackson. NTREIS
- $2,740,8005 bd6 ba6.3k sqft1202 Clubhouse Ct, Southlake, TX 76092For SaleMLS ID #21265816, Divya Pamnani. NTREIS
- $1,995,0005 bd6 ba6.5k sqft7205 Vanguard Ct, Colleyville, TX 76034For SaleMLS ID #21281613, Troy George. NTREIS
- $2,799,0005 bd7 ba6k sqft1012 Cool River Dr, Southlake, TX 76092For SaleMLS ID #21195861, Randy White. NTREIS
- $2,000,0005 bd6 ba10k sqft4400 Eaton Cir, Colleyville, TX 76034For SaleMLS ID #21296762, Rachael Street. NTREIS
- $2,240,0006 bd6 ba5.5k sqft6700 Herbert Rd, Colleyville, TX 76034For SaleMLS ID #21261505, Shelly Adams. NTREIS
- $3,250,0004 bd5 ba5k sqft1536 Four Seasons Dr, Colleyville, TX 76034New ConstructionMLS ID #21202892, Sophie Diaz. NTREIS
- $2,650,0005 bd7 ba5.7k sqft2101 Miracle Point Dr, Southlake, TX 76092For SaleMLS ID #21288679, Rebecca Lee. NTREIS
- $2,995,0006 bd6 ba6.2k sqft276 Pine Dr, Southlake, TX 76092For SaleMLS ID #21327403, Sirisha Vemulapalli. NTREIS
- $1,485,0005 bd6 ba5.1k sqft1908 Stratton Ct, Colleyville, TX 76034For SaleMLS ID #21265199, Laurie Wall. NTREIS
- $2,750,0005 bd6 ba6.1k sqft1851 Beam Dr, Southlake, TX 76092For SaleMLS ID #21256814, Lily Moore. NTREIS
- $1,450,0005 bd6 ba5.3k sqft400 Vintage Ct, Colleyville, TX 76034For SaleMLS ID #21323824, Melissa Fain. NTREIS
