Nestled at the end of a quiet cul-de-sac on more than half an acre, this extraordinary Mediterranean-inspired estate offers the perfect blend of luxury, privacy, and one of the most coveted locations in North Texas. Situated within the highly acclaimed Carroll Independent School District, this residence delivers an unparalleled lifestyle in the heart of Southlake.
A grand two-story foyer welcomes you with an impressive spiral staircase, elegant flooring, and refined architectural details that create an immediate sense of sophistication. Designed for both everyday living and exceptional hosting, the chef’s kitchen showcases premium finishes, custom craftsmanship, and a dedicated wine room for the discerning collector.
The private primary suite serves as a true sanctuary, complete with a sitting area and a spa-inspired bath designed for relaxation and retreat. Upstairs, an expansive game room, dedicated media room, and covered balcony provide exceptional spaces for entertainment while overlooking the resort-style backyard.
Recent enhancements include fresh interior paint, newly installed trees, fresh sod, and a beautifully designed rock pathway, further elevating the home’s curb appeal and outdoor experience.
Step outside to your own private resort, where mature trees create a secluded setting around the sparkling pool, cascading waterfall, and multiple covered outdoor living spaces. A separate guest suite with its own private entrance, oversized closet, and kitchenette offers ideal accommodations for long-term guests, multigenerational living, or extended stays.
Combining timeless Mediterranean elegance, exceptional privacy, and access to Southlake’s premier schools, shopping, dining, and amenities, this is a rare opportunity to own an extraordinary home in one of the area's most prestigious communities.
For sale
$2,650,000
2101 Miracle Point Dr, Southlake, TX 76092
5beds
5,754sqft
Single Family Residence
Built in 2007
0.66 Acres Lot
$2,492,200 Zestimate®
$461/sqft
$100/mo HOA
What's special
Sparkling poolCovered balconyPremium finishesFresh interior paintCascading waterfallResort-style backyardGrand two-story foyer
- 50 days |
- 577 |
- 20 |
Zillow last checked:
Listing updated:
Listed by:
Rebecca Lee 0696969 469-644-8002,
Monument Realty 214-705-7827
Source: NTREIS,MLS#: 21288679
Facts & features
Interior
Bedrooms & bathrooms
- Bedrooms: 5
- Bathrooms: 7
- Full bathrooms: 5
- 1/2 bathrooms: 2
Primary bedroom
- Features: En Suite Bathroom
- Level: First
- Dimensions: 14 x 24
Primary bedroom
- Level: Second
- Dimensions: 0 x 0
Bedroom
- Level: Second
- Dimensions: 0 x 0
Bedroom
- Level: Second
- Dimensions: 0 x 0
Dining room
- Level: First
- Dimensions: 12 x 15
Game room
- Level: Second
- Dimensions: 0 x 0
Other
- Level: First
- Dimensions: 0 x 0
Kitchen
- Features: Breakfast Bar, Built-in Features, Kitchen Island, Pantry
- Level: First
- Dimensions: 0 x 0
Kitchen
- Level: First
- Dimensions: 0 x 0
Living room
- Features: Fireplace
- Level: First
- Dimensions: 14 x 20
Media room
- Level: Second
- Dimensions: 0 x 0
Office
- Features: Built-in Features
- Level: First
- Dimensions: 0 x 0
Utility room
- Level: First
- Dimensions: 0 x 0
Other
- Level: First
- Dimensions: 0 x 0
Heating
- Central
Cooling
- Central Air
Appliances
- Included: Dishwasher, Disposal, Microwave
- Laundry: Laundry in Utility Room
Features
- Decorative/Designer Lighting Fixtures, Eat-in Kitchen, In-Law Floorplan, Kitchen Island, Cable TV, Walk-In Closet(s)
- Flooring: Carpet, Ceramic Tile, Wood
- Has basement: No
- Number of fireplaces: 1
- Fireplace features: Other, Stone
Interior area
- Total interior livable area: 5,754 sqft
Video & virtual tour
Property
Parking
- Total spaces: 6
- Parking features: Garage, Garage Faces Side
- Attached garage spaces: 3
- Carport spaces: 3
Features
- Levels: Two
- Stories: 2
- Patio & porch: Awning(s), Deck, Balcony, Covered
- Exterior features: Awning(s), Balcony, Covered Courtyard, Outdoor Grill
- Pool features: Pool
- Fencing: Wood,Wrought Iron
Lot
- Size: 0.66 Acres
- Features: Cul-De-Sac
Details
- Parcel number: 41030206
Construction
Type & style
- Home type: SingleFamily
- Architectural style: Mediterranean,Detached
- Property subtype: Single Family Residence
Materials
- Concrete, Stucco
- Roof: Tile
Condition
- Year built: 2007
Utilities & green energy
- Sewer: Public Sewer
- Water: Public
- Utilities for property: Sewer Available, Water Available, Cable Available
Community & HOA
Community
- Subdivision: Miracle Point
HOA
- Has HOA: Yes
- Services included: Association Management
- HOA fee: $1,200 annually
- HOA name: Miracle Pointe Hoa
- HOA phone: 800-999-9999
Location
- Region: Southlake
Financial & listing details
- Price per square foot: $461/sqft
- Tax assessed value: $1,958,904
- Annual tax amount: $22,353
- Date on market: 6/2/2026
- Cumulative days on market: 51 days
- Listing terms: Cash,Conventional
Estimated market value
$2,492,200
$2.37M - $2.62M
$6,427/mo
Price history
| Date | Event | Price |
|---|---|---|
| 6/2/2026 | Listed for sale | $2,650,000+26.2%$461/sqft |
Source: NTREIS #21288679 Report a problem | ||
| 6/1/2026 | Listed for rent | $11,500+17.3%$2/sqft |
Source: Zillow Rentals Report a problem | ||
| 10/29/2025 | Listing removed | $9,800$2/sqft |
Source: Zillow Rentals Report a problem | ||
| 10/1/2025 | Price change | $9,800-2%$2/sqft |
Source: Zillow Rentals Report a problem | ||
| 8/25/2025 | Listed for rent | $10,000$2/sqft |
Source: Zillow Rentals Report a problem | ||
| 6/25/2024 | Listing removed | $2,100,000$365/sqft |
Source: NTREIS #20517358 Report a problem | ||
| 4/17/2024 | Pending sale | $2,100,000$365/sqft |
Source: NTREIS #20517358 Report a problem | ||
| 3/18/2024 | Listed for sale | $2,100,000$365/sqft |
Source: NTREIS #20517358 Report a problem | ||
| 3/6/2024 | Listing removed | -- |
Source: NTREIS #20517358 Report a problem | ||
| 3/1/2024 | Listed for sale | $2,100,000$365/sqft |
Source: NTREIS #20517358 Report a problem | ||
| 2/13/2024 | Listing removed | -- |
Source: NTREIS #20517358 Report a problem | ||
| 1/22/2024 | Listed for sale | $2,100,000-2.3%$365/sqft |
Source: NTREIS #20517358 Report a problem | ||
| 4/5/2023 | Listing removed | -- |
Source: NTREIS #20157204 Report a problem | ||
| 1/17/2023 | Pending sale | $2,150,000$374/sqft |
Source: NTREIS #20157204 Report a problem | ||
| 1/6/2023 | Price change | $2,150,000-0.7%$374/sqft |
Source: NTREIS #20157204 Report a problem | ||
| 9/7/2022 | Listed for sale | $2,165,000$376/sqft |
Source: NTREIS #20157204 Report a problem | ||
| 7/1/2008 | Sold | -- |
Source: Public Record Report a problem | ||
Public tax history
| Year | Property taxes | Tax assessment |
|---|---|---|
| 2025 | $19,326 +4.7% | $1,958,904 -9.1% |
| 2024 | $18,456 +3.6% | $2,154,794 +2.5% |
| 2023 | $17,810 -12.1% | $2,102,455 +111.3% |
| 2022 | $20,262 -4.5% | $995,000 |
| 2021 | $21,217 -4.5% | $995,000 -2.9% |
| 2020 | $22,214 -0.8% | $1,024,810 |
| 2019 | $22,391 +0.6% | $1,024,810 +5.8% |
| 2018 | $22,253 +8.6% | $969,000 +9.9% |
| 2017 | $20,496 +6.6% | $882,000 |
| 2016 | $19,227 +7% | $882,000 +19.2% |
| 2015 | $17,973 | $740,000 |
| 2014 | $17,973 | $740,000 |
| 2013 | -- | $740,000 -1.3% |
| 2012 | -- | $750,000 -9.6% |
| 2011 | -- | $830,000 -2.1% |
| 2010 | -- | $848,100 -13.1% |
| 2009 | -- | $975,700 +2.6% |
| 2008 | -- | $950,700 +494.2% |
| 2007 | -- | $160,000 |
Find assessor info on the county website
Monthly payment
Est. payment
Payment breakdown
Explore the cost of this home by adjusting the details. Changes won't be saved.Climate risks
Neighborhood: 76092
Nearby schools
GreatSchools rating
- 10/10Eubanks Intermediate SchoolGrades: 5-6Distance: 0.3 mi
- 10/10George Dawson Middle SchoolGrades: 7-8Distance: 0.4 mi
- 8/10Carroll High SchoolGrades: 9-10Distance: 2.5 mi
Schools provided by the listing agent
- Elementary: Oldunion
- Middle: Eubanks
- High: Carroll
- District: Carroll ISD
Source: NTREIS. This data may not be complete. We recommend contacting the local school district to confirm school assignments for this home.
- $1,796,6005 bd5 ba5.7k sqft2105 Miracle Pointe Dr, Southlake, TX 76092Off Market
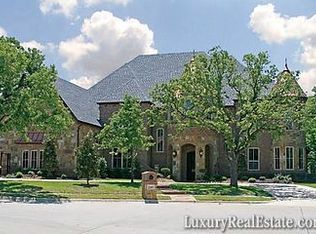
- $2,235,2005 bd6 ba5.7k sqft2058 Miracle Pointe Dr, Southlake, TX 76092Off Market

- $1,438,4004 bd4 ba3.9k sqft703 Chaucer Ct, Southlake, TX 76092Off Market
- $1,340,5004 bd3 ba4k sqft2800 Brookshire Dr, Southlake, TX 76092Off Market
- $1,461,5004 bd4 ba4.4k sqft705 Chaucer Ct, Southlake, TX 76092Off Market
- $1,532,4004 bd4 ba4.2k sqft2802 Brookshire Dr, Southlake, TX 76092Off Market
- $1,672,4004 bd4 ba4.5k sqft701 Chaucer Ct, Southlake, TX 76092Off Market
- $2,517,3005 bd7 ba6.7k sqft2054 Miracle Pointe Dr, Southlake, TX 76092Off Market
A local agent can set up tours, give advice and negotiate with sellers.
Similar homes
- $2,650,0005 bd6 ba4.9k sqft516 Cascade Springs Dr, Southlake, TX 76092For Sale
 MLS ID #21300826, Traci Fradkin. NTREIS
 - $2,699,0004 bd5 ba4.3k sqft2042 Miracle Point Dr, Southlake, TX 76092For Sale
 MLS ID #21261543, Nichola Kouzes. NTREIS
 - $2,740,8005 bd6 ba6.3k sqft1202 Clubhouse Ct, Southlake, TX 76092For Sale
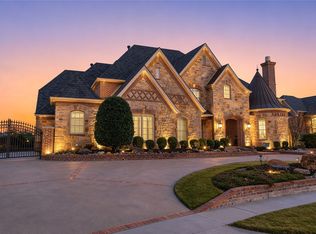 MLS ID #21265816, Divya Pamnani. NTREIS
 - $2,495,0005 bd5 ba5.3k sqft132 Londonberry Ter, Southlake, TX 76092For Sale
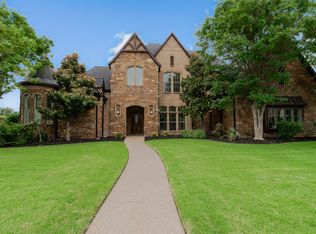 MLS ID #21286166, Lori Anderson Stokes. NTREIS
 - $2,799,0005 bd7 ba6k sqft1012 Cool River Dr, Southlake, TX 76092For SaleMLS ID #21195861, Randy White. NTREIS
- $2,745,0005 bd6 ba5.7k sqft324 Oak Pointe Ln, Southlake, TX 76092For SaleMLS ID #21259508, Susan Mathews. NTREIS
- $2,000,0004 bd5 ba4.2k sqft1507 Byron Nelson Pkwy, Southlake, TX 76092For SaleMLS ID #21333742, Roxann Taylor. NTREIS
- $2,995,0006 bd6 ba6.2k sqft276 Pine Dr, Southlake, TX 76092For SaleMLS ID #21327403, Sirisha Vemulapalli. NTREIS
- $2,250,0005 bd7 ba5.8k sqft215 Bent Creek Ct, Southlake, TX 76092For SaleMLS ID #21278080, Charles Brown. NTREIS
- $2,499,0005 bd7 ba5.8k sqft908 Rhone Ln, Southlake, TX 76092For SaleMLS ID #21216119, Janelle Rawlston. NTREIS
- $2,280,0005 bd6 ba5.9k sqft812 Glen Abbey Dr, Southlake, TX 76092For SaleMLS ID #21314125, Yanlin Qian. NTREIS
- $2,395,0005 bd5 ba6.2k sqft2105 Denver Dr, Southlake, TX 76092For SaleMLS ID #21223762, Debbie Soriano. NTREIS
- $1,895,0005 bd5 ba5.9k sqft400 Indian Paintbrush Way, Southlake, TX 76092For SaleMLS ID #21326094, Eric Hacker. NTREIS
- $2,295,0005 bd6 ba5.4k sqft807 Independence Pkwy, Southlake, TX 76092For SaleMLS ID #21238182, Connie Deering. NTREIS
- $3,145,0005 bd7 ba7.5k sqft2216 Yeargain Ct, Southlake, TX 76092For SaleMLS ID #21231060, Denise LaManna. NTREIS
- $3,099,0005 bd7 ba6.3k sqft1008 Lexington Ter, Southlake, TX 76092For SaleMLS ID #21321721, Lacy Milani-Ingalls. NTREIS
- $2,180,0004 bd5 ba5.2k sqft2101 Vail Rd, Southlake, TX 76092For SaleMLS ID #21276956, Jollete Ryon. NTREIS
- $3,195,0005 bd7 ba7.2k sqft1719 Byron Nelson Pkwy, Southlake, TX 76092For SaleMLS ID #21292694, Randy White. NTREIS
- $3,350,0005 bd8 ba6.4k sqft1701 Live Oak Ln, Southlake, TX 76092For SaleMLS ID #21248766, Susan Gilchrest. NTREIS
- $1,845,0005 bd4 ba4.6k sqft2012 Woodbine Cir, Southlake, TX 76092For SaleMLS ID #21318648, Jane Yeatman. NTREIS
