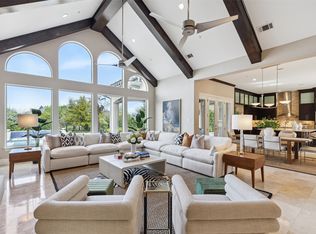
Welcome Home to this impeccably maintained, move-in-ready Transitional-style residence, situated in the luxury neighborhood Reserve of Southlake! This gorgeous property showcases picturesque curb appeal on a large Corner Lot, framed by lush established landscaping. Boasting an exceptional floor plan, you enter to a Foyer with soaring ceiling, Formal Living with fireplace and spacious Dining Room for entertaining. The entire Great Room area enjoys tranquil views of the pool & backyard. An expansive Chef’s Kitchen is equipped w Thermador commercial-grade cooking appliances, Thermador fridge-freezer, 3 dishwashers & walk-in Pantry with prep area. The large Family Room w fireplace and Breakfast room are complete with a Butler’s Pantry-Bar for serving. The Primary Suite is your Private Retreat with sleek fireplace, Spa-Bath with steam shower + 2 Closets! A true Showpiece is the private Multi-Use Retreat adjacent to the pool, featuring a Living+Dining Game room, full Kitchen, Jr Primary Bedroom, Bathroom plus walk in Closet, which is ideal for multigenerational living, Summer Living or exclusive Private Guest Quarters. The main level also has a Bonus room that could be used to create a Wine room, craft room, etc. Mezzanine-level Executive Study provides a quiet, elevated workspace. Upstairs has 3 Bedrooms each with En-suite Bath + walk-in closet. The upstairs also boasts a Game room w Wet Bar, Media room + balcony overlooking the backyard. *Elevator provides seamless access for all. The home is complete with abundant storage, bonus closets & walk-in attics. Outdoors, enjoy a resort-style setting with covered Outdoor Living with fireplace overlooking the sparkling pool, spa, multiple sitting areas & expansive yard space. The 4 car garage is configured as split 2 car garages connected by a motor court + a dedicated workshop area. A special find in one of Southlake's most sought-after neighborhoods - Exceptional Quality in a Prestigious Setting!
Pending
$3,350,000
1701 Live Oak Ln, Southlake, TX 76092
5beds
6,430sqft
:
Get pre-qualified$25,499/mo
Single Family Residence
Built in 2010
1.01 Acres Lot
$3,119,200 Zestimate®
$521/sqft
$146/mo HOA
What's special
Sparkling poolExpansive yard spaceLarge corner lotFoyer with soaring ceilingPicturesque curb appealFormal living with fireplaceMultiple sitting areas
- 98 days |
- 709 |
- 40 |
Zillow last checked:
Listing updated:
Listed by:
Susan Gilchrest 0579300 972-743-9171,
Ebby Halliday, REALTORS 817-481-5882,
Kelly Marcontell 0549218 972-743-9171,
Ebby Halliday, REALTORS
Source: NTREIS,MLS#: 21248766
Facts & features
Interior
Bedrooms & bathrooms
- Bedrooms: 5
- Bathrooms: 8
- Full bathrooms: 5
- 1/2 bathrooms: 3
Primary bedroom
- Features: Closet Cabinetry, Ceiling Fan(s), Dual Sinks, Double Vanity, En Suite Bathroom, Fireplace, Garden Tub/Roman Tub, Sitting Area in Primary, Separate Shower, Steam Shower
- Level: First
- Dimensions: 24 x 16
Bedroom
- Features: Ceiling Fan(s), En Suite Bathroom, Split Bedrooms, Walk-In Closet(s)
- Level: Second
- Dimensions: 11 x 13
Bedroom
- Features: Ceiling Fan(s), En Suite Bathroom, Split Bedrooms, Walk-In Closet(s)
- Level: Second
- Dimensions: 12 x 13
Bedroom
- Features: Ceiling Fan(s), En Suite Bathroom, Walk-In Closet(s)
- Level: Second
- Dimensions: 18 x 18
Bonus room
- Level: First
- Dimensions: 7 x 10
Breakfast room nook
- Level: First
- Dimensions: 11 x 9
Dining room
- Level: First
- Dimensions: 15 x 13
Family room
- Features: Built-in Features, Ceiling Fan(s), Fireplace
- Level: First
- Dimensions: 18 x 18
Game room
- Features: Built-in Features, Ceiling Fan(s)
- Level: Second
- Dimensions: 18 x 15
Game room
- Features: Built-in Features, Ceiling Fan(s), Other
- Level: First
- Dimensions: 25 x 12
Other
- Features: Breakfast Bar, Built-in Features, Galley Kitchen, Granite Counters, Pantry, Walk-In Closet(s)
- Level: First
- Dimensions: 24 x 16
Kitchen
- Features: Breakfast Bar, Built-in Features, Butler's Pantry, Ceiling Fan(s), Eat-in Kitchen, Granite Counters, Kitchen Island, Walk-In Pantry
- Level: First
- Dimensions: 17 x 16
Living room
- Features: Built-in Features, Fireplace
- Level: First
- Dimensions: 13 x 14
Media room
- Level: Second
- Dimensions: 18 x 14
Mud room
- Features: Built-in Features
- Level: First
- Dimensions: 8 x 5
Office
- Features: Ceiling Fan(s)
- Level: First
- Dimensions: 12 x 13
Office
- Features: Built-in Features
- Level: First
- Dimensions: 6 x 8
Utility room
- Features: Built-in Features, Utility Sink
- Level: First
- Dimensions: 13 x 8
Heating
- Central, Natural Gas, Zoned
Cooling
- Central Air, Ceiling Fan(s), Electric, Zoned
Appliances
- Included: Some Gas Appliances, Built-In Refrigerator, Convection Oven, Double Oven, Dishwasher, Electric Oven, Gas Cooktop, Disposal, Gas Water Heater, Microwave, Plumbed For Gas, Some Commercial Grade, Vented Exhaust Fan, Warming Drawer
- Laundry: Washer Hookup, Dryer Hookup, ElectricDryer Hookup, Laundry in Utility Room
Features
- Wet Bar, Built-in Features, Chandelier, Central Vacuum, Dry Bar, Decorative/Designer Lighting Fixtures, Double Vanity, Elevator, Granite Counters, High Speed Internet, In-Law Floorplan, Kitchen Island, Pantry, Smart Home, Cable TV, Natural Woodwork, Walk-In Closet(s), Wired for Sound
- Flooring: Carpet, Ceramic Tile, Stone, Wood
- Windows: Window Coverings
- Has basement: No
- Number of fireplaces: 4
- Fireplace features: Family Room, Gas, Gas Log, Gas Starter, Living Room, Primary Bedroom, Outside, Stone
Interior area
- Total interior livable area: 6,430 sqft
Video & virtual tour
Property
Parking
- Total spaces: 4
- Parking features: Circular Driveway, Door-Multi, Driveway, Epoxy Flooring, Electric Gate, Garage, Garage Door Opener, Oversized, Garage Faces Side, Storage, Workshop in Garage
- Attached garage spaces: 4
Features
- Levels: Two
- Stories: 2
- Patio & porch: Patio, Covered
- Exterior features: Lighting, Outdoor Living Area, Rain Gutters
- Pool features: Gunite, In Ground, Outdoor Pool, Pool, Pool Sweep, Pool/Spa Combo, Waterfall, Water Feature
- Fencing: Metal
Lot
- Size: 1.01 Acres
- Features: Back Yard, Corner Lot, Lawn, Landscaped, Level, Many Trees, Subdivision, Sprinkler System
Details
- Parcel number: 41204875
Construction
Type & style
- Home type: SingleFamily
- Architectural style: Traditional,Detached
- Property subtype: Single Family Residence
Materials
- Brick
- Foundation: Slab
- Roof: Composition
Condition
- Year built: 2010
Utilities & green energy
- Sewer: Public Sewer
- Water: Public
- Utilities for property: Electricity Connected, Natural Gas Available, Sewer Available, Separate Meters, Underground Utilities, Water Available, Cable Available
Community & HOA
Community
- Features: Curbs, Sidewalks
- Security: Security System Owned, Security System, Fire Sprinkler System, Smoke Detector(s)
- Subdivision: Reserve Of Southlake
HOA
- Has HOA: Yes
- Services included: Association Management
- HOA fee: $1,750 annually
- HOA name: Globolink
- HOA phone: 817-741-0827
Location
- Region: Southlake
Financial & listing details
- Price per square foot: $521/sqft
- Tax assessed value: $3,399,198
- Annual tax amount: $41,181
- Date on market: 5/1/2026
- Cumulative days on market: 96 days
- Listing terms: Cash,Conventional
Estimated market value
$3,119,200
$2.96M - $3.28M
$7,456/mo
Price history
| Date | Event | Price |
|---|---|---|
| 7/30/2026 | Pending sale | $3,350,000$521/sqft |
Source: NTREIS #21248766 Report a problem | ||
| 7/28/2026 | Contingent | $3,350,000$521/sqft |
Source: NTREIS #21248766 Report a problem | ||
| 5/1/2026 | Listed for sale | $3,350,000+81.1%$521/sqft |
Source: NTREIS #21248766 Report a problem | ||
| 12/1/2020 | Sold | -- |
Source: Agent Provided Report a problem | ||
| 10/22/2020 | Pending sale | $1,849,900$288/sqft |
Source: Allie Beth Allman & Associates #14424317 Report a problem | ||
| 10/5/2020 | Price change | $1,849,900-4.2%$288/sqft |
Source: Allie Beth Allman & Associates #14424317 Report a problem | ||
| 9/4/2020 | Listed for sale | $1,930,000$300/sqft |
Source: Allie Beth Allman & Associates #14424317 Report a problem | ||
Public tax history
| Year | Property taxes | Tax assessment |
|---|---|---|
| 2025 | $36,700 +5.4% | $3,399,198 |
| 2024 | $34,812 +3.4% | $3,399,198 +8.1% |
| 2023 | $33,656 -14.9% | $3,144,590 +71.5% |
| 2022 | $39,547 +32.1% | $1,833,079 -0.3% |
| 2021 | $29,930 +2.2% | $1,839,470 +22.6% |
| 2020 | $29,299 +1.8% | $1,500,000 +6.9% |
| 2019 | $28,779 -1.5% | $1,403,000 |
| 2018 | $29,205 +2.9% | $1,403,000 +9.6% |
| 2017 | $28,389 -2.6% | $1,280,000 -7.4% |
| 2016 | $29,144 -0.2% | $1,383,000 +10.6% |
| 2015 | $29,208 | $1,250,000 |
| 2014 | $29,208 | $1,250,000 |
| 2013 | -- | $1,250,000 -13.9% |
| 2012 | -- | $1,451,300 +153.4% |
| 2011 | -- | $572,800 +186.4% |
| 2010 | -- | $200,000 |
| 2009 | -- | $200,000 +23.5% |
| 2008 | -- | $162,000 +14.3% |
| 2007 | -- | $141,750 |
Find assessor info on the county website
Monthly payment
Est. payment
Payment breakdown
Explore the cost of this home by adjusting the details. Changes won't be saved.Climate risks
Neighborhood: 76092
Nearby schools
GreatSchools rating
- 10/10Jack D. Johnson ElementaryGrades: K-4Distance: 0.5 mi
- 10/10Carroll Middle SchoolGrades: 7-8Distance: 0.7 mi
- 8/10Carroll High SchoolGrades: 9-10Distance: 1.7 mi
Schools provided by the listing agent
- Elementary: Johnson
- Middle: Carroll,Durham
- High: Carroll
- District: Carroll ISD
Source: NTREIS. This data may not be complete. We recommend contacting the local school district to confirm school assignments for this home.
- $4,689,7005 bd8 ba8.2k sqft1705 Live Oak Ln, Southlake, TX 76092Off Market

- $--4 bd5 ba5.1k sqft1700 Bur Oak Dr, Southlake, TX 76092Sold
- $4,103,4005 bd7 ba7.2k sqft1609 Carruth Ln, Southlake, TX 76092Off Market

- $3,951,000-- bd-- ba8.1k sqft1605 Carruth Ln, Southlake, TX 76092Off Market
- $3,502,6006 bd7 ba7.7k sqft1709 Live Oak Ln, Southlake, TX 76092Off Market
- $5,000,0006 bd8 ba7.7k sqft1700 Live Oak Ln, Southlake, TX 76092For Sale
- $4,089,3005 bd9 ba10k sqft1613 Carruth Ln, Southlake, TX 76092Off Market
- $2,827,6005 bd4 ba6.7k sqft1710 Bur Oak Dr, Southlake, TX 76092Off Market
A local agent can set up tours, give advice and negotiate with sellers.
Similar homes
- $3,145,0005 bd7 ba7.5k sqft2216 Yeargain Ct, Southlake, TX 76092For Sale
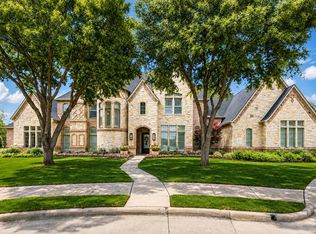 MLS ID #21231060, Denise LaManna. NTREIS
 - $3,199,9956 bd7 ba7.1k sqft414 Bryn Mdws, Southlake, TX 76092For Sale
 MLS ID #21326124, Susan Gilchrest. NTREIS
 - $2,999,0005 bd7 ba7k sqft3056 Loch Meadow Ct, Southlake, TX 76092For Sale
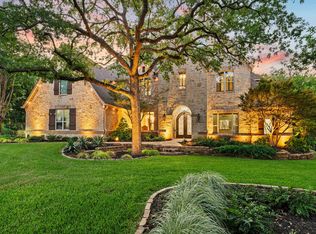 MLS ID #21336248, Angie Wright. NTREIS
 - $3,099,0005 bd7 ba6.3k sqft1008 Lexington Ter, Southlake, TX 76092For Sale
 MLS ID #21321721, Lacy Milani-Ingalls. NTREIS
 - $3,995,0005 bd8 ba8.1k sqft1209 Saint Emilion Ct, Southlake, TX 76092For SaleMLS ID #21213020, Michael Hershenberg. NTREIS
- $2,995,0006 bd6 ba6.2k sqft276 Pine Dr, Southlake, TX 76092For SaleMLS ID #21327403, Sirisha Vemulapalli. NTREIS
- $2,499,8805 bd6 ba6k sqft3001 Loch Meadow Ct, Southlake, TX 76092For SaleMLS ID #21345445, Thomas Michael. NTREIS
- $3,195,0005 bd7 ba7.2k sqft1719 Byron Nelson Pkwy, Southlake, TX 76092For SaleMLS ID #21292694, Randy White. NTREIS
- $2,745,0005 bd6 ba5.7k sqft324 Oak Pointe Ln, Southlake, TX 76092For SaleMLS ID #21259508, Susan Mathews. NTREIS
- $5,000,0006 bd8 ba7.7k sqft1700 Live Oak Ln, Southlake, TX 76092For SaleMLS ID #21293421, Roxann Taylor. NTREIS
- $2,649,0005 bd8 ba6.9k sqft1203 Earlston Ct, Southlake, TX 76092For SaleMLS ID #21274452, Randy White. NTREIS
- $3,150,0005 bd7 ba6.1k sqft231 Park Ridge Blvd, Southlake, TX 76092For SaleMLS ID #21187396, Ginger Leatherwood. NTREIS
- $2,499,0005 bd7 ba5.8k sqft908 Rhone Ln, Southlake, TX 76092For SaleMLS ID #21216119, Janelle Rawlston. NTREIS
- $3,220,0005 bd6 ba5.2k sqft2620 Park Grove Loop, Southlake, TX 76092For SaleMLS ID #21324234, Maggie Seipel. NTREIS
- $2,699,9005 bd6 ba5.6k sqft808 Charleston Dr, Southlake, TX 76092For SaleMLS ID #21230276, John Weber. NTREIS
- $2,599,0005 bd7 ba6.9k sqft517 Round Hollow Ln, Southlake, TX 76092For SaleMLS ID #21025621, Jill Wiese. NTREIS
- $2,495,0005 bd5 ba5.3k sqft132 Londonberry Ter, Southlake, TX 76092For SaleMLS ID #21286166, Lori Anderson Stokes. NTREIS
- $3,890,0006 bd8 ba9.6k sqft509 King Ranch Rd, Southlake, TX 76092For SaleMLS ID #21190279, Erin Lind. NTREIS
- $3,900,0005 bd7 ba7.5k sqft1208 Chadwick Xing, Southlake, TX 76092For SaleMLS ID #21267628, Susan Mayer. NTREIS
- $3,875,0005 bd7 ba5.5k sqft601 Pemberton Dr, Southlake, TX 76092For SaleMLS ID #21302356, Jeannie Anderson. NTREIS
