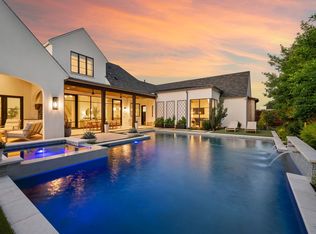
Welcome home to this exceptional residence, built by Holmes Custom Homes, where timeless craftmanship meets elevated modern living. Designed to enjoy natural light, every space is thoughtfully curated with soaring ceilings, walls of windows, rich architectural details, and warm, inviting finishes that create an atmosphere of effortless elegance. At the heart of the home is a stunning chef's kitchen featuring a dramatic waterfall-edge marble island, custom cabinetry, and an oversized walk-in pantry--perfect blending style and functionality. The open concept living spaces flow seamlessly to the outdoors, creating an ideal setting for both everyday living and entertaining. Step outside to your private resort-style backyard retreat, complete with a sparkling pool and spa, covered patio, outdoor kitchen, fireplace, and multiple seating areas surrounded by low-maintenance turf--your own private oasis for year-round enjoyment. Inside, a spacious entertainment room offers a perfect gathering place for movie nights or game days, while the sophisticated home office showcases custom built-ins and designer finishes. The secluded primary suite overlooks the backyard and provides a luxurious escape, while a first floor guest suite offers comfort and privacy for visitors. Upstairs, three additional en-suite bedrooms are complemented by a versatile game room or lounge, providing flexible living space for family and guests. Located in Southlake's coveted gated community of Stony Brook. Choose between open enrollment to Carroll ISD and Keller ISD, this remarkable home combines exceptional design, luxury amenities, and an unbeatable location in the heart of Southlake. This home truly offers it all!
For sale
$3,250,000
2620 Park Grove Loop, Southlake, TX 76092
5beds
5,237sqft
:
Get pre-qualified$24,852/mo
Single Family Residence
Built in 2023
0.42 Acres Lot
$-- Zestimate®
$621/sqft
$292/mo HOA
What's special
Sparkling pool and spaWarm inviting finishesDesigner finishesSophisticated home officeOutdoor kitchenMultiple seating areasWalls of windows
- 13 days |
- 1,190 |
- 68 |
Zillow last checked:
Listing updated:
Listed by:
Maggie Seipel 0848184 817-481-5882,
Ebby Halliday, REALTORS 817-481-5882
Source: NTREIS,MLS#: 21324234
Facts & features
Interior
Bedrooms & bathrooms
- Bedrooms: 5
- Bathrooms: 6
- Full bathrooms: 5
- 1/2 bathrooms: 1
Primary bedroom
- Features: Closet Cabinetry, Dual Sinks, En Suite Bathroom, Garden Tub/Roman Tub, Separate Shower, Walk-In Closet(s)
- Level: First
- Dimensions: 22 x 14
Bedroom
- Features: En Suite Bathroom
- Level: First
- Dimensions: 15 x 14
Bedroom
- Level: Second
- Dimensions: 23 x 17
Bedroom
- Level: Second
- Dimensions: 15 x 12
Bedroom
- Level: Second
- Dimensions: 17 x 13
Primary bathroom
- Features: Built-in Features
- Level: First
- Dimensions: 16 x 10
Dining room
- Level: First
- Dimensions: 20 x 7
Other
- Level: First
- Dimensions: 12 x 4
Other
- Level: Second
- Dimensions: 8 x 7
Other
- Level: Second
- Dimensions: 9 x 8
Other
- Level: Second
- Dimensions: 10 x 5
Game room
- Features: Built-in Features
- Level: First
- Dimensions: 25 x 20
Game room
- Level: Second
- Dimensions: 14 x 12
Half bath
- Level: First
- Dimensions: 7 x 5
Kitchen
- Features: Built-in Features, Eat-in Kitchen, Kitchen Island, Pantry, Stone Counters, Walk-In Pantry
- Level: First
- Dimensions: 23 x 17
Laundry
- Level: First
- Dimensions: 16 x 10
Living room
- Level: First
- Dimensions: 20 x 18
Office
- Level: First
- Dimensions: 14 x 14
Heating
- Central, Fireplace(s)
Cooling
- Central Air, Ceiling Fan(s), Electric
Appliances
- Included: Built-In Gas Range, Built-In Refrigerator, Dishwasher, Disposal
- Laundry: Washer Hookup, Dryer Hookup, GasDryer Hookup, Laundry in Utility Room
Features
- Built-in Features, Chandelier, Decorative/Designer Lighting Fixtures, Eat-in Kitchen, High Speed Internet, In-Law Floorplan, Kitchen Island, Open Floorplan, Pantry, Cable TV, Vaulted Ceiling(s), Walk-In Closet(s), Wired for Sound
- Flooring: Wood
- Windows: Window Coverings
- Has basement: No
- Number of fireplaces: 2
- Fireplace features: Family Room, Outside
Interior area
- Total interior livable area: 5,237 sqft
Video & virtual tour
Property
Parking
- Total spaces: 3
- Parking features: Door-Multi, Door-Single, Driveway, Garage Faces Front, Garage, Garage Door Opener, Garage Faces Side
- Attached garage spaces: 3
Features
- Levels: Two
- Stories: 2
- Patio & porch: Covered
- Exterior features: Courtyard, Lighting, Outdoor Grill, Outdoor Kitchen, Outdoor Living Area, Rain Gutters
- Pool features: Gunite, In Ground, Pool
- Fencing: Wood
Lot
- Size: 0.42 Acres
- Features: Interior Lot, Landscaped, Level, No Backyard Grass, Subdivision, Sprinkler System, Few Trees
Details
- Parcel number: 42630418
Construction
Type & style
- Home type: SingleFamily
- Architectural style: Traditional,Detached
- Property subtype: Single Family Residence
Materials
- Brick
- Foundation: Slab
- Roof: Metal
Condition
- Year built: 2023
Utilities & green energy
- Sewer: Public Sewer
- Water: Public
- Utilities for property: Sewer Available, Underground Utilities, Water Available, Cable Available
Community & HOA
Community
- Features: Curbs, Gated, Sidewalks
- Security: Gated Community
- Subdivision: Stony Brook
HOA
- Has HOA: Yes
- Services included: Association Management
- HOA fee: $3,500 annually
- HOA name: Stony Brook Southlake Association Inc
- HOA phone: 214-488-5200
Location
- Region: Southlake
Financial & listing details
- Price per square foot: $621/sqft
- Tax assessed value: $2,607,046
- Annual tax amount: $48,066
- Date on market: 7/14/2026
- Cumulative days on market: 14 days
- Listing terms: Cash,Conventional
- Exclusions: Tvs, washer, dryer, fridge in laundry, backyard playset/fort and portable app controlled pool cleaning robot
Estimated market value
Not available
Estimated sales range
Not available
Not available
Price history
| Date | Event | Price |
|---|---|---|
| 7/14/2026 | Listed for sale | $3,250,000$621/sqft |
Source: NTREIS #21324234 Report a problem | ||
| 12/24/2025 | Sold | -- |
Source: NTREIS #21095698 Report a problem | ||
| 12/2/2025 | Pending sale | $3,250,000$621/sqft |
Source: NTREIS #21095698 Report a problem | ||
| 11/26/2025 | Contingent | $3,250,000$621/sqft |
Source: NTREIS #21095698 Report a problem | ||
| 10/24/2025 | Listed for sale | $3,250,000+16.3%$621/sqft |
Source: NTREIS #21095698 Report a problem | ||
| 3/6/2024 | Sold | -- |
Source: NTREIS #20424915 Report a problem | ||
| 2/7/2024 | Pending sale | $2,795,000$534/sqft |
Source: NTREIS #20424915 Report a problem | ||
| 1/31/2024 | Contingent | $2,795,000$534/sqft |
Source: NTREIS #20424915 Report a problem | ||
| 1/26/2024 | Listed for sale | $2,795,000$534/sqft |
Source: NTREIS #20424915 Report a problem | ||
| 12/26/2023 | Pending sale | $2,795,000$534/sqft |
Source: NTREIS #20424915 Report a problem | ||
| 12/19/2023 | Contingent | $2,795,000$534/sqft |
Source: NTREIS #20424915 Report a problem | ||
| 11/9/2023 | Price change | $2,795,000-1.1%$534/sqft |
Source: NTREIS #20424915 Report a problem | ||
| 9/11/2023 | Listed for sale | $2,825,000$539/sqft |
Source: NTREIS #20424915 Report a problem | ||
Public tax history
| Year | Property taxes | Tax assessment |
|---|---|---|
| 2025 | $48,066 -1.5% | $2,607,046 |
| 2024 | $48,816 +13.2% | $2,607,046 +15.4% |
| 2023 | $43,113 +6.9% | $2,260,000 +23.9% |
| 2022 | $40,338 +610.4% | $1,823,990 +644.5% |
| 2021 | $5,678 | $245,000 |
Find assessor info on the county website
Monthly payment
Est. payment
Payment breakdown
Explore the cost of this home by adjusting the details. Changes won't be saved.Climate risks
Neighborhood: 76092
Nearby schools
GreatSchools rating
- 8/10Florence Elementary SchoolGrades: PK-4Distance: 0.7 mi
- 8/10Keller Middle SchoolGrades: 7-8Distance: 3.2 mi
- 8/10Keller High SchoolGrades: 9-12Distance: 2.5 mi
Schools provided by the listing agent
- Elementary: Florence
- Middle: Keller,Bear Creek
- High: Keller
- District: Keller ISD
Source: NTREIS. This data may not be complete. We recommend contacting the local school district to confirm school assignments for this home.
- $--4 bd6 ba4.5k sqft2624 Park Grove Loop, Southlake, TX 76092Sold
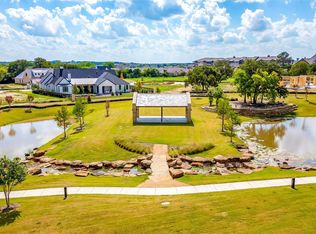
- $619,5000.367 Acres2616 Park Grove Loop, Southlake, TX 76092Lot/Land
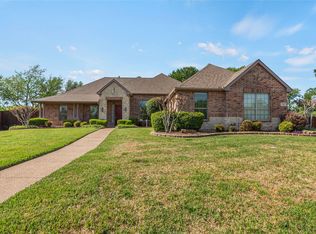
- $--4 bd4 ba3.8k sqft701 Portofino Pl, Southlake, TX 76092Sold
- $1-- bd-- ba-- sqft2630 Park Grove Loop, Southlake, TX 76092Off Market
- $--5 bd6 ba5.1k sqft2619 Park Grove Loop, Southlake, TX 76092Sold
- $--5 bd4 ba4k sqft705 Portofino Pl, Southlake, TX 76092Sold
- $342,741-- bd-- ba-- sqft2628 Park Grove Loop, Southlake, TX 76092Off Market
- $2,322,7950.479 Acres2625 Park Grove Loop, Southlake, TX 76092Off Market
A local agent can set up tours, give advice and negotiate with sellers.
Similar homes
- $3,325,0004 bd7 ba5.6k sqft2500 Park Grove Loop, Southlake, TX 76092For Sale
 MLS ID #21279713, Elyse Guthrie. NTREIS
 - $3,099,0005 bd7 ba6.3k sqft1008 Lexington Ter, Southlake, TX 76092For Sale
 MLS ID #21321721, Lacy Milani-Ingalls. NTREIS
 - $2,995,0006 bd6 ba6.2k sqft276 Pine Dr, Southlake, TX 76092For Sale
 MLS ID #21327403, Sirisha Vemulapalli. NTREIS
 - $3,350,0005 bd8 ba6.4k sqft1701 Live Oak Ln, Southlake, TX 76092For Sale
 MLS ID #21248766, Susan Gilchrest. NTREIS
 - $3,195,0005 bd7 ba7.2k sqft1719 Byron Nelson Pkwy, Southlake, TX 76092For SaleMLS ID #21292694, Randy White. NTREIS
- $1,748,0005 bd7 ba4.9k sqft412 Winding Ridge Trl, Southlake, TX 76092For SaleMLS ID #21315142, Tyler New. NTREIS
- $2,699,9005 bd6 ba5.6k sqft808 Charleston Dr, Southlake, TX 76092For SaleMLS ID #21230276, John Weber. NTREIS
- $2,495,0005 bd5 ba5.3k sqft132 Londonberry Ter, Southlake, TX 76092For SaleMLS ID #21286166, Lori Anderson Stokes. NTREIS
- $2,745,0005 bd6 ba5.7k sqft324 Oak Pointe Ln, Southlake, TX 76092For SaleMLS ID #21259508, Susan Mathews. NTREIS
- $3,145,0005 bd7 ba7.5k sqft2216 Yeargain Ct, Southlake, TX 76092For SaleMLS ID #21231060, Denise LaManna. NTREIS
- $2,000,0004 bd5 ba4.2k sqft1507 Byron Nelson Pkwy, Southlake, TX 76092For SaleMLS ID #21333742, Roxann Taylor. NTREIS
- $2,399,0004 bd6 ba5.3k sqft1584 Randol Mill Ave, Southlake, TX 76092For SaleMLS ID #21257687, Yolanda Valverde. NTREIS
- $2,899,9005 bd6 ba5.3k sqft225 Metairie Ln, Southlake, TX 76092For SaleMLS ID #21293586, Susan Gilchrest. NTREIS
- $2,599,0005 bd7 ba6.9k sqft517 Round Hollow Ln, Southlake, TX 76092For SaleMLS ID #21025621, Jill Wiese. NTREIS
- $3,875,0005 bd7 ba5.5k sqft601 Pemberton Dr, Southlake, TX 76092For SaleMLS ID #21302356, Jeannie Anderson. NTREIS
- $2,150,0005 bd6 ba5.6k sqft549 Round Hollow Ln, Southlake, TX 76092For SaleMLS ID #21227791, Bryanna Roop. NTREIS
- $3,500,0006 bd7 ba5.7k sqft608 Shelton Dr, Colleyville, TX 76034For SaleMLS ID #21290362, Brian Carr. NTREIS
- $3,890,0004 bd6 ba6.6k sqft500 E Bob Jones Rd, Southlake, TX 76092For SaleMLS ID #21254972, Gabriella Miller. NTREIS
- $3,900,0005 bd7 ba7.5k sqft1208 Chadwick Xing, Southlake, TX 76092For SaleMLS ID #21267628, Susan Mayer. NTREIS
- $2,899,0005 bd5 ba4.8k sqft225 Murano Pl, Southlake, TX 76092New ConstructionMLS ID #21236902, Trisha Atwood. NTREIS
