This luxury modern masterpiece seamlessly blends timeless architecture with sophisticated living in the heart of Southlake. Built by DeCavitte Properties—a premier custom homebuilder widely celebrated for exceptional craftsmanship and rigorous attention to detail—every element of this new construction has been meticulously planned to deliver an unforgettable living experience. The home immediately captivates upon entry with dramatic floating staircase with custom LED lighting accents. wide-plank white oak flooring, and hand-selected designer finishes that elevate each individual space. At the heart of the main floor, the chef’s gourmet kitchen serves as a spectacular culinary haven, featuring exotic quartzite countertops, top-of-the-line Sub-Zero and Wolf appliances alongside a secondary prep kitchen fully equipped with a workstation sink, warming drawer and a second dishwasher for effortless, large-scale hosting. Designed for ultimate entertainment, the adjacent first-floor media and game room is perfectly positioned to maximize indoor-outdoor flow. An impressive 12-foot sliding glass door glides open to reveal a private, resort-style backyard retreat. This spectacular outdoor oasis comes complete with covered patio, a cozy fireplace, outdoor kitchen, and a sparkling Claffey pool and spa with fire feature designed for year-round enjoyment. The thoughtful architectural layout continues upstairs to the second level, which introduces an additional spacious living area and three generous secondary ensuite bedrooms, providing top-tier comfort, style, and privacy for family and guests alike. Combining unmatched structural artistry with daily functionality, this rare estate offers a flawless blend of secluded luxury and vibrant community convenience. Just minutes from premier boutique shopping, fine dining, and entertainment at Southlake Town Square, as well as the DFW Airport. This home exemplifies timeless elegance and modern luxury at its finest.
For sale
$3,875,000
601 Pemberton Dr, Southlake, TX 76092
5beds
5,597sqft
Single Family Residence
Built in 2026
0.46 Acres Lot
$3,696,300 Zestimate®
$692/sqft
$208/mo HOA
What's special
Outdoor kitchenWide-plank white oak flooringExotic quartzite countertopsCovered patioHand-selected designer finishesPrivate resort-style backyard retreat
- 32 days |
- 1,919 |
- 175 |
Zillow last checked:
Listing updated:
Listed by:
Jeannie Anderson 0490368 817-313-8004,
Compass RE Texas, LLC 682-226-6938
Source: NTREIS,MLS#: 21302356
Facts & features
Interior
Bedrooms & bathrooms
- Bedrooms: 5
- Bathrooms: 7
- Full bathrooms: 5
- 1/2 bathrooms: 2
Primary bedroom
- Features: Built-in Features, Dual Sinks, Double Vanity, En Suite Bathroom, Garden Tub/Roman Tub, Walk-In Closet(s)
- Level: First
- Dimensions: 19 x 15
Bedroom
- Features: En Suite Bathroom, Walk-In Closet(s)
- Level: First
- Dimensions: 12 x 12
Bedroom
- Features: Built-in Features, En Suite Bathroom, Walk-In Closet(s)
- Level: Second
- Dimensions: 12 x 15
Bedroom
- Features: Built-in Features, En Suite Bathroom, Walk-In Closet(s)
- Level: Second
- Dimensions: 12 x 13
Bedroom
- Features: Built-in Features, En Suite Bathroom, Walk-In Closet(s)
- Level: Second
- Dimensions: 12 x 12
Breakfast room nook
- Level: First
- Dimensions: 13 x 15
Game room
- Features: Built-in Features
- Level: First
- Dimensions: 18 x 18
Kitchen
- Features: Built-in Features, Kitchen Island, Pantry, Stone Counters, Sink, Walk-In Pantry
- Level: First
- Dimensions: 18 x 15
Laundry
- Features: Built-in Features, Stone Counters, Utility Sink
- Level: First
- Dimensions: 13 x 8
Living room
- Features: Fireplace
- Level: First
- Dimensions: 21 x 21
Loft
- Level: Second
- Dimensions: 17 x 12
Media room
- Level: First
- Dimensions: 16 x 16
Office
- Level: First
- Dimensions: 12 x 12
Heating
- Natural Gas
Cooling
- Central Air, Ceiling Fan(s)
Appliances
- Included: Some Gas Appliances, Built-In Gas Range, Built-In Refrigerator, Convection Oven, Dishwasher, Electric Oven, Disposal, Gas Water Heater, Ice Maker, Microwave, Plumbed For Gas, Tankless Water Heater, Warming Drawer
Features
- Built-in Features, Chandelier, Decorative/Designer Lighting Fixtures, Double Vanity, High Speed Internet, Kitchen Island, Loft, Open Floorplan, Pantry, Walk-In Closet(s), Wired for Sound
- Flooring: Ceramic Tile, Engineered Hardwood, Tile
- Has basement: No
- Number of fireplaces: 2
- Fireplace features: Decorative, Gas
Interior area
- Total interior livable area: 5,597 sqft
Video & virtual tour
Property
Parking
- Total spaces: 3
- Parking features: Circular Driveway, Concrete, Driveway, Epoxy Flooring, Electric Gate, Garage, Garage Door Opener
- Attached garage spaces: 3
Features
- Levels: Two
- Stories: 2
- Patio & porch: Covered
- Exterior features: Gas Grill, Outdoor Grill, Outdoor Living Area
- Pool features: Gunite, Heated, In Ground, Pool
- Fencing: Wrought Iron
Lot
- Size: 0.46 Acres
- Features: Backs to Greenbelt/Park, Interior Lot, Landscaped, Subdivision, Sprinkler System
Details
- Parcel number: 43008511
Construction
Type & style
- Home type: SingleFamily
- Architectural style: Contemporary/Modern,Detached
- Property subtype: Single Family Residence
- Attached to another structure: Yes
Materials
- Rock, Stone, Stucco
- Foundation: Pillar/Post/Pier
- Roof: Tile
Condition
- Year built: 2026
Utilities & green energy
- Sewer: Public Sewer
- Water: Public
- Utilities for property: Sewer Available, Water Available
Community & HOA
Community
- Security: Security System, Fire Alarm
- Subdivision: Pemberton
HOA
- Has HOA: Yes
- Services included: Association Management
- HOA fee: $2,500 annually
- HOA name: Tbd
- HOA phone: 000-000-0000
Location
- Region: Southlake
Financial & listing details
- Price per square foot: $692/sqft
- Tax assessed value: $347,850
- Annual tax amount: $5,871
- Date on market: 7/14/2026
- Cumulative days on market: 32 days
- Listing terms: Cash,Conventional
Estimated market value
$3,696,300
$3.51M - $3.88M
$7,540/mo
Price history
| Date | Event | Price |
|---|---|---|
| 7/14/2026 | Listed for sale | $3,875,000$692/sqft |
Source: NTREIS #21302356 Report a problem | ||
Public tax history
| Year | Property taxes | Tax assessment |
|---|---|---|
| 2025 | $5,871 -3.5% | $347,850 |
| 2024 | $6,084 | $347,850 |
Find assessor info on the county website
Monthly payment
Est. payment
Payment breakdown
Explore the cost of this home by adjusting the details. Changes won't be saved.Climate risks
Neighborhood: 76092
Nearby schools
GreatSchools rating
- 10/10Jack D. Johnson ElementaryGrades: K-4Distance: 1.1 mi
- 10/10Carroll Middle SchoolGrades: 7-8Distance: 0.5 mi
- 8/10Carroll High SchoolGrades: 9-10Distance: 2.2 mi
Schools provided by the listing agent
- Elementary: Johnson
- Middle: Carroll,Durham
- High: Carroll
- District: Carroll ISD
Source: NTREIS. This data may not be complete. We recommend contacting the local school district to confirm school assignments for this home.
- $1,226,3333 bd2 ba1.5k sqft603 N Kimball Ave, Southlake, TX 76092Off Market
- $--6 bd7 ba5.3k sqft2237 Cotswold Valley Ct, Southlake, TX 76092Sold

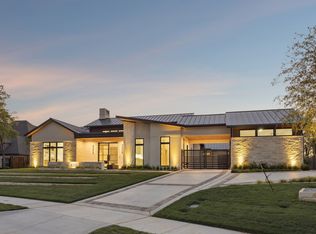
- $--4 bd5 ba4.4k sqft600 Pemberton Dr, Southlake, TX 76092Sold
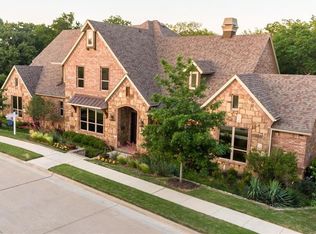
- $1,369,9005 bd6 ba5.1k sqft2229 Cotswold Valley Ct, Southlake, TX 76092Off Market
- $--4 bd6 ba5.5k sqft609 Pemberton Dr, Southlake, TX 76092Sold
- $386,700-- bd-- ba-- sqft2205 Still Water Ct, Southlake, TX 76092Off Market
- $1,114,9005 bd4 ba4.8k sqft2232 Cotswold Valley Ct, Southlake, TX 76092Off Market
- $1,161,2004 bd4 ba4.2k sqft2244 Cotswold Valley Ct, Southlake, TX 76092Off Market
A local agent can set up tours, give advice and negotiate with sellers.
Similar homes
- $3,750,0005 bd7 ba6.4k sqft1029 Shady Oaks Dr, Southlake, TX 76092For Sale
 MLS ID #21341749, Connie Zhang. NTREIS
 - $4,269,0006 bd7 ba7.3k sqft705 Stacy Dr, Southlake, TX 76092For Sale
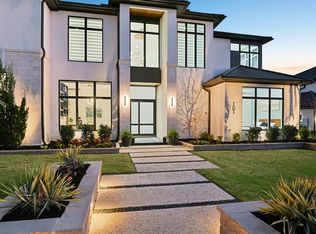 MLS ID #21204233, Randy White. NTREIS
 - $3,325,0004 bd7 ba5.6k sqft2500 Park Grove Loop, Southlake, TX 76092For Sale
 MLS ID #21279713, Elyse Guthrie. NTREIS
 - $2,699,0005 bd7 ba4.6k sqft113 Murano Pl, Southlake, TX 76092For Sale
 MLS ID #21304041, Lyndzie Stroble. NTREIS
 - $3,220,0005 bd6 ba5.2k sqft2620 Park Grove Loop, Southlake, TX 76092For SaleMLS ID #21324234, Maggie Seipel. NTREIS
- $4,450,0005 bd6 ba5.7k sqft4413 Saddleback Ln, Southlake, TX 76092For SaleMLS ID #21265518, Susan Mathews. NTREIS
- $4,699,0005 bd6 ba6.5k sqft4509 Saddleback Ln, Southlake, TX 76092New ConstructionMLS ID #21209803, Dona Robinson. NTREIS
- $2,099,0004 bd5 ba4.6k sqft1132 Tealwood Ct, Southlake, TX 76092For SaleMLS ID #21342756, Rene Jensen. NTREIS
- $2,899,9005 bd6 ba5.3k sqft225 Metairie Ln, Southlake, TX 76092For SaleMLS ID #21293586, Susan Gilchrest. NTREIS
- $3,500,0006 bd7 ba5.7k sqft608 Shelton Dr, Colleyville, TX 76034For SaleMLS ID #21290362, Brian Carr. NTREIS
- from $3,360,0004 bd5 ba4.9k sqftMiami Plan, South Lake Luxury Estates, Dallas, TX 75209New ConstructionAbaee Custom Homes
- $3,995,0004 bd6 ba4k sqft2215 King Fisher Dr, Westlake, TX 76262For SaleMLS ID #21248965, Susan Mathews. NTREIS
- $3,999,9995 bd6 ba5.4k sqft1728 Hidalgo Ln, Frisco, TX 75034For SaleMLS ID #21350081, JD Tomlin. NTREIS
- $2,860,0004 bd5 ba4.5k sqft104 Murano, Southlake, TX 76092For SaleMLS ID #21304378, Ashley Moss. NTREIS
- $3,495,0005 bd6 ba5.3k sqft2119 Ascension Trl, Westlake, TX 76262For SaleMLS ID #21158866, Susan Mathews. NTREIS
- $2,299,0004 bd5 ba4.9k sqft4500 Saddlewood Dr, Flower Mound, TX 75028For SaleMLS ID #21358257, Nina Boyd. NTREIS
- $3,750,0006 bd8 ba6.7k sqft1412 Chelsea Rae Ln, Keller, TX 76262For SaleMLS ID #21208705, Natalie Moretz. NTREIS
- $3,295,0004 bd6 ba6.7k sqft2 Manzano Cir, Dallas, TX 75230For SaleMLS ID #21359718, Julie Provenzano. NTREIS
- $3,900,0005 bd7 ba5.7k sqft5811 Preston Haven Dr, Dallas, TX 75230For SaleMLS ID #21285170, Danna Morguloff-Hayden. NTREIS
- $4,133,0005 bd5 ba4.3k sqft7517 Sunnyview Ln, Flower Mound, TX 75022For SaleMLS ID #21023684, Gina Godsey. NTREIS
