This 6.6 acre property down the street from Lake Grapevine is a proposed custom build option. Your new home will feature breathtaking quartz countertops,monogram appliances,porcelain baths,wood flooring entire first floor with wood stair treads built to perfection by Legacy Classic homes. Offers a front and back patio covered with outdoor kitchen as well as tankless water heaters, Trane HVACS, Asphalt shingles on the roof and a gorgeous wrought iron entry door! This MLS listing is a proposed build of an option with this custom plan as an example.Or bring your own builder.Buyer to work with builder separately as individual building cost depends on several variables in preferences of buyer and final plan The lake is walkable from this home and close to all conveniences and freeway access but with privacy and land. PARCELS:675196,18674,18677,18679,18682,18686,18690,18687,18695,18692,R18672 While great care is taken to ensure accuracy of MLS Data, buyer or Buyer's Agent to verify measurements, schools, tax, and all other information, photos are examples of previous build from this builder and for reference only, see consumer info sheet in doc storage
For sale
Price cut: $142.5K (7/3)
$4,133,000
7517 Sunnyview Ln, Flower Mound, TX 75022
5beds
4,359sqft
:
Get pre-qualified$31,295/mo
Single Family Residence
Built in 2025
6.69 Acres Lot
$3,875,300 Zestimate®
$948/sqft
$-- HOA
What's special
Wood stair treadsBreathtaking quartz countertopsTankless water heatersTrane hvacsMonogram appliancesPorcelain baths
- 356 days |
- 501 |
- 21 |
Zillow last checked:
Listing updated:
Listed by:
Gina Godsey 0680420 972-689-2235,
Engel&Volkers Dallas Southlake 817-416-2700
Source: NTREIS,MLS#: 21023684
Facts & features
Interior
Bedrooms & bathrooms
- Bedrooms: 5
- Bathrooms: 5
- Full bathrooms: 4
- 1/2 bathrooms: 1
Primary bedroom
- Level: First
- Dimensions: 20 x 22
Living room
- Level: First
- Dimensions: 30 x 20
Heating
- Central, Electric, Fireplace(s), Zoned
Cooling
- Central Air, Ceiling Fan(s), Electric, Heat Pump, Zoned
Appliances
- Included: Some Gas Appliances, Dryer, Dishwasher, Electric Oven, Gas Cooktop, Disposal, Ice Maker, Microwave, Plumbed For Gas, Refrigerator, Tankless Water Heater, Vented Exhaust Fan, Washer
Features
- Built-in Features, Chandelier, Cathedral Ceiling(s), Decorative/Designer Lighting Fixtures, Double Vanity, High Speed Internet, Kitchen Island, Open Floorplan, Pantry, Cable TV, Vaulted Ceiling(s), Natural Woodwork, Walk-In Closet(s)
- Flooring: Carpet, Ceramic Tile, Wood
- Has basement: No
- Number of fireplaces: 2
- Fireplace features: Decorative, Gas, Gas Log, Gas Starter, Masonry, Outside, Wood Burning
Interior area
- Total interior livable area: 4,359 sqft
Video & virtual tour
Property
Parking
- Total spaces: 8
- Parking features: Additional Parking, Asphalt, Circular Driveway, Drive Through, Door-Single, Driveway, Garage, Oversized, Paved, Deck, Private, Garage Faces Side
- Attached garage spaces: 8
Features
- Levels: Two
- Stories: 2
- Pool features: None
- Fencing: Barbed Wire,Metal
Lot
- Size: 6.69 Acres
- Features: Acreage, Landscaped, Native Plants, Rolling Slope, Many Trees, Sprinkler System
- Residential vegetation: Cleared, Partially Wooded
Details
- Additional structures: Garage(s), Guest House, Greenhouse, Outbuilding, RV/Boat Storage, Shed(s), Storage, Workshop
- Parcel number: R18672
Construction
Type & style
- Home type: SingleFamily
- Architectural style: Contemporary/Modern,Traditional,Detached
- Property subtype: Single Family Residence
Materials
- Brick
- Foundation: Slab
- Roof: Asphalt,Shingle
Condition
- Year built: 2025
Utilities & green energy
- Water: Well
- Utilities for property: Electricity Available, Water Available, Cable Available
Green energy
- Energy efficient items: HVAC, Insulation, Windows
- Indoor air quality: Ventilation
- Water conservation: Water-Smart Landscaping
Community & HOA
Community
- Subdivision: T & Prr
HOA
- Has HOA: No
Location
- Region: Flower Mound
Financial & listing details
- Price per square foot: $948/sqft
- Tax assessed value: $423,000
- Annual tax amount: $5,974
- Date on market: 8/7/2025
- Cumulative days on market: 616 days
- Listing terms: Cash,Conventional
- Exclusions: personal items, farm equipment and landscape equipment, pots, plants in greenhouse, items in shop and garages, some items may be negotiable
- Road surface type: Asphalt
Estimated market value
$3,875,300
$3.68M - $4.07M
$4,896/mo
Price history
| Date | Event | Price |
|---|---|---|
| 7/3/2026 | Price change | $2,200,000-6.1%$505/sqft |
Source: NTREIS #21002353 Report a problem | ||
| 9/19/2025 | Price change | $2,342,500-43.3%$537/sqft |
Source: NTREIS #21002353 Report a problem | ||
| 8/6/2025 | Price change | $4,133,000+75.9%$948/sqft |
Source:  Engel & Volkers #20782115 Report a problem Engel & Volkers #20782115 Report a problem | ||
| 7/24/2025 | Price change | $2,350,000-5.4%$539/sqft |
Source: NTREIS #21002353 Report a problem | ||
| 6/10/2025 | Price change | $2,485,000-39.9%$570/sqft |
Source: NTREIS #20547802 Report a problem | ||
| 4/25/2025 | Price change | $4,133,000+66%$948/sqft |
Source: Engel & Volkers #20782115 Report a problem | ||
| 4/22/2025 | Price change | $2,490,000-1.4%$571/sqft |
Source: NTREIS #20547802 Report a problem | ||
| 3/22/2025 | Price change | $2,525,000-38.9%$579/sqft |
Source: NTREIS #20547802 Report a problem | ||
| 1/16/2025 | Price change | $4,133,000+62.1%$948/sqft |
Source: Engel & Volkers #20782115 Report a problem | ||
| 1/13/2025 | Price change | $2,550,000-38.3%$585/sqft |
Source: NTREIS #20547802 Report a problem | ||
| 11/22/2024 | Price change | $4,133,000+59%$948/sqft |
Source: NTREIS #20782115 Report a problem | ||
| 11/21/2024 | Price change | $2,600,000-3.7%$596/sqft |
Source: NTREIS #20547802 Report a problem | ||
| 8/15/2024 | Price change | $2,699,0000%$619/sqft |
Source: NTREIS #20547704 Report a problem | ||
| 3/13/2024 | Listed for sale | $2,700,000-22.9%$619/sqft |
Source: NTREIS #20547704 Report a problem | ||
| 9/19/2023 | Listing removed | -- |
Source: NTREIS #20348712 Report a problem | ||
| 6/7/2023 | Listed for sale | $3,500,000+180%$803/sqft |
Source: NTREIS #20348712 Report a problem | ||
| 10/30/2020 | Listing removed | $1,250,000$287/sqft |
Source: Keller Williams Realty Dallas Metro North #14354595 Report a problem | ||
| 8/23/2020 | Pending sale | $1,250,000$287/sqft |
Source: Keller Williams Realty-FM #14354595 Report a problem | ||
| 7/30/2020 | Price change | $1,250,000-3.8%$287/sqft |
Source: Keller Williams Realty-FM #14354595 Report a problem | ||
| 6/3/2020 | Listed for sale | $1,300,000$298/sqft |
Source: Keller Williams Realty-FM #14354595 Report a problem | ||
| 1/1/2020 | Sold | -- |
Source: Agent Provided Report a problem | ||
Public tax history
| Year | Property taxes | Tax assessment |
|---|---|---|
| 2025 | $6,960 +19.9% | $411,600 +20% |
| 2024 | $5,807 -2.8% | $343,000 -2% |
| 2023 | $5,974 +35% | $350,000 +47.1% |
| 2022 | $4,425 -1.6% | $238,000 +3% |
| 2021 | $4,499 +199.4% | $231,083 +57.2% |
| 2020 | $1,503 -2.7% | $146,956 -3.1% |
| 2019 | $1,545 0% | $151,616 +2.3% |
| 2018 | $1,545 +6.3% | $148,143 +2.2% |
| 2017 | $1,454 | $144,900 +10% |
| 2016 | $1,454 -1.3% | $131,727 +10% |
| 2015 | $1,473 | $119,752 +7.8% |
| 2014 | $1,473 | $111,087 +2.9% |
| 2013 | $1,473 | $107,994 -2.4% |
| 2012 | -- | $110,671 -3.1% |
| 2011 | -- | $114,203 -7.5% |
| 2010 | -- | $123,420 -1.2% |
| 2009 | -- | $124,885 +10.2% |
| 2007 | $2,386 -2.8% | $113,354 +2.8% |
| 2006 | $2,455 +0.4% | $110,318 +0.7% |
| 2005 | $2,444 | $109,512 +0.3% |
| 2004 | -- | $109,151 +1.1% |
| 2003 | -- | $108,006 -0.1% |
| 2002 | -- | $108,082 +2.7% |
| 2001 | -- | $105,269 |
Find assessor info on the county website
Monthly payment
Est. payment
Payment breakdown
Explore the cost of this home by adjusting the details. Changes won't be saved.Climate risks
Neighborhood: 75022
Nearby schools
GreatSchools rating
- 9/10Liberty Elementary SchoolGrades: PK-5Distance: 2.7 mi
- 10/10McKamy Middle SchoolGrades: 6-8Distance: 4.1 mi
- 9/10Flower Mound High SchoolGrades: 9-12Distance: 3.8 mi
Schools provided by the listing agent
- Elementary: Liberty
- Middle: Mckamy
- High: Flower Mound
- District: Lewisville ISD
Source: NTREIS. This data may not be complete. We recommend contacting the local school district to confirm school assignments for this home.
- $330,900-- bd-- ba572 sqftOld Ox, Flower mound, TX 75022Off Market
- $815,8003 bd2 ba2.3k sqft3530 High Rd, Flower Mound, TX 75022Off Market
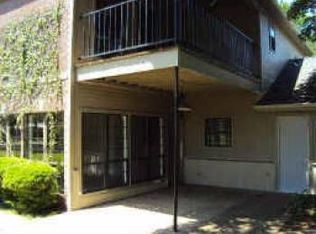
- $658,4004 bd2 ba2.8k sqft3480 High Rd, Flower Mound, TX 75022Off Market
- $586,500-- bd-- ba2.4k sqftOld Ox, Flower mound, TX 75022Off Market
- $986,4005 bd4 ba3.4k sqft7580 Lost Crk, Flower Mound, TX 75022Off Market
- $366,600-- bd-- ba1.3k sqftOld Ox, Flower mound, TX 75022Off Market
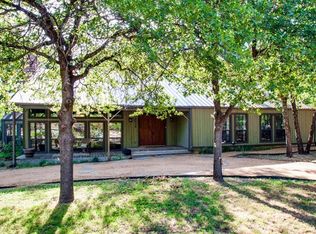
- $1,426,7005 bd4 ba3.8k sqft7501 Stallion Cir, Flower Mound, TX 75022Off Market
- $345,0000.476 Acres3475 High Rd, Flower Mound, TX 75022Lot/Land
A local agent can set up tours, give advice and negotiate with sellers.
A local lender can help you make sure your offer is ready when you are.
Similar homes
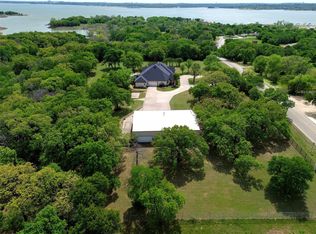
- $3,695,0004 bd5 ba5.4k sqft1000 Simmons Rd, Flower Mound, TX 75022For Sale
 MLS ID #21310529, Curt Anderson. NTREIS
 - $4,295,0004 bd5 ba4.4k sqft2800 Lakeside Pkwy APT 1502, Flower Mound, TX 75022For Sale
 MLS ID #20976293, Denise Johnson. NTREIS
 - $3,587,5004 bd6 ba6.1k sqft400 Porter Rd, Bartonville, TX 76226For Sale
 MLS ID #21336273, Jamie Adams. NTREIS
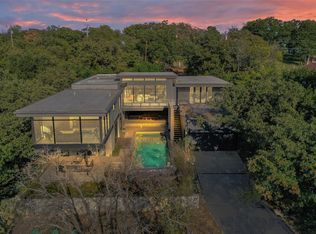
 - $2,650,0005 bd6 ba5k sqft3300 Indian Trl, Grapevine, TX 75022For Sale
 MLS ID #21086314, Austin Holtzman. NTREIS
 - $3,000,0005 bd6 ba5k sqft3911 Cedarcrest Ct, Flower Mound, TX 75022For SaleMLS ID #21200028, Brian Carr. NTREIS
- $2,100,0005 bd6 ba4.8k sqft8600 Baltusrol Dr, Flower Mound, TX 75022For SaleMLS ID #21281573, Vanessa Van Trease. NTREIS
- $2,995,0004 bd6 ba5.4k sqft5800 Pine Valley Dr, Flower Mound, TX 75022For SaleMLS ID #21255411, Ryan Streiff. NTREIS
- $2,349,0004 bd5 ba6.3k sqft5100 Lighthouse Dr, Flower Mound, TX 75022For SaleMLS ID #21227704, Melanie Murray. NTREIS
- $2,390,0005 bd5 ba4.9k sqft4708 Summerhill Ct, Flower Mound, TX 75022For SaleMLS ID #21282207, Lindsay McDaniel. NTREIS
- $4,450,0005 bd6 ba5.7k sqft4413 Saddleback Ln, Southlake, TX 76092For SaleMLS ID #21265518, Susan Mathews. NTREIS
- $3,990,0003 bd6 ba5.5k sqft2210 Cedar Elm Ter, Westlake, TX 76262For SaleMLS ID #21340039, Kelly Marcontell. NTREIS
- $2,790,0004 bd6 ba5.6k sqft5401 Barry Blvd, Flower Mound, TX 75022For SaleMLS ID #21270595, Heather Stevens. NTREIS
- $3,290,0004 bd4 ba4.4k sqft1042 Cardinal Dr, Bartonville, TX 76226For SaleMLS ID #21200018, Kim Hunter. NTREIS
- $3,995,0004 bd6 ba4k sqft2215 King Fisher Dr, Westlake, TX 76262For SaleMLS ID #21248965, Susan Mathews. NTREIS
- $3,397,9994 bd3 ba3k sqft1459 Sunshine Ln, Southlake, TX 76092For SaleMLS ID #21175260, Michael Hershenberg. NTREIS
- $4,200,0005 bd6 ba6.1k sqft7120 Shady Grove Rd, Keller, TX 76248For SaleMLS ID #21246536, Colin Pair. NTREIS
- $2,374,9004 bd4 ba4.1k sqft1001 Hat Creek Rd, Bartonville, TX 76226For SaleMLS ID #21170266, Ryan Enos. NTREIS
- $3,875,0005 bd7 ba5.5k sqft601 Pemberton Dr, Southlake, TX 76092For SaleMLS ID #21302356, Jeannie Anderson. NTREIS
- $4,699,0005 bd6 ba6.5k sqft4509 Saddleback Ln, Southlake, TX 76092New ConstructionMLS ID #21209803, Dona Robinson. NTREIS
- $2,995,0006 bd6 ba6.2k sqft276 Pine Dr, Southlake, TX 76092For SaleMLS ID #21327403, Sirisha Vemulapalli. NTREIS
