This sophisticated single-story home on a premier 1.6-acre corner lot within the 24-7 guard-gated Estates of Tour 18 was custom-built just ten years ago and elevated by the current owners - leaving nothing for the next owner to desire. Ideally located in highly acclaimed Argyle ISD and minutes from Liberty Christian School, it offers elite security and a vibrant golf course lifestyle.
Meticulously modernized, the home is anchored by a Control4 smart system providing seamless control of lighting, audio, and an 8-camera LumaLink security network. Significant upgrades include: wide-plank White Oak flooring, fresh interior paint, designer lighting throughout, saltwater pool conversion with new heater, a Generac generator, 2 tankless water heaters, spray foam insulation in the attic, whole-house surge protectors, EV chargers, a whole-house water filtration and softener system.
At the heart of the residence, the main living area features soaring cathedral ceilings with architectural timber trusses and opens to a chef’s kitchen designed for entertaining with double islands, a showpiece walk-in pantry, and an adjacent climate-controlled wine storage room. The thoughtful layout includes four en suite bedrooms, a private media room with upgraded theater lighting and carpet, and a spacious game room. The owner’s wing features the primary suite with two spacious walk-in closets, a spa-style bath with heated floors, a dedicated second laundry, and a private study.
Designed for multi-generational living, the guest bedroom suite is positioned on its own private wing, offering enhanced separation and privacy, and convenient access to one of two attached oversized two-car garages. Above the garage, a dedicated exercise room with custom mirrors provides a private wellness retreat.
Beyond the gates, residents enjoy exclusive access to the world-class Tour 18 Golf Course and Country Club, offering a lifestyle that blends championship golf with the serenity of a private sanctuary.
For sale
Price cut: $200K (5/20)
$2,995,000
5800 Pine Valley Dr, Flower Mound, TX 75022
4beds
5,403sqft
:
Get pre-qualified$22,967/mo
Single Family Residence
Built in 2015
1.66 Acres Lot
$2,819,500 Zestimate®
$554/sqft
$321/mo HOA
What's special
Fresh interior paintDesigner lighting throughoutWide-plank white oak flooringFour en suite bedroomsPrivate studySpacious game roomDedicated second laundry
- 96 days |
- 497 |
- 29 |
Zillow last checked:
Listing updated:
Listed by:
Ryan Streiff 0569511 214-369-6000,
Dave Perry Miller Real Estate 214-369-6000,
Anthony Cedano 0706650 904-537-3888,
Dave Perry Miller Real Estate
Source: NTREIS,MLS#: 21255411
Facts & features
Interior
Bedrooms & bathrooms
- Bedrooms: 4
- Bathrooms: 6
- Full bathrooms: 4
- 1/2 bathrooms: 2
Primary bedroom
- Features: Built-in Features, Dual Sinks, Double Vanity, En Suite Bathroom, Garden Tub/Roman Tub, Linen Closet, Separate Shower, Walk-In Closet(s)
- Level: First
- Dimensions: 19 x 14
Bedroom
- Features: En Suite Bathroom, Walk-In Closet(s)
- Level: First
- Dimensions: 15 x 13
Bedroom
- Features: En Suite Bathroom, Walk-In Closet(s)
- Level: First
- Dimensions: 14 x 12
Bedroom
- Features: Built-in Features, En Suite Bathroom, Walk-In Closet(s)
- Level: First
- Dimensions: 15 x 15
Den
- Features: Built-in Features
- Level: First
- Dimensions: 19 x 17
Dining room
- Level: First
- Dimensions: 16 x 14
Exercise room
- Level: Second
- Dimensions: 21 x 15
Kitchen
- Features: Breakfast Bar, Built-in Features, Eat-in Kitchen, Kitchen Island, Pantry, Stone Counters, Walk-In Pantry
- Level: First
- Dimensions: 21 x 20
Laundry
- Features: Built-in Features, Linen Closet, Stone Counters, Utility Sink
- Level: First
- Dimensions: 12 x 11
Living room
- Features: Fireplace
- Level: First
- Dimensions: 20 x 18
Media room
- Features: Built-in Features
- Level: First
- Dimensions: 19 x 15
Office
- Features: Built-in Features
- Level: First
- Dimensions: 14 x 14
Heating
- Central, Natural Gas, Zoned
Cooling
- Central Air, Electric, Zoned
Appliances
- Included: Some Gas Appliances, Built-In Gas Range, Built-In Refrigerator, Dishwasher, Electric Oven, Disposal, Ice Maker, Microwave, Plumbed For Gas, Wine Cooler
- Laundry: Laundry in Utility Room, Other
Features
- Wet Bar, Built-in Features, Cathedral Ceiling(s), Decorative/Designer Lighting Fixtures, Double Vanity, Eat-in Kitchen, In-Law Floorplan, Kitchen Island, Pantry, Cable TV, Vaulted Ceiling(s), Walk-In Closet(s)
- Flooring: Carpet, Ceramic Tile, Hardwood, Marble
- Windows: Window Coverings
- Has basement: No
- Number of fireplaces: 2
- Fireplace features: Living Room, Outside
Interior area
- Total interior livable area: 5,403 sqft
Video & virtual tour
Property
Parking
- Total spaces: 4
- Parking features: Additional Parking, Circular Driveway, Garage, Garage Door Opener, Kitchen Level, Garage Faces Side, Storage
- Attached garage spaces: 4
Features
- Levels: One and One Half
- Patio & porch: Covered
- Exterior features: Outdoor Grill, Outdoor Living Area, Rain Gutters
- Pool features: Gunite, In Ground, Pool, Pool/Spa Combo, Water Feature, Community
- Fencing: Wrought Iron
Lot
- Size: 1.66 Acres
- Features: Acreage, Back Yard, Corner Lot, Lawn, Landscaped, Many Trees
Details
- Parcel number: R176161
- Other equipment: Generator
Construction
Type & style
- Home type: SingleFamily
- Architectural style: French Provincial,Traditional,Detached
- Property subtype: Single Family Residence
Materials
- Brick
- Foundation: Slab
- Roof: Composition
Condition
- Year built: 2015
Utilities & green energy
- Sewer: Public Sewer
- Water: Public
- Utilities for property: Sewer Available, Water Available, Cable Available
Community & HOA
Community
- Features: Clubhouse, Golf, Gated, Pool
- Subdivision: The Estates At Tour 18 Sec 3
HOA
- Has HOA: Yes
- Services included: Association Management, Security
- HOA fee: $3,850 annually
- HOA name: Legacy Southwest Property Management LLC
- HOA phone: 214-705-1615
Location
- Region: Flower Mound
Financial & listing details
- Price per square foot: $554/sqft
- Tax assessed value: $1,817,135
- Annual tax amount: $19,003
- Date on market: 5/1/2026
- Cumulative days on market: 96 days
- Listing terms: Cash,Conventional
- Exclusions: Chandelier in pink bedroom
Estimated market value
$2,819,500
$2.68M - $2.96M
$7,783/mo
Price history
| Date | Event | Price |
|---|---|---|
| 5/20/2026 | Price change | $2,995,000-6.3%$554/sqft |
Source: NTREIS #21255411 Report a problem | ||
| 5/1/2026 | Listed for sale | $3,195,000+14.1%$591/sqft |
Source: NTREIS #21255411 Report a problem | ||
| 3/28/2025 | Sold | -- |
Source: NTREIS #20857563 Report a problem | ||
| 3/17/2025 | Pending sale | $2,800,000$518/sqft |
Source: NTREIS #20857563 Report a problem | ||
| 3/9/2025 | Contingent | $2,800,000$518/sqft |
Source: NTREIS #20857563 Report a problem | ||
| 2/28/2025 | Listed for sale | $2,800,000$518/sqft |
Source: NTREIS #20857563 Report a problem | ||
| 11/16/2011 | Sold | -- |
Source: Public Record Report a problem | ||
Public tax history
| Year | Property taxes | Tax assessment |
|---|---|---|
| 2025 | $19,003 -2.8% | $1,265,000 +10% |
| 2024 | $19,548 -8.6% | $1,150,000 -11.5% |
| 2023 | $21,391 | $1,300,000 +7.4% |
| 2022 | -- | $1,210,000 +10% |
| 2021 | $21,818 +7.4% | $1,100,000 +10% |
| 2020 | $20,316 -2.9% | $1,000,000 +1.3% |
| 2019 | $20,931 -4% | $987,000 |
| 2018 | $21,807 +128.6% | $987,000 -1.9% |
| 2017 | $9,540 | $1,005,963 +138% |
| 2016 | $9,540 +83.6% | $422,587 +77.6% |
| 2015 | $5,197 | $237,894 |
Find assessor info on the county website
Monthly payment
Est. payment
Payment breakdown
Explore the cost of this home by adjusting the details. Changes won't be saved.Climate risks
Neighborhood: 75022
Nearby schools
GreatSchools rating
- 10/10Argyle South Elementary SchoolGrades: PK-5Distance: 3.1 mi
- 8/10Argyle Middle SchoolGrades: 7-8Distance: 3.3 mi
- 9/10Argyle High SchoolGrades: 9-12Distance: 2.7 mi
Schools provided by the listing agent
- Elementary: Argyle South
- Middle: Argyle
- High: Argyle
- District: Argyle ISD
Source: NTREIS. This data may not be complete. We recommend contacting the local school district to confirm school assignments for this home.
- $1,417,9005 bd4 ba4.8k sqft5804 Pine Valley Dr, Flower Mound, TX 75022Off Market
- $3,423,7006 bd9 ba9.8k sqft5708 Pine Valley Dr, Flower Mound, TX 75022Off Market

- $6,975,0006 bd8 ba13k sqft5700 Masters Ct, Flower Mound, TX 75022For Sale
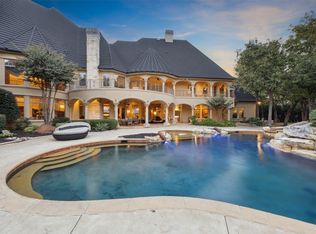
- $2,270,7005 bd8 ba7.9k sqft5801 Pine Valley Dr, Flower Mound, TX 75022Off Market

- $1,830,6004 bd5 ba5.4k sqft5709 Pine Valley Dr, Flower Mound, TX 75022Off Market
- $706,0611.5 acres5608 Masters Ct, Flower Mound, TX 75022Off Market
- $--4 bd6 ba5.1k sqft5805 Pine Valley Dr, Flower Mound, TX 75022Sold
- $3,417,6007 bd9 ba9.3k sqft5609 Masters Ct, Flower Mound, TX 75022Off Market
A local agent can set up tours, give advice and negotiate with sellers.
A local lender can help you make sure your offer is ready when you are.
Similar homes
- $2,349,0004 bd5 ba6.3k sqft5100 Lighthouse Dr, Flower Mound, TX 75022For Sale
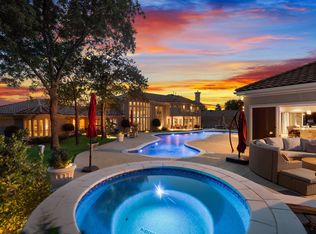 MLS ID #21227704, Melanie Murray. NTREIS
 - $2,790,0004 bd6 ba5.6k sqft5401 Barry Blvd, Flower Mound, TX 75022For Sale
 MLS ID #21270595, Heather Stevens. NTREIS
 - $3,000,0005 bd6 ba5k sqft3911 Cedarcrest Ct, Flower Mound, TX 75022For Sale
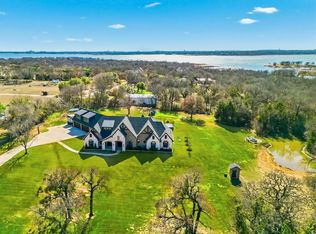 MLS ID #21200028, Brian Carr. NTREIS
 - $2,100,0005 bd6 ba4.8k sqft8600 Baltusrol Dr, Flower Mound, TX 75022For Sale
 MLS ID #21281573, Vanessa Van Trease. NTREIS
 - $2,390,0005 bd5 ba4.9k sqft4708 Summerhill Ct, Flower Mound, TX 75022For SaleMLS ID #21282207, Lindsay McDaniel. NTREIS
- $1,499,0004 bd3 ba3.8k sqft5001 Forest Hill Cir, Flower Mound, TX 75028For SaleMLS ID #21340173, Marsha Crawford. NTREIS
- $3,500,0006 bd8 ba6.6k sqft5804 Sandstone Ct, Flower Mound, TX 75022For SaleMLS ID #21049783, Beth Gaskill. NTREIS
- $3,694,0004 bd5 ba5.4k sqft1000 Simmons Rd, Flower Mound, TX 75022For SaleMLS ID #21310529, Curt Anderson. NTREIS
- $1,849,0005 bd6 ba5.6k sqft3812 Hidden Trl, Flower Mound, TX 75022For SaleMLS ID #21295665, Srishti Dhawan. NTREIS
- $2,995,0006 bd6 ba6.2k sqft276 Pine Dr, Southlake, TX 76092For SaleMLS ID #21327403, Sirisha Vemulapalli. NTREIS
- $2,999,9906 bd7 ba7.7k sqft110 Quiet Hill Cir, Argyle, TX 76226For SaleMLS ID #21175975, Charles Horton. NTREIS
- $3,290,0004 bd4 ba4.4k sqft1042 Cardinal Dr, Bartonville, TX 76226For SaleMLS ID #21200018, Kim Hunter. NTREIS
- $2,900,0005 bd6 ba5.4k sqft1612 Fair Oaks Dr, Westlake, TX 76262For SaleMLS ID #21316041, Tabor Campbell. NTREIS
- $3,499,5005 bd7 ba7.7k sqft5308 Prince Ln, Flower Mound, TX 75022For SaleMLS ID #21203363, Michael Hershenberg. NTREIS
- $2,499,8805 bd6 ba6k sqft3001 Loch Meadow Ct, Southlake, TX 76092For SaleMLS ID #21345445, Thomas Michael. NTREIS
- $1,749,0005 bd5 ba4.7k sqft4004 Ludlum Ct, Lewisville, TX 75022For SaleMLS ID #21291391, Torang Nazmi. NTREIS
- $2,400,0005 bd5 ba5.8k sqft613 Silver Spur Dr, Southlake, TX 76092For SaleMLS ID #21338285, Prince Whiting IV. NTREIS
- $1,690,0005 bd8 ba4.5k sqft4008 Badenoch Way, Flower Mound, TX 75022For SaleMLS ID #21337974, Tyler Maldonado. NTREIS
- $2,745,0005 bd6 ba5.7k sqft324 Oak Pointe Ln, Southlake, TX 76092For SaleMLS ID #21259508, Susan Mathews. NTREIS
- $2,549,0005 bd7 ba5.1k sqft111 Stonecrest Rd, Argyle, TX 76226For SaleMLS ID #21237706, Gina Mullen. NTREIS
