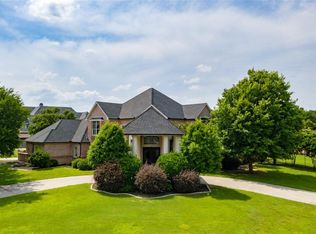
$2,488,9005 bd7 ba6.8k sqft5404 Prince Ln, Flower Mound, TX 75022Off MarketSaveNo image available for this property
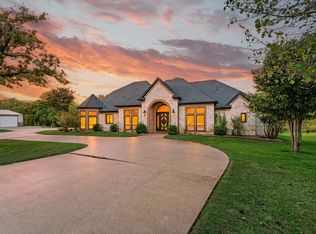
$1,575,5005 bd4 ba5.4k sqft5300 Prince Ln, Flower Mound, TX 75022Off MarketSaveNo image available for this property
$2,304,7005 bd7 ba6.9k sqft1501 Deer Path, Flower Mound, TX 75022Off MarketSaveNo image available for this property
$2,450,0005 bd6 ba9.1k sqft1400 Deer Path, Flower mound, TX 75022Off MarketSaveNo image available for this property
$2,995,0004 bd4 ba5.4k sqft1000 Simmons Rd, Flower Mound, TX 75022For SaleSaveMLS ID #21407554, Elizabeth Bell. NTREIS
$2,195,0005 bd6 ba6k sqft3408 Mark Twain Blvd, Flower Mound, TX 75022For SaleSaveMLS ID #21403758, Daniel Hunt. NTREIS
$1,795,0005 bd6 ba5.1k sqft5204 Prince Ln, Flower Mound, TX 75022For SaleSaveMLS ID #21302342, Brad Crouch. NTREIS
$2,125,0005 bd6 ba6k sqft3516 Chimney Rock Dr, Flower Mound, TX 75022For SaleSaveMLS ID #21406816, Jan Richey. NTREIS
$2,570,0004 bd6 ba5.6k sqft5401 Barry Blvd, Flower Mound, TX 75022For SaleSaveNo image available for this propertyMLS ID #21391109, Heather Stevens. NTREIS
$2,399,0005 bd6 ba6.5k sqft3904 Ephron Ave, Flower Mound, TX 75022For SaleSaveNo image available for this propertyMLS ID #21338542, Marjan Wolford. NTREIS
$1,725,0006 bd5 ba4.5k sqft2104 Beachview Dr, Flower Mound, TX 75022For SaleSaveNo image available for this propertyMLS ID #21342562, Marcy Barkemeyer. NTREIS
$2,645,0005 bd6 ba5.7k sqft324 Oak Pointe Ln, Southlake, TX 76092For SaleSaveNo image available for this propertyMLS ID #21259508, Susan Mathews. NTREIS
$2,900,0005 bd7 ba7k sqft1714 Maranatha Way, Southlake, TX 76092For SaleSaveNo image available for this propertyMLS ID #21385634, Daniel Harker. NTREIS
$1,985,0005 bd7 ba5.8k sqft4517 Montalcino Blvd, Flower Mound, TX 75022For SaleSaveNo image available for this propertyMLS ID #21316876, Debra Collins. NTREIS
$1,695,0005 bd5 ba5k sqft2825 Sun Meadow Dr, Flower Mound, TX 75022For SaleSaveNo image available for this propertyMLS ID #21329732, Deidre Carroll. NTREIS
$2,649,0005 bd8 ba6.9k sqft1203 Earlston Ct, Southlake, TX 76092For SaleSaveNo image available for this propertyMLS ID #21274452, Randy White. NTREIS
$1,900,0005 bd5 ba4.8k sqft2609 Summit Ridge Dr, Southlake, TX 76092For SaleSaveNo image available for this propertyMLS ID #21412037, Roxann Taylor. NTREIS
$1,800,0005 bd6 ba5.6k sqft3812 Hidden Trl, Flower Mound, TX 75022For SaleSaveNo image available for this propertyMLS ID #21295665, Srishti Dhawan. NTREIS
$2,100,0005 bd6 ba4.8k sqft8600 Baltusrol Dr, Flower Mound, TX 75022For SaleSaveNo image available for this propertyMLS ID #21281573, Vanessa Van Trease. NTREIS
$2,695,0005 bd6 ba7.1k sqft4712 Manning Dr, Colleyville, TX 76034For SaleSaveNo image available for this propertyMLS ID #21392278, Randy White. NTREIS
$2,799,0005 bd7 ba6k sqft1012 Cool River Dr, Southlake, TX 76092For SaleSaveNo image available for this propertyMLS ID #21390379, Randy White. NTREIS
$2,945,0006 bd6 ba6.2k sqft276 Pine Dr, Southlake, TX 76092For SaleSaveNo image available for this propertyMLS ID #21327403, Sirisha Vemulapalli. NTREIS
$1,785,0005 bd5 ba5k sqft204 Saint Tropez Dr, Southlake, TX 76092For SaleSaveNo image available for this propertyMLS ID #21412389, Cheri Chavez. NTREIS
$2,200,0005 bd6 ba5.6k sqft404 Alexandria Cir, Southlake, TX 76092For SaleSaveNo image available for this propertyMLS ID #21393454, Stefanie March. NTREIS