Positioned on a half-acre homesite in Flower Mound’s coveted Town Lake community, this beautifully composed residence pairs timeless architecture with warmth, privacy, and ease. Across from the community lake and green space, with scenic trails throughout the neighborhood, the setting feels both connected and quietly removed—a peaceful backdrop to everyday life.
Inside, soaring ceilings, a statement staircase, and thoughtfully selected finishes establish an immediate sense of scale and refinement. Natural light moves through beautifully proportioned spaces designed to feel equally at home hosting a room full of guests or settling into a quiet evening. The five-bedroom floor plan is well considered, with each bedroom offering its own ensuite bath and walk-in closet.
An executive study with custom built-ins, formal dining room, and dramatic two-story living space create distinct moments throughout the home while maintaining an effortless flow. At its center, the kitchen is equal parts beautiful and functional, appointed with a six-burner gas cooktop, built-in refrigerator, double ovens, generous cabinetry, and expansive gathering space.
The primary suite offers a private retreat, complete with a spa-inspired bath featuring dual vanities, a soaking tub, and oversized double shower. A private wine cellar, first-floor guest suite, game room, and dedicated media room add layers to the way the home lives.
Outdoors, the experience becomes decidedly more relaxed. An expansive pool with cascading water features anchors the private backyard, complemented by a covered living area, outdoor kitchen, and fireplace—an inviting setting for afternoons by the water, dinners outdoors, and evenings that linger.
A porte-cochère and three-car parking complete the home.
More than its scale or amenities, this is a home defined by thoughtful design, beautiful proportions, and an unmistakable sense of ease—a place that feels elevated without ever needing to announce itself.
Pending
$2,195,000
3408 Mark Twain Blvd, Flower Mound, TX 75022
5beds
6,077sqft
Single Family Residence
Built in 2018
0.57 Acres Lot
$2,099,000 Zestimate®
$361/sqft
$208/mo HOA
What's special
Private backyardOutdoor kitchenStatement staircaseFormal dining roomDramatic two-story living spaceFive-bedroom floor planPrivate wine cellar
- 41 days
- 962
- 47
Likely to sell faster than
Zillow last checked:
Listing updated:
Listed by:
Daniel Hunt 0687259 214-280-1926,
EXP REALTY 888-519-7431
Source: NTREIS,MLS#: 21403758
Facts & features
Interior
Bedrooms & bathrooms
- Bedrooms: 5
- Bathrooms: 6
- Full bathrooms: 5
- 1/2 bathrooms: 1
Primary bedroom
- Features: Ceiling Fan(s), Double Vanity, En Suite Bathroom, Garden Tub/Roman Tub, Linen Closet, Separate Shower, Walk-In Closet(s)
- Level: First
- Dimensions: 18 x 16
Bedroom
- Features: Ceiling Fan(s), En Suite Bathroom, Walk-In Closet(s)
- Level: Second
- Dimensions: 16 x 12
Bedroom
- Features: Ceiling Fan(s), En Suite Bathroom, Walk-In Closet(s)
- Level: Second
- Dimensions: 11 x 16
Bedroom
- Features: Ceiling Fan(s), En Suite Bathroom, Walk-In Closet(s)
- Level: Second
- Dimensions: 13 x 13
Bedroom
- Features: Ceiling Fan(s), En Suite Bathroom, Walk-In Closet(s)
- Level: First
- Dimensions: 11 x 13
Breakfast room nook
- Level: First
- Dimensions: 11 x 16
Dining room
- Level: First
- Dimensions: 13 x 14
Game room
- Features: Ceiling Fan(s)
- Level: Second
- Dimensions: 20 x 17
Kitchen
- Features: Breakfast Bar, Built-in Features, Granite Counters, Kitchen Island, Pantry, Walk-In Pantry
- Level: First
- Dimensions: 16 x 14
Living room
- Features: Ceiling Fan(s), Fireplace
- Level: First
- Dimensions: 23 x 18
Media room
- Level: Second
- Dimensions: 17 x 14
Office
- Features: Built-in Features
- Level: First
- Dimensions: 16 x 11
Heating
- Central
Cooling
- Central Air, Ceiling Fan(s), Electric
Appliances
- Included: Some Gas Appliances, Built-In Refrigerator, Double Oven, Dishwasher, Electric Oven, Gas Cooktop, Disposal, Microwave, Plumbed For Gas
Features
- Built-in Features, Decorative/Designer Lighting Fixtures, Eat-in Kitchen, Granite Counters, High Speed Internet, In-Law Floorplan, Kitchen Island, Loft, Pantry, Cable TV, Vaulted Ceiling(s), Walk-In Closet(s), Wired for Sound
- Windows: Shutters, Window Coverings
- Has basement: No
- Number of fireplaces: 2
- Fireplace features: Family Room, Living Room, Outside, Stone
Interior area
- Total interior livable area: 6,077 sqft
Video & virtual tour
Property
Parking
- Total spaces: 3
- Parking features: Driveway, Porte-Cochere
- Attached garage spaces: 3
Features
- Levels: Two
- Stories: 2
- Patio & porch: Balcony, Covered
- Exterior features: Balcony, Lighting, Outdoor Grill, Outdoor Kitchen, Outdoor Living Area, Rain Gutters
- Pool features: In Ground, Pool
- Fencing: Back Yard,Fenced,Metal
- Has view: Yes
- View description: Park/Greenbelt, Water
- Has water view: Yes
Lot
- Size: 0.57 Acres
- Features: Back Yard, Backs to Greenbelt/Park, Interior Lot, Lawn, Landscaped, Subdivision, Few Trees
Details
- Parcel number: R697766
Construction
Type & style
- Home type: SingleFamily
- Architectural style: Traditional,Detached
- Property subtype: Single Family Residence
Materials
- Foundation: Slab
- Roof: Spanish Tile
Condition
- Resale
- Year built: 2018
Utilities & green energy
- Sewer: Septic Tank
- Water: Public
- Utilities for property: Septic Available, Water Available, Cable Available
Community & HOA
Community
- Features: Lake
- Subdivision: Townlake Ph One
HOA
- Has HOA: Yes
- Services included: Association Management
- HOA fee: $2,500 annually
- HOA name: Neighborhood Management, Inc.
- HOA phone: 972-359-1548
Location
- Region: Flower Mound
Financial & listing details
- Price per square foot: $361/sqft
- Tax assessed value: $1,698,000
- Annual tax amount: $28,713
- Date on market: 10/8/2026
- Cumulative days on market: 36 days
- Listing terms: Contract
- Exclusions: Property Exclusions: Flat-screen TVs and mounting brackets, curtains and curtain rods, playset, and trampoline.
Estimated market value
$2,099,000
$1.99M - $2.20M
$10,624/mo
Price history
| Date | Event | Price |
|---|---|---|
| 11/4/2026 | Pending sale | $2,195,000$361/sqft |
Source: eXp Realty #21403758 Report a problem | ||
| 10/29/2026 | Contingent | $2,195,000$361/sqft |
Source: NTREIS #21403758 Report a problem | ||
| 10/8/2026 | Listed for sale | $2,195,000+9.8%$361/sqft |
Source: NTREIS #21403758 Report a problem | ||
| 6/18/2026 | Listing removed | $2,000,000$329/sqft |
Source: NTREIS #21268858 Report a problem | ||
| 5/13/2026 | Listed for sale | $2,000,000-20%$329/sqft |
Source: NTREIS #21268858 Report a problem | ||
| 9/13/2024 | Listing removed | -- |
Source: Owner Report a problem | ||
| 6/14/2024 | Listed for sale | $2,500,000$411/sqft |
Source: Owner Report a problem | ||
| 1/24/2019 | Sold | -- |
Source: Agent Provided Report a problem | ||
Public tax history
| Year | Property taxes | Tax assessment |
|---|---|---|
| 2025 | $25,802 +1.4% | $1,698,000 +4.5% |
| 2024 | $25,450 +10.2% | $1,625,531 +10% |
| 2023 | $23,090 +0.4% | $1,477,755 +14.2% |
| 2022 | $22,997 +3.1% | $1,294,044 +10% |
| 2021 | $22,309 -3.9% | $1,176,404 -0.3% |
| 2020 | $23,212 +4% | $1,180,000 +5.7% |
| 2019 | $22,317 +933.2% | $1,116,265 +971% |
| 2018 | $2,160 | $104,231 +33.3% |
| 2017 | -- | $78,174 |
Find assessor info on the county website
Monthly payment
Est. payment
Payment breakdown
Explore the cost of this home by adjusting the details. Changes won't be saved.Climate risks
Neighborhood: 75022
Nearby schools
Schools provided by the listing agent
- Elementary: Liberty
- Middle: Mckamy
- High: Flower Mound
- District: Lewisville ISD
Source: NTREIS. This data may not be complete. We recommend contacting the local school district to confirm school assignments for this home.
- $1,590,3005 bd5 ba5.1k sqft3404 Mark Twain Blvd, Flower Mound, TX 75022Off Market
- $1,699,1005 bd4 ba5.5k sqft3412 Mark Twain Blvd, Flower Mound, TX 75022Off Market
- $709,1055 bd6 ba6.7k sqft3405 Faulkner Dr, Flower Mound, TX 75022Off Market
- $1,532,2005 bd6 ba6.7k sqft3405 Faulkner Dr, Flower Mound, TX 75022Off Market
Similar homes
- $1,950,0005 bd7 ba5.8k sqft4517 Montalcino Blvd, Flower Mound, TX 75022For Sale
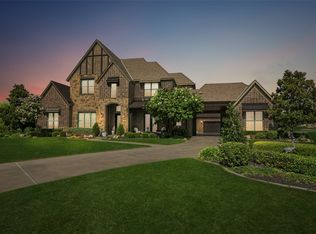 MLS ID #21316876, Debra Collins. NTREIS
- $1,699,5006 bd5 ba4.5k sqft2104 Beachview Dr, Flower Mound, TX 75022For Sale
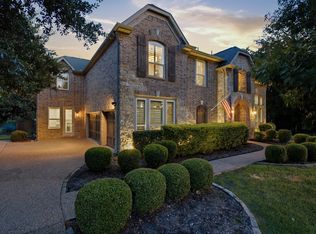 MLS ID #21342562, Marcy Barkemeyer. NTREIS
- $2,290,0005 bd6 ba5.2k sqft205 Edinburgh Ct, Southlake, TX 76092For Sale
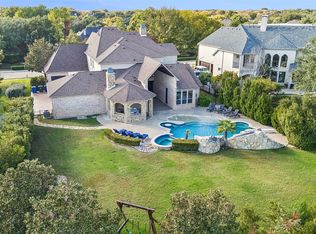 MLS ID #21435511, Carol Russo. NTREIS
- $2,479,0005 bd6 ba5.2k sqft116 Brentwood Cir, Southlake, TX 76092For Sale
 MLS ID #21428750, Tommy Pistana. NTREIS
