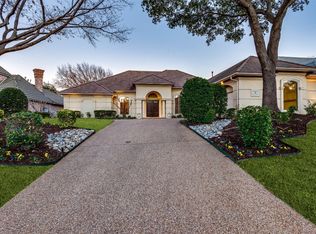
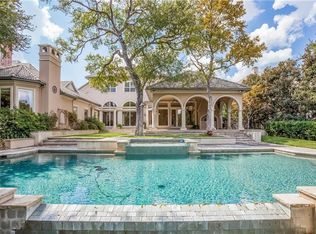
OPEN SUNDAY 3-5PM. Comfortable elegance defines this stunning residence on one of gated-guarded Stonebriar Village’s most coveted streets. Overlooking the 13th hole of the Stonebriar Country Club Course, the home pairs refined architecture with a setting framed by mature trees. More than 6,000 square feet balance gracious gathering spaces & private retreats, with room to come together & comfortably spread out. A circular drive, manicured landscaping & timeless brick architecture create commanding curb appeal. An arched entry opens to a welcoming foyer with soaring ceilings & grand staircase. Walls of windows fill the two-story formal living room with natural light and sweeping pool & golf views, while a detailed fireplace adds architectural character. The stately formal dining room offers an elegant setting for family meals & celebrations. French doors reveal a richly paneled study with coffered ceiling, built-in desk & bookcases. Wood beams, glass-front built-ins & a stone fireplace distinguish the family room. The adjoining kitchen features white cabinetry, granite counters, double ovens, a gas cooktop & island with prep sink. Breakfast bar seating & a window-lined breakfast area overlook the pool. A separate wet bar offers wine storage and beverage refrigeration. The first-floor primary suite includes a sitting area, separate vanities, soaking tub, steam shower & adjoining exercise area. A second downstairs bedroom with an ensuite bath accommodates guests or multigenerational living. Upstairs are three ensuite bedrooms & game room with a coffered ceiling, built-ins & wet bar. The game room & a bedroom open to a balcony with fairway views. Two staircases, central vacuum & a tankless water heater add convenience. Outside, terraces surround the pool & spa. A covered patio with outdoor kitchen invites dining & conversation. Stone steps lead to a lawn shaded by mature trees, with sweeping, east facing golf course views completing this incredible setting.
For sale
$1,999,900
19 Windsor Rdg, Frisco, TX 75034
5beds
6,092sqft
Single Family Residence
Built in 1995
0.33 Acres Lot
$1,868,900 Zestimate®
$328/sqft
$300/mo HOA
What's special
Timeless brick architectureCentral vacuumArched entryCommanding curb appealCircular driveTwo staircasesManicured landscaping
- 3 days
- 498
- 28
Zillow last checked:
Listing updated:
Listed by:
Jan Chavoya 0516138 972-335-6564,
Ebby Halliday Realtors 972-335-6564,
Dawn Sweda 0687027 214-616-2998,
Ebby Halliday Realtors
Source: NTREIS,MLS#: 21431599
Facts & features
Interior
Bedrooms & bathrooms
- Bedrooms: 5
- Bathrooms: 7
- Full bathrooms: 6
- 1/2 bathrooms: 1
Primary bedroom
- Features: Closet Cabinetry, Cedar Closet(s), Ceiling Fan(s), Dual Sinks, Double Vanity, En Suite Bathroom, Jetted Tub, Sitting Area in Primary, Steam Shower, Walk-In Closet(s)
- Level: First
- Dimensions: 24 x 23
Bedroom
- Features: Ceiling Fan(s), En Suite Bathroom, Walk-In Closet(s)
- Level: First
- Dimensions: 11 x 13
Bedroom
- Features: Ceiling Fan(s), En Suite Bathroom, Walk-In Closet(s)
- Level: Second
- Dimensions: 11 x 12
Bedroom
- Features: Ceiling Fan(s), En Suite Bathroom, Walk-In Closet(s)
- Level: Second
- Dimensions: 10 x 25
Bedroom
- Features: Ceiling Fan(s), En Suite Bathroom, Walk-In Closet(s)
- Level: Second
- Dimensions: 14 x 14
Breakfast room nook
- Features: Breakfast Bar, Built-in Features, Eat-in Kitchen
- Level: First
- Dimensions: 9 x 15
Dining room
- Features: Built-in Features, Butler's Pantry
- Level: First
- Dimensions: 11 x 17
Family room
- Features: Ceiling Fan(s), Fireplace
- Level: First
- Dimensions: 16 x 23
Game room
- Features: Built-in Features, Ceiling Fan(s)
- Level: Second
- Dimensions: 17 x 23
Kitchen
- Features: Breakfast Bar, Built-in Features, Butler's Pantry, Dual Sinks, Eat-in Kitchen, Kitchen Island, Pantry, Stone Counters, Sink, Walk-In Pantry
- Level: First
- Dimensions: 17 x 25
Living room
- Features: Fireplace
- Level: First
- Dimensions: 17 x 18
Office
- Features: Built-in Features, Ceiling Fan(s)
- Level: First
- Dimensions: 12 x 15
Heating
- Central, Fireplace(s)
Cooling
- Central Air, Ceiling Fan(s), Electric
Appliances
- Included: Some Gas Appliances, Double Oven, Dishwasher, Electric Oven, Gas Cooktop, Disposal, Microwave, Plumbed For Gas
- Laundry: Washer Hookup, Dryer Hookup, Laundry in Utility Room
Features
- Wet Bar, Built-in Features, Cedar Closet(s), Chandelier, Central Vacuum, Decorative/Designer Lighting Fixtures, Double Vanity, Eat-in Kitchen, Granite Counters, High Speed Internet, Kitchen Island, Multiple Staircases, Open Floorplan, Pantry, Cable TV, Vaulted Ceiling(s), Natural Woodwork, Walk-In Closet(s)
- Flooring: Carpet, Tile, Wood
- Windows: Shutters, Window Coverings
- Has basement: No
- Number of fireplaces: 2
- Fireplace features: Family Room, Gas, Living Room
Interior area
- Total interior livable area: 6,092 sqft
Video & virtual tour
Property
Parking
- Total spaces: 3
- Parking features: Circular Driveway, Garage, Garage Faces Side
- Attached garage spaces: 3
- Has uncovered spaces: Yes
Features
- Levels: Two
- Stories: 2
- Patio & porch: Deck, Balcony, Covered
- Exterior features: Balcony, Outdoor Grill, Outdoor Kitchen
- Pool features: In Ground, Pool, Pool/Spa Combo, Water Feature
- Fencing: Fenced,Wrought Iron
Lot
- Size: 0.33 Acres
- Features: Back Yard, Interior Lot, Lawn, Landscaped, On Golf Course, Many Trees, Subdivision, Sprinkler System
- Residential vegetation: Grassed, Partially Wooded
Details
- Parcel number: R175151
Construction
Type & style
- Home type: SingleFamily
- Architectural style: Traditional,Detached
- Property subtype: Single Family Residence
Materials
- Brick, Fiber Cement
- Foundation: Slab
Condition
- Year built: 1995
Utilities & green energy
- Sewer: Public Sewer
- Water: Public
- Utilities for property: Electricity Available, Natural Gas Available, Sewer Available, Separate Meters, Water Available, Cable Available
Community & HOA
Community
- Features: Lake, Playground, Trails/Paths, Curbs, Gated, Sidewalks
- Security: Gated Community, Smoke Detector(s), Security Guard, Gated with Guard
- Subdivision: STONEBRIAR SEC IV
HOA
- Has HOA: Yes
- Services included: Association Management, Security
- HOA fee: $300 monthly
- HOA name: Associa
- HOA phone: 800-808-4882
Location
- Region: Frisco
Financial & listing details
- Price per square foot: $328/sqft
- Tax assessed value: $2,240,000
- Annual tax amount: $9,513
- Date on market: 11/13/2026
- Cumulative days on market: 3 days
- Listing terms: Cash,Conventional
- Electric utility on property: Yes
Estimated market value
$1,868,900
$1.78M - $1.96M
Not available
Price history
| Date | Event | Price |
|---|---|---|
| 11/13/2026 | Listed for sale | $1,999,900$328/sqft |
Source: NTREIS #21431599 Report a problem | ||
| 10/7/2026 | Listing removed | $1,999,900$328/sqft |
Source: NTREIS #21266395 Report a problem | ||
| 8/29/2026 | Price change | $1,999,900-8.1%$328/sqft |
Source: NTREIS #21266395 Report a problem | ||
| 7/29/2026 | Price change | $2,175,000-4.4%$357/sqft |
Source: NTREIS #21266395 Report a problem | ||
| 7/26/2026 | Price change | $2,275,000-3.2%$373/sqft |
Source: NTREIS #21266395 Report a problem | ||
| 6/23/2026 | Price change | $2,350,000-6%$386/sqft |
Source: NTREIS #21266395 Report a problem | ||
| 5/23/2026 | Listed for sale | $2,500,000$410/sqft |
Source: NTREIS #21266395 Report a problem | ||
Public tax history
| Year | Property taxes | Tax assessment |
|---|---|---|
| 2025 | $9,513 -9.6% | $1,537,305 +10% |
| 2024 | $10,519 +0.2% | $1,397,550 +10% |
| 2023 | $10,499 -31.7% | $1,270,500 +10% |
| 2022 | $15,376 +0.1% | $1,155,000 +5.1% |
| 2021 | $15,366 +1.8% | $1,098,900 +10% |
| 2020 | $15,089 -1.9% | $999,000 -8.2% |
| 2019 | $15,376 +1.4% | $1,088,000 +11% |
| 2018 | $15,158 -22.2% | $980,000 +5.4% |
| 2017 | $19,488 | $930,000 -5.4% |
| 2016 | $19,488 -0.2% | $983,382 +6.9% |
| 2015 | $19,530 | $920,000 |
| 2014 | $19,530 | $920,000 -4% |
| 2013 | $19,530 | $958,302 +97.1% |
| 2012 | -- | $486,254 -50.4% |
| 2011 | -- | $979,500 +5.9% |
| 2010 | -- | $925,000 +2.8% |
| 2009 | -- | $900,000 -8.8% |
| 2007 | $18,230 -17.3% | $987,011 -10.8% |
| 2006 | $22,036 +9.1% | $1,105,953 +10.9% |
| 2005 | $20,200 | $997,607 +21.6% |
| 2004 | -- | $820,119 -1.9% |
| 2003 | -- | $835,678 +1.9% |
| 2002 | -- | $820,085 +3.2% |
| 2001 | -- | $794,816 |
Find assessor info on the county website
Monthly payment
Est. payment
Payment breakdown
Explore the cost of this home by adjusting the details. Changes won't be saved.Climate risks
Neighborhood: Stonebriar
Nearby schools
Schools provided by the listing agent
- Elementary: Hicks
- Middle: Arbor Creek
- High: Hebron
- District: Lewisville ISD
Source: NTREIS. This data may not be complete. We recommend contacting the local school district to confirm school assignments for this home.
Similar homes
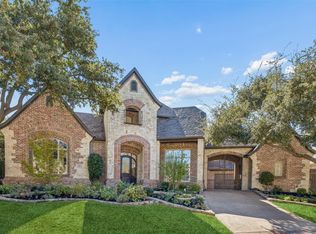
- $1,750,0005 bd6 ba6.2k sqft5167 Lorraine Dr, Frisco, TX 75034For Sale
 MLS ID #21429169, Michael Hershenberg. NTREIS
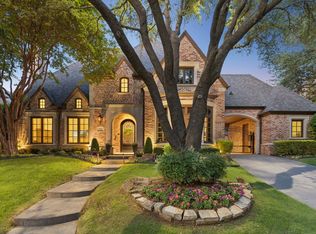
- $1,999,9995 bd6 ba5.5k sqft5880 Shady Oaks Dr, Frisco, TX 75034For Sale
 MLS ID #21253283, Norma Johnson. NTREIS
- $1,795,0005 bd6 ba6.1k sqft6267 Bristol Pl, Frisco, TX 75034For Sale
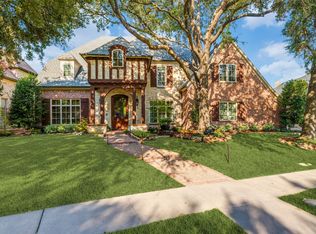 MLS ID #21338811, Paulette Greene. NTREIS
- $1,750,0004 bd4 ba4.6k sqft1128 Running Bay Rd, Frisco, TX 75034For Sale
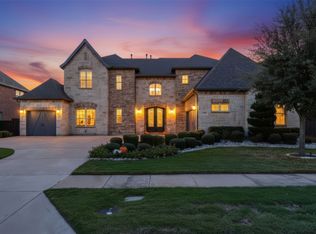 MLS ID #21422602, Louis DiBella. NTREIS
