The automatic gate swings open and the world slows down. Behind it stretches 1.24 lush, private acres — a rare find in Keller — and a custom 5678 square foot estate that was built to have it all... The main home commands the property with soaring ceiling heights, open trusses, and light hardwood floors that carry you through generous, sunlit spaces. The gourmet kitchen is anchored by a massive Quartzite stone island, Thermador appliances, convection ovens, slow melt ice maker, small appliance garage, and a separate prep kitchen nearby — because this home was made for gathering. The primary suite is its own world: a modern spa bath, a serenity garden, and a custom luxury closet. Out back, the entertainer's dream continues. A full-length pool with a water feature, gas fire pit, and an outdoor cabana with a built-in grill make every weekend feel like a getaway. A separate guest casita — two bedrooms, one bath, kitchen and living room and private 1 car garage— gives visitors their own retreat. Two additional flex rooms serve as a sixth bedroom, gym, studio, or library, whatever life calls for. Five-car garages with electric cargo lift, abundant storage, a 12-car motor court, and a back gate with RV and boat parking with 50-amp service finish the picture. Extensive renovations, 2021 roofs, and industrial-grade internet throughout. Privacy, abundance, and so much more to love.
For sale
$2,397,500
1684 Blevins Dr, Keller, TX 76248
6beds
5,658sqft
Single Family Residence
Built in 2007
1.24 Acres Lot
$1,719,800 Zestimate®
$424/sqft
$-- HOA
What's special
Modern spa bathLight hardwood floorsSerenity gardenSoaring ceiling heightsCustom luxury closetAutomatic gateSmall appliance garage
- 2 hours
- 6
- 2
Zillow last checked:
Listing updated:
Listed by:
Constance McFarland 0595007 214-592-5554,
Compass RE Texas, LLC 682-226-6938
Source: NTREIS,MLS#: 21209236
Facts & features
Interior
Bedrooms & bathrooms
- Bedrooms: 6
- Bathrooms: 5
- Full bathrooms: 5
Primary bedroom
- Features: Closet Cabinetry, Ceiling Fan(s), Double Vanity, En Suite Bathroom, Sitting Area in Primary, Separate Shower, Walk-In Closet(s)
- Level: First
- Dimensions: 16 x 15
Bedroom
- Features: En Suite Bathroom, Split Bedrooms, Walk-In Closet(s)
- Level: First
- Dimensions: 15 x 13
Bedroom
- Features: Closet Cabinetry, Walk-In Closet(s)
- Level: First
- Dimensions: 15 x 12
Bedroom
- Level: Second
- Dimensions: 16 x 13
Bonus room
- Level: First
- Dimensions: 32 x 23
Bonus room
- Level: Second
- Dimensions: 37 x 23
Dining room
- Level: First
- Dimensions: 22 x 12
Exercise room
- Level: Second
- Dimensions: 22 x 16
Game room
- Features: Built-in Features
- Level: Second
- Dimensions: 18 x 11
Other
- Level: First
- Dimensions: 12 x 16
Kitchen
- Features: Breakfast Bar, Built-in Features, Dual Sinks, Kitchen Island, Pantry, Pot Filler, Stone Counters, Sink, Walk-In Pantry
- Level: First
- Dimensions: 25 x 19
Kitchen
- Features: Built-in Features
- Level: First
- Dimensions: 15 x 13
Library
- Features: Ceiling Fan(s)
- Level: First
- Dimensions: 10 x 16
Living room
- Features: Built-in Features, Ceiling Fan(s), Fireplace
- Level: First
- Dimensions: 22 x 20
Media room
- Features: Built-in Features
- Level: Second
- Dimensions: 29 x 13
Heating
- Central, Fireplace(s), Natural Gas, Zoned
Cooling
- Central Air, Ceiling Fan(s), Electric, Roof Turbine(s), Zoned
Appliances
- Included: Some Gas Appliances, Built-In Refrigerator, Convection Oven, Double Oven, Dishwasher, Gas Cooktop, Disposal, Gas Oven, Ice Maker, Microwave, Plumbed For Gas, Range, Some Commercial Grade, Water Softener, Vented Exhaust Fan, Water Purifier
- Laundry: Laundry in Utility Room, Other
Features
- Built-in Features, Chandelier, Cathedral Ceiling(s), Decorative/Designer Lighting Fixtures, Double Vanity, Eat-in Kitchen, High Speed Internet, Kitchen Island, Open Floorplan, Other, Pantry, Cable TV, Vaulted Ceiling(s), Wired for Data, Walk-In Closet(s), Wired for Sound
- Flooring: Carpet, Ceramic Tile, Hardwood, Tile, Wood
- Windows: Window Coverings
- Has basement: No
- Number of fireplaces: 1
- Fireplace features: Family Room, Gas, Gas Log, Gas Starter, Living Room, Masonry, Raised Hearth, Stone, Wood Burning
Interior area
- Total interior livable area: 5,658 sqft
Property
Parking
- Total spaces: 5
- Parking features: Additional Parking, Concrete, Door-Multi, Epoxy Flooring, Garage, Garage Door Opener, Guest, Gated, Inside Entrance, Lighted, Other, Oversized, Private, RV Gated, Garage Faces Side, Secured, Storage, Boat, RV Access/Parking
- Attached garage spaces: 5
Features
- Levels: Two
- Stories: 2
- Patio & porch: Front Porch, Other, Patio, See Remarks, Covered
- Exterior features: Gas Grill, Lighting, Outdoor Grill, Outdoor Kitchen, Private Entrance, Rain Gutters, RV Hookup, Fire Pit
- Has private pool: Yes
- Pool features: Cabana, Gunite, In Ground, Outdoor Pool, Pool, Private, Salt Water, Waterfall, Water Feature
- Has spa: Yes
- Spa features: Hot Tub
- Fencing: Fenced,Full,Gate,High Fence,Other,Perimeter,Wood
Lot
- Size: 1.24 Acres
- Features: Back Yard, Corner Lot, Hardwood Trees, Lawn, Landscaped, Other, Many Trees, Sprinkler System
- Residential vegetation: Partially Wooded, Wooded, Pine
Details
- Parcel number: 40351017
- Other equipment: Home Theater
Construction
Type & style
- Home type: SingleFamily
- Architectural style: Detached
- Property subtype: Single Family Residence
- Attached to another structure: Yes
Materials
- Foundation: Slab
- Roof: Composition
Condition
- Resale
- Year built: 2007
Utilities & green energy
- Sewer: Aerobic Septic, Public Sewer
- Water: Public
- Utilities for property: Electricity Available, Electricity Connected, Natural Gas Available, Other, Phone Available, Sewer Available, Septic Available, Separate Meters, Underground Utilities, Water Available, Cable Available
Community & HOA
Community
- Security: Prewired, Carbon Monoxide Detector(s), Security Gate, Smoke Detector(s), Wireless
- Subdivision: Weaver Add
HOA
- Has HOA: No
Location
- Region: Keller
Financial & listing details
- Price per square foot: $424/sqft
- Annual tax amount: $31,870
- Date on market: 9/4/2026
- Listing terms: Cash,Conventional,FHA,VA Loan
- Road surface type: Asphalt
Estimated market value
$1,719,800
$1.48M - $2.01M
$7,032/mo
Price history
| Date | Event | Price |
|---|---|---|
| 9/4/2026 | Listed for sale | $2,397,500$424/sqft |
Source: NTREIS #21209236 Report a problem | ||
Public tax history
Tax history is unavailable.
Monthly payment
Est. payment
Payment breakdown
Explore the cost of this home by adjusting the details. Changes won't be saved.Climate risks
Neighborhood: 76248
Nearby schools
Schools provided by the listing agent
- Elementary: Florence
- Middle: Bear Creek
- High: Keller
- District: Keller ISD
Source: NTREIS. This data may not be complete. We recommend contacting the local school district to confirm school assignments for this home.
Similar homes
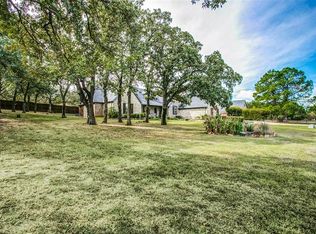
- $2,200,0005 bd5 ba6.1k sqft1204 Westwood Dr, Keller, TX 76262For Sale
 MLS ID #21310039, Tammy Melendez. NTREIS
 - $1,795,0005 bd7 ba5.5k sqft2409 Spyglass Ct, Keller, TX 76248For Sale
 MLS ID #21339558, Carrie Smith. NTREIS
 - $2,300,0005 bd7 ba6.3k sqft1613 Buckingham Dr, Keller, TX 76262For Sale
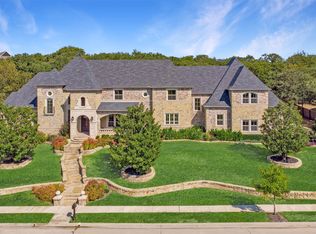 MLS ID #21215245, Denise Johnson. NTREIS
 - $2,495,0005 bd6 ba6.1k sqft1851 Beam Dr, Southlake, TX 76092For Sale
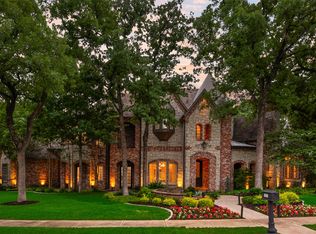 MLS ID #21359752, Lily Moore. NTREIS
