Unforgettable refinement meets timeless beauty in this custom, Tuscan work of art set on over 2 meticulously landscaped acres in the heart of Flower Mound’s prestigious gated community, The Landing at Northshore. A true architectural masterpiece, this breathtaking European estate is a symphony of elegance, craftsmanship, & refined luxury. As if stepping into a story where memories are waiting to be made, picture cozy evenings by the fire, summer pool parties savoring the sunset, & quiet mornings on the balcony overlooking the treed backdrop- life here is nothing short of extraordinary. A spacious covered patio greets you as you enter through the grand iron-accented doors, every detail whispers luxury including the hand-scraped hardwood floors, vaulted ceilings, 3 fireplaces, multiple covered patios & dramatic ironwork accents. Meals are effortlessly elevated in the kitchen with VIKING appliances, 6-burner range with integrated griddle, granite counters, warming drawer, double ovens, expansive island & soft close drawers. A true cinematic escape to the private movie theater featuring a 158-inch acoustically transparent screen, Klipsch surround sound, custom wood entry, two-tiered seating, a half bath & wet bar for elevated movie nights. The home is wired with a whole-house speaker system & boasts custom lighting scenes. Resort-inspired backyard retreat where an expansive covered patio with cool decking overlooks a stunning pool & spa, complete with waterfall, grotto, in-pool tanning platform, & diving-depth section that transforms every summer day into a vacation. Elegant exterior spiral staircase connects the upper balcony to the pool area. Immaculate, oversized 3-car garage makes a statement, featuring gorgeous epoxy flooring, extra-wide doors (two 9-ft, one 10-ft) & walk-in storage closet with built-in shelving- an automotive enthusiast’s dream. 3 beds down & 3 beds up with an expansive game room & second kitchen complete with wine fridge, ice maker, & serving bar
For sale
Price cut: $550K (9/9)
$2,950,000
5804 Sandstone Ct, Flower Mound, TX 75022
7beds
6,638sqft
Single Family Residence
Built in 2007
2 Acres Lot
$2,672,100 Zestimate®
$444/sqft
$167/mo HOA
What's special
Stunning pool and spaSummer pool partiesHand-scraped hardwood floorsResort-inspired backyard retreatPrivate movie theaterWine fridgeVaulted ceilings
- 399 days
- 641
- 52
Zillow last checked:
Listing updated:
Listed by:
Beth Gaskill 0558780 469-951-7493,
Keller Williams Realty-FM 972-874-1905,
Amy Dettmer 0639370 972-261-4663,
Keller Williams Realty-FM
Source: NTREIS,MLS#: 21049783
Facts & features
Interior
Bedrooms & bathrooms
- Bedrooms: 7
- Bathrooms: 8
- Full bathrooms: 5
- 1/2 bathrooms: 3
Primary bedroom
- Features: En Suite Bathroom, Fireplace, Walk-In Closet(s)
- Level: First
- Dimensions: 22 x 18
Bedroom
- Features: En Suite Bathroom, Split Bedrooms, Walk-In Closet(s)
- Level: First
- Dimensions: 15 x 13
Bedroom
- Features: Split Bedrooms
- Level: First
- Dimensions: 14 x 12
Bedroom
- Features: Split Bedrooms
- Level: Second
- Dimensions: 12 x 12
Bedroom
- Features: En Suite Bathroom, Split Bedrooms
- Level: Second
- Dimensions: 12 x 12
Bedroom
- Features: En Suite Bathroom
- Level: Second
- Dimensions: 13 x 13
Primary bathroom
- Features: Built-in Features, Double Vanity, En Suite Bathroom, Granite Counters, Jetted Tub, Multiple Shower Heads, Separate Shower
- Level: First
- Dimensions: 18 x 16
Breakfast room nook
- Level: First
- Dimensions: 17 x 12
Dining room
- Features: Butler's Pantry
- Level: First
- Dimensions: 18 x 11
Game room
- Features: Built-in Features
- Level: Second
- Dimensions: 31 x 24
Kitchen
- Features: Breakfast Bar, Built-in Features, Butler's Pantry, Granite Counters, Kitchen Island, Stone Counters, Walk-In Pantry
- Level: First
- Dimensions: 20 x 12
Laundry
- Features: Built-in Features, Utility Sink
- Level: First
- Dimensions: 13 x 11
Laundry
- Features: Built-in Features
- Level: Second
- Dimensions: 8 x 8
Living room
- Features: Fireplace
- Level: First
- Dimensions: 23 x 20
Media room
- Level: Second
- Dimensions: 26 x 15
Office
- Level: First
- Dimensions: 14 x 13
Heating
- Central, Natural Gas, Zoned
Cooling
- Central Air, Ceiling Fan(s), Electric, Zoned
Appliances
- Included: Some Gas Appliances, Built-In Refrigerator, Double Oven, Dishwasher, Gas Cooktop, Disposal, Gas Water Heater, Microwave, Plumbed For Gas, Warming Drawer, Wine Cooler
Features
- Wet Bar, Built-in Features, Decorative/Designer Lighting Fixtures, Double Vanity, Granite Counters, High Speed Internet, Multiple Master Suites, Open Floorplan, Cable TV, Vaulted Ceiling(s), Walk-In Closet(s), Wired for Sound
- Flooring: Carpet, Ceramic Tile, Travertine, Wood
- Windows: Skylight(s), Window Coverings
- Has basement: No
- Number of fireplaces: 3
- Fireplace features: Double Sided, Gas Log, Living Room, Primary Bedroom, Stone
Interior area
- Total interior livable area: 6,638 sqft
Video & virtual tour
Property
Parking
- Total spaces: 3
- Parking features: Additional Parking, Circular Driveway, Driveway, Epoxy Flooring, Garage, Garage Door Opener, Lighted, Oversized, Private, Garage Faces Side, Storage
- Attached garage spaces: 3
Features
- Levels: Two
- Stories: 2
- Patio & porch: Front Porch, Other, Patio, Terrace, Balcony, Covered
- Exterior features: Balcony, Covered Courtyard, Garden, Lighting, Rain Gutters
- Has private pool: Yes
- Pool features: Heated, In Ground, Other, Pool, Private, Pool Sweep, Pool/Spa Combo, Waterfall, Water Feature
- Fencing: Wrought Iron
Lot
- Size: 2 Acres
- Features: Acreage, Cul-De-Sac, Interior Lot, Landscaped, Subdivision, Sprinkler System, Few Trees
Details
- Parcel number: R176432
- Other equipment: Home Theater
Construction
Type & style
- Home type: SingleFamily
- Architectural style: Traditional,Detached
- Property subtype: Single Family Residence
Materials
- Rock, Stone, Stucco
- Foundation: Slab
- Roof: Spanish Tile
Condition
- Resale
- Year built: 2007
Utilities & green energy
- Sewer: Aerobic Septic
- Water: Public
- Utilities for property: Septic Available, Water Available, Cable Available
Community & HOA
Community
- Features: Gated
- Security: Gated Community, Smoke Detector(s)
- Subdivision: The Landing
HOA
- Has HOA: Yes
- Services included: All Facilities, Association Management
- HOA fee: $2,000 annually
- HOA name: The Landing Hoa
- HOA phone: 214-833-3686
Location
- Region: Flower Mound
Financial & listing details
- Price per square foot: $444/sqft
- Tax assessed value: $2,582,437
- Annual tax amount: $28,526
- Date on market: 9/10/2025
- Cumulative days on market: 400 days
- Listing terms: Cash,Conventional,VA Loan
- Exclusions: *Visit the home's website for walk through, floor plan and additional photos.
Estimated market value
$2,672,100
$2.54M - $2.81M
$7,717/mo
Price history
| Date | Event | Price |
|---|---|---|
| 9/9/2026 | Price change | $2,950,000-15.7%$444/sqft |
Source: NTREIS #21049783 Report a problem | ||
| 6/20/2026 | Price change | $3,500,000-5.3%$527/sqft |
Source: NTREIS #21049783 Report a problem | ||
| 3/16/2026 | Price change | $3,695,000-3.4%$557/sqft |
Source: NTREIS #21049783 Report a problem | ||
| 9/10/2025 | Listed for sale | $3,825,000+194.2%$576/sqft |
Source: NTREIS #21049783 Report a problem | ||
| 3/31/2009 | Listing removed | $1,300,000$196/sqft |
Source: NCI #11075678 Report a problem | ||
| 10/23/2008 | Listed for sale | $1,300,000-18.7%$196/sqft |
Source: NCI #11075678 Report a problem | ||
| 9/11/2008 | Listing removed | $1,599,000$241/sqft |
Source: Keller Williams Realty #11035368 Report a problem | ||
| 8/13/2008 | Price change | $1,599,000-38.5%$241/sqft |
Source: Keller Williams Realty #11035368 Report a problem | ||
| 7/11/2008 | Listed for sale | $2,600,000$392/sqft |
Source: Keller Williams Realty #11035368 Report a problem | ||
Public tax history
| Year | Property taxes | Tax assessment |
|---|---|---|
| 2025 | $27,730 +6% | $1,853,518 +10% |
| 2024 | $26,163 +9.8% | $1,685,016 +10% |
| 2023 | $23,825 -3.2% | $1,531,833 +10% |
| 2022 | $24,625 +2.5% | $1,392,575 +10% |
| 2021 | $24,033 -7.2% | $1,265,977 -3.7% |
| 2020 | $25,885 +9.1% | $1,313,978 +2.7% |
| 2019 | $23,717 +5.7% | $1,279,501 +16.3% |
| 2018 | $22,441 +4.9% | $1,100,000 +3.8% |
| 2017 | $21,389 | $1,060,000 +2.7% |
| 2016 | $21,389 +5.3% | $1,031,800 +10% |
| 2015 | $20,304 | $938,000 |
| 2014 | $20,304 | $938,000 -4.3% |
| 2013 | $20,304 | $980,000 -0.5% |
| 2012 | -- | $985,000 -2.2% |
| 2011 | -- | $1,007,000 +3.3% |
| 2010 | -- | $975,000 |
| 2009 | -- | $975,000 +1103.7% |
| 2005 | $2,004 | $81,000 +50% |
| 2004 | -- | $54,000 -31.3% |
| 2002 | -- | $78,650 |
Find assessor info on the county website
Monthly payment
Est. payment
Payment breakdown
Explore the cost of this home by adjusting the details. Changes won't be saved.Climate risks
Neighborhood: 75022
Nearby schools
Schools provided by the listing agent
- Elementary: Liberty
- Middle: Mckamy
- High: Flower Mound
- District: Lewisville ISD
Source: NTREIS. This data may not be complete. We recommend contacting the local school district to confirm school assignments for this home.
- $1,870,9004 bd4 ba5.1k sqft5800 Sandstone Ct, Flower Mound, TX 75022Off Market

- $1,786,7004 bd5 ba5.4k sqft5900 Sandstone Ct, Flower Mound, TX 75022Off Market

- $2,453,8004 bd7 ba6.8k sqft5809 Sandstone Ct, Flower Mound, TX 75022Off Market
- $2,098,0005 bd4 ba4.8k sqft5901 Sandstone Ct, Flower Mound, TX 75022Off Market
Similar homes
- $1,650,0004 bd6 ba5.4k sqft5501 Lake Geneva Ct, Flower Mound, TX 75022For Sale
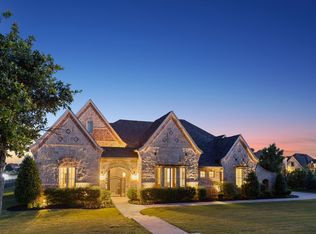 MLS ID #21391303, Sharon Moseley. NTREIS
 - $1,999,9995 bd6 ba5.5k sqft4141 High Rd, Flower Mound, TX 75022For Sale
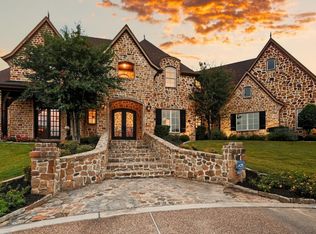 MLS ID #21392070, Russell Rhodes. NTREIS
 - $2,745,0006 bd8 ba7.3k sqft1508 Glenmeade Ct, Keller, TX 76262For Sale
 MLS ID #21407113, Susan Mathews. NTREIS
 - $2,199,0005 bd5 ba5.5k sqft3905 Rothschild Dr, Flower Mound, TX 75022For Sale
 MLS ID #21284844, JD Tomlin. NTREIS
