Texas Hill Country estate on 10 private acres at 4088 Chimney Rock Drive in Flower Mound, Texas, offering 7,342 square feet, five bedrooms, and six bathrooms. Built in 2004 at the end of a private drive in one of Flower Mound's most coveted corridors, the estate is anchored by a working barn, a stocked pond, and open North Texas sky.
The great room features reclaimed timber trusses milled from 1830s log houses near Old Fort, North Carolina, alongside pecky cypress wall paneling recovered from a century-old Florida riverbed and an American chestnut mantel that spent 60 years submerged in a North Carolina creek before reaching Texas. None of it comes from a lumber yard. A barrel-vault entry and two-story window wall frame the great room, with stacked stone fireplaces throughout. The chefs kitchen includes a professional-grade gas range and extended prep space for entertaining. The primary suite offers a spa bath and a separate walk-in shower.
Outside, a resort-style pool with a rock waterfall, beach entry, and spa anchors a flagstone patio. The covered outdoor kitchen includes bar seating, a built-in grill, and a mounted TV, flowing into a stone fire pit and open yard. Two upper-level decks overlook the pool, the pond, the barn, and miles of open North Texas landscape. A third-level stargazing room was built for clear nights and unobstructed sky views.
Zoned to Flower Mound High School in Lewisville ISD, the property is minutes from Flower Mound dining, shopping, and DFW Airport.
Ten private acres, custom reclaimed materials, and resort-style outdoor living rarely come together like this in Flower Mound. Schedule a private tour of 4088 Chimney Rock Drive.
For sale
Price cut: $5K (7/22)
$3,990,000
4088 Chimney Rock Dr, Flower Mound, TX 75022
5beds
7,342sqft
:
Get pre-qualified$30,316/mo
Single Family Residence
Built in 2004
10 Acres Lot
$3,638,800 Zestimate®
$543/sqft
$125/mo HOA
What's special
Stacked stone fireplaces throughoutOpen yardBarrel-vault entryFlagstone patioStocked pondWorking barnOpen north texas sky
- 101 days |
- 1,108 |
- 58 |
Zillow last checked:
Listing updated:
Listed by:
Brian White 0665878 817-403-9275,
eXp Realty LLC 888-519-7431
Source: NTREIS,MLS#: 21228304
Facts & features
Interior
Bedrooms & bathrooms
- Bedrooms: 5
- Bathrooms: 6
- Full bathrooms: 4
- 1/2 bathrooms: 2
Primary bedroom
- Level: First
- Dimensions: 0 x 0
Living room
- Level: First
- Dimensions: 0 x 0
Heating
- Central
Cooling
- Central Air
Appliances
- Included: Built-In Gas Range, Built-In Refrigerator, Dishwasher, Ice Maker, Microwave, Refrigerator, Wine Cooler
- Laundry: Washer Hookup, Dryer Hookup, Laundry in Utility Room
Features
- Wet Bar, Built-in Features, Decorative/Designer Lighting Fixtures, Double Vanity, Eat-in Kitchen, Granite Counters, High Speed Internet, Kitchen Island, Multiple Staircases, Open Floorplan, Pantry, Paneling/Wainscoting, Smart Home, Cable TV, Vaulted Ceiling(s), Wired for Data, Natural Woodwork, Walk-In Closet(s), Wired for Sound
- Windows: Window Coverings
- Has basement: No
- Number of fireplaces: 3
- Fireplace features: Bedroom, Decorative, Double Sided, Family Room, Glass Doors, Gas Log, Gas Starter, Library, Primary Bedroom, Outside, Raised Hearth, See Through
Interior area
- Total interior livable area: 7,342 sqft
Video & virtual tour
Property
Parking
- Total spaces: 4
- Parking features: Additional Parking, Asphalt, Circular Driveway, Door-Multi, Door-Single, Driveway, Garage, Garage Door Opener, Kitchen Level, Oversized, Porte-Cochere, Garage Faces Rear, Garage Faces Side
- Attached garage spaces: 4
Features
- Levels: Three Or More
- Patio & porch: Covered
- Exterior features: Fire Pit
- Pool features: Pool
- Fencing: Full
Lot
- Size: 10 Acres
- Features: Acreage, Rolling Slope, Many Trees
- Topography: Hill
Details
- Parcel number: R251584
Construction
Type & style
- Home type: SingleFamily
- Architectural style: Traditional,Detached
- Property subtype: Single Family Residence
Materials
- Brick, Rock, Stone
- Foundation: Slab
- Roof: Composition
Condition
- Year built: 2004
Utilities & green energy
- Sewer: Public Sewer
- Water: Public, Well
- Utilities for property: Electricity Connected, Phone Available, Sewer Available, Water Available, Cable Available
Community & HOA
Community
- Security: Security System
- Subdivision: Chimney Rock
HOA
- Has HOA: Yes
- Services included: Maintenance Grounds
- HOA fee: $1,500 annually
- HOA name: Real Management
- HOA phone: 866-473-2573
Location
- Region: Flower Mound
Financial & listing details
- Price per square foot: $543/sqft
- Tax assessed value: $2,088,328
- Annual tax amount: $34,366
- Date on market: 4/30/2026
- Cumulative days on market: 102 days
- Listing terms: Cash,Conventional
Estimated market value
$3,638,800
$3.46M - $3.82M
$7,354/mo
Price history
| Date | Event | Price |
|---|---|---|
| 7/22/2026 | Price change | $3,990,000-0.1%$543/sqft |
Source: NTREIS #21228304 Report a problem | ||
| 4/30/2026 | Listed for sale | $3,995,000$544/sqft |
Source: eXp Realty #21228304 Report a problem | ||
Public tax history
| Year | Property taxes | Tax assessment |
|---|---|---|
| 2025 | $30,470 +85.4% | $2,032,261 +5.4% |
| 2024 | $16,432 +9.3% | $1,928,008 -28.4% |
| 2023 | $15,029 -34.7% | $2,694,349 +39.9% |
| 2022 | $23,005 +3% | $1,925,612 +6.5% |
| 2021 | $22,326 +5.7% | $1,808,519 +68.2% |
| 2020 | $21,127 +6% | $1,075,467 -19.4% |
| 2019 | $19,934 -4% | $1,334,000 +30.9% |
| 2018 | $20,769 +3% | $1,019,284 +6.1% |
| 2017 | $20,172 | $960,882 -1.3% |
| 2016 | $20,172 +8.9% | $974,028 -2% |
| 2015 | $18,518 | $994,324 |
Find assessor info on the county website
Monthly payment
Est. payment
Payment breakdown
Explore the cost of this home by adjusting the details. Changes won't be saved.Climate risks
Neighborhood: 75022
Nearby schools
GreatSchools rating
- 9/10Liberty Elementary SchoolGrades: PK-5Distance: 3.1 mi
- 10/10McKamy Middle SchoolGrades: 6-8Distance: 4.6 mi
- 9/10Flower Mound High SchoolGrades: 9-12Distance: 4.2 mi
Schools provided by the listing agent
- Elementary: Liberty
- Middle: Mckamy
- High: Flower Mound
- District: Lewisville ISD
Source: NTREIS. This data may not be complete. We recommend contacting the local school district to confirm school assignments for this home.
- $1,634,5005 bd5 ba5.1k sqft3917 Long Meadow Dr, Flower Mound, TX 75022Off Market
- $1,570,9004 bd4 ba4.7k sqft3912 Long Meadow Dr, Flower Mound, TX 75022Off Market
- $--10.11 acres7990 Cross Timbers Rd, Flower Mound, TX 75022Off Market

- $2,331,7006 bd7 ba6.8k sqft4013 Chimney Rock Dr, Flower Mound, TX 75022Off Market
- $1,709,9005 bd6 ba5.4k sqft3913 Long Meadow Dr, Flower Mound, TX 75022Off Market
- $2,753,6005 bd9 ba6.4k sqft3908 Long Meadow Dr, Flower Mound, TX 75022Off Market
- $100.34 acresLong Meadow Dr, Flower mound, TX 75022Off Market
- $1,494,7005 bd5 ba4.7k sqft4009 Chimney Rock Dr, Flower Mound, TX 75022Off Market
A local agent can set up tours, give advice and negotiate with sellers.
A local lender can help you make sure your offer is ready when you are.
Similar homes
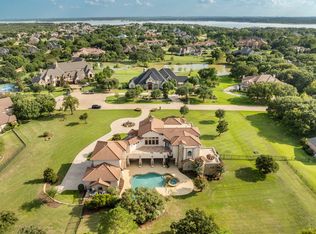
- $3,500,0006 bd8 ba6.6k sqft5804 Sandstone Ct, Flower Mound, TX 75022For Sale
 MLS ID #21049783, Beth Gaskill. NTREIS
 - $3,587,5004 bd6 ba6.1k sqft400 Porter Rd, Bartonville, TX 76226For Sale
 MLS ID #21336273, Jamie Adams. NTREIS
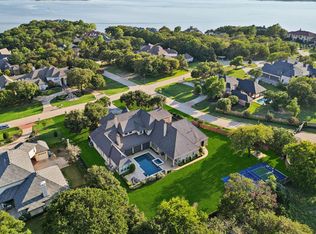
 - $3,499,5005 bd7 ba7.7k sqft5308 Prince Ln, Flower Mound, TX 75022For Sale
 MLS ID #21203363, Michael Hershenberg. NTREIS
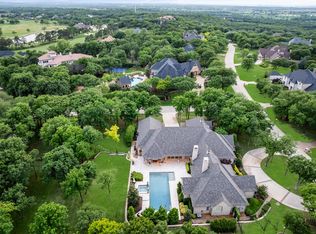
 - $2,995,0004 bd6 ba5.4k sqft5800 Pine Valley Dr, Flower Mound, TX 75022For Sale
 MLS ID #21255411, Ryan Streiff. NTREIS
 - $2,349,0004 bd5 ba6.3k sqft5100 Lighthouse Dr, Flower Mound, TX 75022For SaleMLS ID #21227704, Melanie Murray. NTREIS
- $4,750,0006 bd7 ba6.8k sqft1704 Noble Way, Flower Mound, TX 75022For SaleMLS ID #21237005, Michael Hershenberg. NTREIS
- $3,600,0004 bd6 ba6.5k sqft165 Dove Creek Rd, Bartonville, TX 76226For SaleMLS ID #21314924, Wendy Tockey. NTREIS
- $2,135,9005 bd7 ba5.8k sqft4517 Montalcino Blvd, Flower Mound, TX 75022For SaleMLS ID #21316876, Debra Collins. NTREIS
- $2,760,0006 bd8 ba7.2k sqft8605 Del Pino Ct, Flower Mound, TX 75022For SaleMLS ID #21222214, Libby Severance. NTREIS
- $2,750,0006 bd7 ba7.4k sqft8600 Riviera Ct, Flower Mound, TX 75022For SaleMLS ID #21234512, Susan Redding. NTREIS
- $3,995,0005 bd8 ba8.1k sqft1209 Saint Emilion Ct, Southlake, TX 76092For SaleMLS ID #21213020, Michael Hershenberg. NTREIS
- $3,499,0007 bd7 ba7.6k sqft921 Fm 407 E, Argyle, TX 76226For SaleMLS ID #21225778, Debra Rosser. NTREIS
- $2,599,9996 bd8 ba7.1k sqft963 Noble Champions Way, Bartonville, TX 76226For SaleMLS ID #21351999, Gina Mullen. NTREIS
- $4,500,0004 bd7 ba6.5k sqft1015 Fm 407, Argyle, TX 76226For SaleMLS ID #21286195, Teresa Rather. NTREIS
- $3,890,0006 bd8 ba9.6k sqft509 King Ranch Rd, Southlake, TX 76092For SaleMLS ID #21190279, Erin Lind. NTREIS
- $2,100,0005 bd6 ba4.8k sqft8600 Baltusrol Dr, Flower Mound, TX 75022For SaleMLS ID #21281573, Vanessa Van Trease. NTREIS
- $2,995,0007 bd9 ba10k sqft1609 Noble Way, Flower Mound, TX 75022For SaleMLS ID #21338786, Kim Bedwell. NTREIS
- $3,000,0005 bd6 ba5k sqft3911 Cedarcrest Ct, Flower Mound, TX 75022For SaleMLS ID #21200028, Brian Carr. NTREIS
- $3,290,0004 bd4 ba4.4k sqft1042 Cardinal Dr, Bartonville, TX 76226For SaleMLS ID #21200018, Kim Hunter. NTREIS
- $3,990,0003 bd6 ba5.5k sqft2210 Cedar Elm Ter, Westlake, TX 76262For SaleMLS ID #21340039, Kelly Marcontell. NTREIS
