Tucked within the prestigious gated community of Montalcino Estates, this extraordinary estate offers a rare blend of architectural sophistication, functional luxury, and resort-style living—all set on a serene, park-like 1+ acre homesite within the highly sought-after Argyle ISD.
Designed for both grand entertaining and effortless daily living, this 6-bedroom, 7-bathroom residence delivers an exceptional floor plan complemented by high-end finishes, expansive gathering spaces, and refined design details throughout. You’re welcomed by soaring ceilings, natural light, and a sense of scale that feels both impressive and inviting.
At the heart of the home, the chef’s kitchen seamlessly connects to multiple living and dining areas, creating a natural flow ideal for hosting intimate dinners or large-scale gatherings. Thoughtfully designed for convenience and accessibility, a private elevator allows effortless navigation between levels—perfect for multi-generational living or executive lifestyles.
The home’s luxury amenities elevate everyday living into an experience. A dedicated wine room showcases curated collections, while a fully equipped home gym supports wellness without leaving the comfort of home. Each bedroom offers its own private retreat, with en-suite baths designed to reflect spa-like tranquility.
Step outside to discover a true backyard sanctuary. The expansive outdoor living space features a stunning resort-style pool, surrounded by mature landscaping that creates privacy and a peaceful, estate-like atmosphere.
A spacious 4-car garage offers ample room for vehicles, storage, or hobby space—ideal for collectors or active families.
Located in one of the most desirable luxury communities in Flower Mound, residents enjoy gated privacy, scenic surroundings, and convenient access to DFW’s top destinations—all while benefiting from the excellence of Argyle schools.
This is more than a home—it’s a lifestyle defined by space, privacy, and elevated living.
For sale
Price cut: $100K (5/11)
$2,760,000
8605 Del Pino Ct, Flower Mound, TX 75022
6beds
7,238sqft
:
Get pre-qualified$21,158/mo
Single Family Residence
Built in 2018
1.49 Acres Lot
$2,583,900 Zestimate®
$381/sqft
$245/mo HOA
What's special
Private elevatorExpansive outdoor living spaceHigh-end finishesStunning resort-style poolExceptional floor planDedicated wine roomExpansive gathering spaces
- 110 days |
- 323 |
- 9 |
Zillow last checked:
Listing updated:
Listed by:
Libby Severance 0771531 817-689-8818,
HomeSmart 972-401-1400
Source: NTREIS,MLS#: 21222214
Facts & features
Interior
Bedrooms & bathrooms
- Bedrooms: 6
- Bathrooms: 8
- Full bathrooms: 7
- 1/2 bathrooms: 1
Primary bedroom
- Features: Closet Cabinetry, Ceiling Fan(s), Dual Sinks, En Suite Bathroom, Fireplace, Garden Tub/Roman Tub, Linen Closet, Sitting Area in Primary, Separate Shower, Walk-In Closet(s)
- Level: First
- Dimensions: 20 x 18
Bedroom
- Features: Ceiling Fan(s), En Suite Bathroom
- Level: Second
- Dimensions: 13 x 12
Bedroom
- Features: Ceiling Fan(s), En Suite Bathroom
- Level: Second
- Dimensions: 13 x 13
Bedroom
- Features: Ceiling Fan(s), En Suite Bathroom
- Level: Second
- Dimensions: 15 x 12
Bedroom
- Features: Ceiling Fan(s), En Suite Bathroom
- Level: Second
- Dimensions: 13 x 12
Bedroom
- Features: Ceiling Fan(s), En Suite Bathroom
- Level: First
- Dimensions: 12 x 11
Breakfast room nook
- Features: Eat-in Kitchen
- Level: First
- Dimensions: 15 x 11
Dining room
- Level: First
- Dimensions: 17 x 12
Family room
- Features: Built-in Features, Ceiling Fan(s), Fireplace
- Level: First
- Dimensions: 24 x 17
Game room
- Features: Built-in Features, Ceiling Fan(s)
- Level: Second
- Dimensions: 24 x 16
Gym
- Features: Ceiling Fan(s), Steam Shower
- Level: First
- Dimensions: 25 x 17
Kitchen
- Features: Breakfast Bar, Built-in Features, Eat-in Kitchen, Granite Counters, Kitchen Island, Pot Filler, Walk-In Pantry
- Level: First
- Dimensions: 19 x 15
Laundry
- Features: Built-in Features, Closet, Granite Counters, Linen Closet, Utility Sink
- Level: First
- Dimensions: 13 x 12
Living room
- Features: Built-in Features
- Level: First
- Dimensions: 20 x 14
Media room
- Level: Second
- Dimensions: 21 x 18
Other
- Features: Ceiling Fan(s)
- Level: First
- Dimensions: 13 x 10
Office
- Features: Built-in Features, Ceiling Fan(s)
- Level: First
- Dimensions: 17 x 13
Other
- Features: Built-in Features
- Level: First
- Dimensions: 8 x 5
Heating
- Central, Electric, Fireplace(s)
Cooling
- Central Air, Electric
Appliances
- Included: Built-In Refrigerator, Double Oven, Dryer, Dishwasher, Electric Oven, Gas Cooktop, Disposal, Microwave, Refrigerator, Washer
- Laundry: Washer Hookup, Electric Dryer Hookup, Laundry in Utility Room
Features
- Wet Bar, Built-in Features, Chandelier, Decorative/Designer Lighting Fixtures, Double Vanity, Eat-in Kitchen, Elevator, Granite Counters, High Speed Internet, Kitchen Island, Multiple Staircases, Open Floorplan, Pantry, Paneling/Wainscoting, Cable TV, Vaulted Ceiling(s), Walk-In Closet(s), Wired for Sound
- Flooring: Carpet, Ceramic Tile, Hardwood
- Windows: Shutters
- Has basement: No
- Number of fireplaces: 3
- Fireplace features: Decorative, Family Room, Gas, Gas Log, Gas Starter, Primary Bedroom, Outside, Raised Hearth, Stone, Wood Burning
Interior area
- Total interior livable area: 7,238 sqft
Video & virtual tour
Property
Parking
- Total spaces: 4
- Parking features: Additional Parking, Concrete, Covered, Door-Multi, Direct Access, Driveway, Epoxy Flooring, Electric Gate, Garage, Garage Door Opener, Gated, Inside Entrance, Kitchen Level, Lighted, Oversized
- Attached garage spaces: 4
Features
- Levels: Two
- Stories: 2
- Patio & porch: Front Porch, Patio, Screened, Covered
- Exterior features: Lighting, Outdoor Grill, Outdoor Kitchen, Outdoor Living Area, Private Yard, Rain Gutters
- Pool features: Heated, In Ground, Pool, Pool/Spa Combo, Waterfall, Community
- Fencing: Metal,Perimeter
Lot
- Size: 1.49 Acres
- Features: Acreage, Back Yard, Corner Lot, Cul-De-Sac, Interior Lot, Lawn, Landscaped, Native Plants, Many Trees, Subdivision, Sprinkler System
- Residential vegetation: Partially Wooded
Details
- Additional structures: Outdoor Kitchen
- Parcel number: R559696
- Other equipment: Satellite Dish
Construction
Type & style
- Home type: SingleFamily
- Architectural style: Detached
- Property subtype: Single Family Residence
- Attached to another structure: Yes
Materials
- Foundation: Slab
- Roof: Composition,Shingle
Condition
- Year built: 2018
Utilities & green energy
- Sewer: Aerobic Septic, Public Sewer
- Water: Public
- Utilities for property: Electricity Available, Electricity Connected, Natural Gas Available, Phone Available, Sewer Available, Septic Available, Separate Meters, Underground Utilities, Water Available, Cable Available
Green energy
- Water conservation: Gray Water System
Community & HOA
Community
- Features: Clubhouse, Pool, Racquetball, Tennis Court(s), Trails/Paths, Gated, Sidewalks
- Security: Security System, Carbon Monoxide Detector(s), Gated Community, Smoke Detector(s)
- Subdivision: Montalcino Estates Ph 1
HOA
- Has HOA: Yes
- Services included: All Facilities, Association Management, Maintenance Grounds
- HOA fee: $735 quarterly
- HOA name: Essex Management
- HOA phone: 972-499-5064
Location
- Region: Flower Mound
Financial & listing details
- Price per square foot: $381/sqft
- Tax assessed value: $1,902,000
- Annual tax amount: $30,374
- Date on market: 4/9/2026
- Cumulative days on market: 111 days
- Listing terms: Cash,Conventional
- Exclusions: Excludes Mounted TVs, Infrared Sauna, Peloton Mirror, Tonal Workout equip, and some flowers of sentimental value in backyard near pool and side fence
Estimated market value
$2,583,900
$2.45M - $2.71M
$6,555/mo
Price history
| Date | Event | Price |
|---|---|---|
| 5/11/2026 | Price change | $2,760,000-3.5%$381/sqft |
Source: NTREIS #21222214 Report a problem | ||
| 4/9/2026 | Listed for sale | $2,860,000+8.7%$395/sqft |
Source: NTREIS #21222214 Report a problem | ||
| 10/5/2024 | Listing removed | $2,630,000$363/sqft |
Source: NTREIS #20638466 Report a problem | ||
| 10/1/2024 | Listed for sale | $2,630,000-0.8%$363/sqft |
Source: NTREIS #20638466 Report a problem | ||
| 9/21/2024 | Listing removed | $2,649,900$366/sqft |
Source: NTREIS #20638466 Report a problem | ||
| 8/15/2024 | Price change | $2,649,900-3.6%$366/sqft |
Source: NTREIS #20638466 Report a problem | ||
| 6/18/2024 | Listed for sale | $2,750,000+10%$380/sqft |
Source: NTREIS #20638466 Report a problem | ||
| 5/4/2024 | Listing removed | -- |
Source: NTREIS #20582460 Report a problem | ||
| 4/9/2024 | Price change | $2,499,000-3.7%$345/sqft |
Source: NTREIS #20582460 Report a problem | ||
| 2/28/2024 | Price change | $2,595,000-3%$359/sqft |
Source: NTREIS #20509713 Report a problem | ||
| 1/12/2024 | Listed for sale | $2,675,000$370/sqft |
Source: NTREIS #20509713 Report a problem | ||
Public tax history
| Year | Property taxes | Tax assessment |
|---|---|---|
| 2025 | $17,280 -5.3% | $1,739,717 +10% |
| 2024 | $18,239 +3% | $1,581,561 +10% |
| 2023 | $17,713 -18.5% | $1,437,783 +10% |
| 2022 | $21,746 +0.6% | $1,307,075 +8.3% |
| 2021 | $21,622 +0% | $1,206,700 +10% |
| 2020 | $21,618 +38.6% | $1,097,000 +52.7% |
| 2019 | $15,592 +155.8% | $718,613 +165.2% |
| 2018 | $6,096 | $270,964 +233.3% |
| 2017 | -- | $81,289 -35% |
| 2016 | -- | $125,126 -36.1% |
| 2015 | -- | $195,870 |
Find assessor info on the county website
Monthly payment
Est. payment
Payment breakdown
Explore the cost of this home by adjusting the details. Changes won't be saved.Climate risks
Neighborhood: 75022
Nearby schools
GreatSchools rating
- 10/10Argyle South Elementary SchoolGrades: PK-5Distance: 3.1 mi
- 8/10Argyle Middle SchoolGrades: 7-8Distance: 3.7 mi
- 9/10Argyle High SchoolGrades: 9-12Distance: 2.6 mi
Schools provided by the listing agent
- Elementary: Argyle South
- Middle: Argyle
- High: Argyle
- District: Argyle ISD
Source: NTREIS. This data may not be complete. We recommend contacting the local school district to confirm school assignments for this home.
- $1,552,1005 bd7 ba5k sqft8601 Del Pino Ct, Flower Mound, TX 75022Off Market
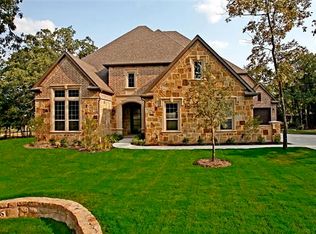
- $--0.689 Acres8605 Del Pino Ct, Flower Mound, TX 75022Off Market
- $1,200,6004 bd3 ba3.5k sqft4909 Montalcino Blvd, Flower Mound, TX 75022Off Market
- $1,617,6003 bd4 ba4.2k sqft4913 Montalcino Blvd, Flower Mound, TX 75022Off Market
- $1,540,2003 bd2 ba5.6k sqft8604 Del Pino Ct, Flower Mound, TX 75022Off Market
- $2,228,6005 bd6 ba6.3k sqft8600 Del Pino Ct, Flower Mound, TX 75022Off Market
- $1,584,5003 bd2 ba4.4k sqft8608 Romana Ct, Flower Mound, TX 75022Off Market
- $1,898,3004 bd4 ba5.3k sqft8604 Romana Ct, Flower Mound, TX 75022Off Market
A local agent can set up tours, give advice and negotiate with sellers.
A local lender can help you make sure your offer is ready when you are.
Similar homes
- $2,750,0006 bd7 ba7.4k sqft8600 Riviera Ct, Flower Mound, TX 75022For Sale
 MLS ID #21234512, Susan Redding. NTREIS
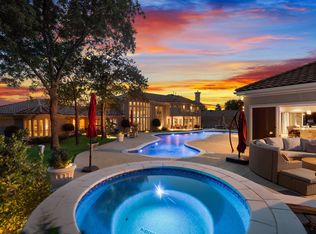
 - $2,349,0004 bd5 ba6.3k sqft5100 Lighthouse Dr, Flower Mound, TX 75022For Sale
 MLS ID #21227704, Melanie Murray. NTREIS
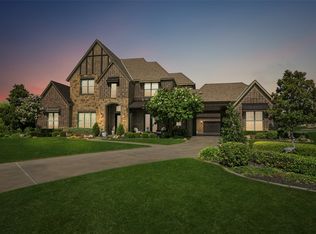
 - $2,135,9005 bd7 ba5.8k sqft4517 Montalcino Blvd, Flower Mound, TX 75022For Sale
 MLS ID #21316876, Debra Collins. NTREIS
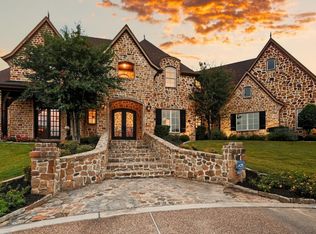
 - $1,999,9995 bd6 ba5.5k sqft4141 High Rd, Flower Mound, TX 75022For Sale
 MLS ID #21057671, Russell Rhodes. NTREIS
 - $3,990,0005 bd6 ba7.3k sqft4088 Chimney Rock Dr, Flower Mound, TX 75022For SaleMLS ID #21228304, Brian White. NTREIS
- $3,500,0006 bd8 ba6.6k sqft5804 Sandstone Ct, Flower Mound, TX 75022For SaleMLS ID #21049783, Beth Gaskill. NTREIS
- $2,999,0005 bd7 ba7k sqft3056 Loch Meadow Ct, Southlake, TX 76092For SaleMLS ID #21336248, Angie Wright. NTREIS
- $2,750,0005 bd6 ba6.1k sqft1851 Beam Dr, Southlake, TX 76092For SaleMLS ID #21256814, Lily Moore. NTREIS
- $2,745,0005 bd6 ba5.7k sqft324 Oak Pointe Ln, Southlake, TX 76092For SaleMLS ID #21259508, Susan Mathews. NTREIS
- $2,699,0005 bd7 ba6.8k sqft32 Wyck Hill Ln, Westlake, TX 76262For SaleMLS ID #21281481, Susan Mathews. NTREIS
- $3,587,5004 bd6 ba6.1k sqft400 Porter Rd, Bartonville, TX 76226For SaleMLS ID #21336273, Jamie Adams. NTREIS
- $2,699,9005 bd6 ba5.6k sqft808 Charleston Dr, Southlake, TX 76092For SaleMLS ID #21230276, John Weber. NTREIS
- $3,499,5005 bd7 ba7.7k sqft5308 Prince Ln, Flower Mound, TX 75022For SaleMLS ID #21203363, Michael Hershenberg. NTREIS
- $2,900,0005 bd6 ba5.4k sqft1612 Fair Oaks Dr, Westlake, TX 76262For SaleMLS ID #21316041, Tabor Campbell. NTREIS
- $1,599,9004 bd5 ba5k sqft7400 Arabian Cir, Flower Mound, TX 75022For SaleMLS ID #21265008, Beverly Spillyards. NTREIS
- $2,549,0005 bd7 ba5.1k sqft111 Stonecrest Rd, Argyle, TX 76226For SaleMLS ID #21237706, Gina Mullen. NTREIS
- $1,500,0005 bd6 ba4.3k sqft3101 Creek View Dr, Flower Mound, TX 75022For SaleMLS ID #21281925, Christy Arnold. NTREIS
- $1,750,0004 bd6 ba5.4k sqft5501 Lake Geneva Ct, Flower Mound, TX 75022For SaleMLS ID #21234912, Sharon Moseley. NTREIS
- $1,750,0005 bd5 ba6.4k sqft1908 Peninsula Dr, Flower Mound, TX 75022For SaleMLS ID #21208405, Snezha Karns. NTREIS
- $1,600,0004 bd5 ba5.1k sqft3205 High Point Dr, Flower Mound, TX 75022For SaleMLS ID #21314690, Ravi Raghavan. NTREIS
