Welcome to your private retreat in the Heart of Flower Mound! Located in a quiet, established neighborhood feeding to highly sought-after Flower Mound High School, this home offers the perfect blend of space, nature, and convenience.
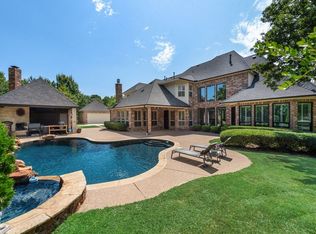
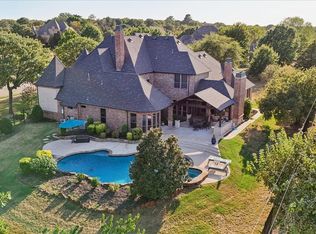
Surrounded by mature trees and lush landscaping, the property is a peaceful escape, with a relaxing living space ideal for entertaining or unwinding. Enjoy easy access to nearby lake trails and outdoor recreation, bringing nature right to your doorstep.
Inside features 5 oversized bedrooms, 4.5 updated baths, and a spacious game room the kids won’t want to leave. The 4-car garage provides ample room for vehicles, storage, or hobbies. The multi-use Sport Court offers endless fun for all ages-whether it’s basketball games, tennis matches, or pickleball with friends.
All of this just 15 minutes from DFW Airport, making travel effortless while still enjoying the charm of a serene, family-friendly community.
Space, nature, and location-this home truly has it all.
For sale
$1,750,000
1908 Peninsula Dr, Flower Mound, TX 75022
5beds
6,440sqft
Single Family Residence
Built in 1993
1.02 Acres Lot
$1,668,000 Zestimate®
$272/sqft
$46/mo HOA
What's special
Spacious game room
- 151 days |
- 921 |
- 44 |
Zillow last checked:
Listing updated:
Listed by:
Snezha Karns 0633900 813-956-5350,
Citiwide Alliance Realty 214-326-0399
Source: NTREIS,MLS#: 21208405
Facts & features
Interior
Bedrooms & bathrooms
- Bedrooms: 5
- Bathrooms: 5
- Full bathrooms: 4
- 1/2 bathrooms: 1
Primary bedroom
- Features: Built-in Features, Closet Cabinetry, Cedar Closet(s), Ceiling Fan(s), Dual Sinks, Double Vanity, En Suite Bathroom, Fireplace, Garden Tub/Roman Tub, Linen Closet
- Level: First
- Dimensions: 21 x 16
Bedroom
- Features: Closet Cabinetry, Ceiling Fan(s), En Suite Bathroom, Fireplace, Granite Counters, Jack and Jill Bath, Sink, Walk-In Closet(s)
- Level: Second
- Dimensions: 26 x 16
Bedroom
- Features: Built-in Features, Closet Cabinetry, Ceiling Fan(s), En Suite Bathroom, Walk-In Closet(s)
- Level: Second
- Dimensions: 15 x 12
Bedroom
- Features: Closet Cabinetry, Ceiling Fan(s), Jack and Jill Bath, Walk-In Closet(s)
- Level: Second
- Dimensions: 16 x 15
Dining room
- Level: First
- Dimensions: 18 x 16
Kitchen
- Features: Breakfast Bar, Built-in Features, Dual Sinks, Eat-in Kitchen, Kitchen Island, Pantry, Stone Counters, Sink
- Level: First
- Dimensions: 18 x 18
Living room
- Features: Built-in Features, Ceiling Fan(s), Fireplace
- Level: First
- Dimensions: 22 x 20
Office
- Features: Built-in Features, Ceiling Fan(s)
- Level: First
- Dimensions: 16 x 14
Heating
- Central, ENERGY STAR Qualified Equipment, Fireplace(s), Natural Gas
Cooling
- Central Air, Ceiling Fan(s), Electric, ENERGY STAR Qualified Equipment, Multi Units
Appliances
- Included: Dishwasher, Electric Cooktop, Electric Oven, Disposal, Gas Water Heater, Microwave, Trash Compactor
Features
- Wet Bar, Built-in Features, Cedar Closet(s), Chandelier, Central Vacuum, Decorative/Designer Lighting Fixtures, Double Vanity, Eat-in Kitchen, Granite Counters, High Speed Internet, Kitchen Island, Multiple Staircases, Open Floorplan, Pantry, Smart Home, Cable TV, Natural Woodwork, Walk-In Closet(s), Wired for Sound
- Flooring: Carpet, Ceramic Tile, Hardwood
- Has basement: No
- Number of fireplaces: 3
- Fireplace features: Blower Fan, Gas Log, Library, Living Room, Raised Hearth
Interior area
- Total interior livable area: 6,440 sqft
Video & virtual tour
Property
Parking
- Total spaces: 4
- Parking features: Additional Parking, Circular Driveway, Oversized, Garage Faces Side
- Attached garage spaces: 4
Features
- Levels: Two
- Stories: 2
- Patio & porch: Balcony, Covered
- Exterior features: Basketball Court, Balcony, Fire Pit, Misting System, Rain Gutters, Sport Court, Tennis Court(s)
- Pool features: Gunite, In Ground, Pool, Water Feature
- Fencing: Back Yard,Fenced,Metal
- Has view: Yes
- View description: Water
- Has water view: Yes
- Waterfront features: Lake Front
Lot
- Size: 1.02 Acres
- Features: Backs to Greenbelt/Park, Level, Many Trees, Subdivision
- Residential vegetation: Grassed
Details
- Additional structures: Pergola, Shed(s)
- Parcel number: R161989
- Other equipment: Intercom
Construction
Type & style
- Home type: SingleFamily
- Architectural style: Detached
- Property subtype: Single Family Residence
- Attached to another structure: Yes
Materials
- Brick, Wood Siding
- Foundation: Slab
- Roof: Shingle
Condition
- Year built: 1993
Utilities & green energy
- Sewer: Aerobic Septic
- Water: Public
- Utilities for property: Natural Gas Available, Septic Available, Separate Meters, Water Available, Cable Available
Green energy
- Energy efficient items: HVAC, Thermostat, Windows
Community & HOA
Community
- Security: Prewired, Smoke Detector(s)
- Subdivision: The Peninsula At Twin Coves Ad
HOA
- Has HOA: Yes
- Services included: Maintenance Grounds
- HOA fee: $550 annually
- HOA name: Peninsula At Twin Coves
- HOA phone: 000-000-0000
Location
- Region: Flower Mound
Financial & listing details
- Price per square foot: $272/sqft
- Tax assessed value: $1,217,158
- Annual tax amount: $16,321
- Date on market: 3/26/2026
- Cumulative days on market: 151 days
- Exclusions: Mounted TVs, art work.
Estimated market value
$1,668,000
$1.58M - $1.75M
$7,869/mo
Price history
| Date | Event | Price |
|---|---|---|
| 5/14/2026 | Price change | $1,750,000-2.7%$272/sqft |
Source: NTREIS #21208405 Report a problem | ||
| 4/21/2026 | Price change | $1,798,000-1.4%$279/sqft |
Source: NTREIS #21208405 Report a problem | ||
| 3/26/2026 | Listed for sale | $1,824,000-0.1%$283/sqft |
Source: NTREIS #21208405 Report a problem | ||
| 9/3/2025 | Listing removed | $1,825,000$283/sqft |
Source: NTREIS #20973333 Report a problem | ||
| 9/1/2025 | Price change | $1,825,000+2.8%$283/sqft |
Source: NTREIS #20973333 Report a problem | ||
| 8/24/2025 | Price change | $1,775,000-0.6%$276/sqft |
Source: NTREIS #20973333 Report a problem | ||
| 8/8/2025 | Price change | $1,785,000-2.2%$277/sqft |
Source: NTREIS #20973333 Report a problem | ||
| 6/19/2025 | Listed for sale | $1,825,000+17.7%$283/sqft |
Source: NTREIS #20973333 Report a problem | ||
| 6/8/2023 | Listing removed | -- |
Source: NTREIS #20269374 Report a problem | ||
| 6/5/2023 | Listed for sale | $1,550,000$241/sqft |
Source: NTREIS #20269374 Report a problem | ||
| 5/30/2023 | Contingent | $1,550,000$241/sqft |
Source: NTREIS #20269374 Report a problem | ||
| 5/18/2023 | Price change | $1,550,000-1.6%$241/sqft |
Source: NTREIS #20269374 Report a problem | ||
| 5/5/2023 | Price change | $1,575,000-1.5%$245/sqft |
Source: NTREIS #20269374 Report a problem | ||
| 4/10/2023 | Price change | $1,599,000-3.1%$248/sqft |
Source: NTREIS #20269374 Report a problem | ||
| 3/3/2023 | Listed for sale | $1,650,000+115.7%$256/sqft |
Source: NTREIS #20269374 Report a problem | ||
| 7/6/2015 | Listing removed | $765,000$119/sqft |
Source: CENTURY 21 Judge Fite Co. #13132153 Report a problem | ||
| 6/3/2015 | Pending sale | $765,000$119/sqft |
Source: CENTURY 21 Judge Fite Company #13132153 Report a problem | ||
| 4/23/2015 | Listed for sale | $765,000$119/sqft |
Source: CENTURY 21 Judge Fite Co. #13132153 Report a problem | ||
| 10/1/2014 | Listing removed | $765,000$119/sqft |
Source: CENTURY 21 Judge Fite Company #11980831 Report a problem | ||
| 8/6/2014 | Price change | $765,000-0.6%$119/sqft |
Source: CENTURY 21 Judge Fite Company #11980831 Report a problem | ||
| 7/9/2014 | Price change | $770,000-0.6%$120/sqft |
Source: CENTURY 21 Judge Fite Company #11980831 Report a problem | ||
| 3/16/2013 | Price change | $775,000-0.6%$120/sqft |
Source: Keller Williams Realty Coppell #11875480 Report a problem | ||
| 12/14/2012 | Listed for sale | $780,000-2.5%$121/sqft |
Source: Keller Williams Realty Coppell #11875480 Report a problem | ||
| 11/2/2012 | Listing removed | $799,900$124/sqft |
Source: Trophy Realtors #11778216 Report a problem | ||
| 7/23/2012 | Listed for sale | $799,900$124/sqft |
Source: Trophy Realtors #11778216 Report a problem | ||
Public tax history
| Year | Property taxes | Tax assessment |
|---|---|---|
| 2025 | $16,629 +5.2% | $1,133,000 +10% |
| 2024 | $15,802 +7.7% | $1,030,000 +6.7% |
| 2023 | $14,668 -4.7% | $965,580 +10% |
| 2022 | $15,396 +2.3% | $877,800 -0.3% |
| 2021 | $15,043 -3.7% | $880,000 +10% |
| 2020 | $15,628 +0.4% | $800,000 |
| 2019 | $15,573 -0.2% | $800,000 +3.9% |
| 2018 | $15,603 +6.4% | $770,000 |
| 2017 | $14,671 | $770,000 +8% |
| 2016 | $14,671 +5.6% | $713,000 +4.1% |
| 2015 | $13,895 | $684,637 -1.3% |
| 2014 | $13,895 | $693,706 +3.3% |
| 2013 | $13,895 | $671,595 +2.6% |
| 2012 | -- | $654,854 +1.7% |
| 2011 | -- | $644,216 +6.3% |
| 2010 | -- | $605,968 -2.6% |
| 2009 | -- | $622,305 -12.5% |
| 2007 | $16,266 -0.3% | $711,223 +5.7% |
| 2006 | $16,322 +13.9% | $672,612 +14% |
| 2005 | $14,334 | $589,998 +3.1% |
| 2004 | -- | $572,349 -1.1% |
| 2002 | -- | $578,796 -2.4% |
| 2001 | -- | $592,921 |
Find assessor info on the county website
Monthly payment
Est. payment
Payment breakdown
Explore the cost of this home by adjusting the details. Changes won't be saved.Climate risks
Neighborhood: 75022
Nearby schools
GreatSchools rating
- 9/10Liberty Elementary SchoolGrades: PK-5Distance: 1.8 mi
- 10/10McKamy Middle SchoolGrades: 6-8Distance: 1.4 mi
- 9/10Flower Mound High SchoolGrades: 9-12Distance: 1.9 mi
Schools provided by the listing agent
- Elementary: Liberty
- Middle: Mckamy
- High: Flower Mound
- District: Lewisville ISD
Source: NTREIS. This data may not be complete. We recommend contacting the local school district to confirm school assignments for this home.
- $1,039,5004 bd3 ba3.8k sqft1912 Peninsula Dr, Flower Mound, TX 75022Off Market
- $--6 bd6 ba5k sqft1904 Peninsula Dr, Flower Mound, TX 75022Sold

- $1,250,8006 bd6 ba4.8k sqft4800 Harbor Dr, Flower Mound, TX 75022Off Market

- $1,164,6005 bd3 ba4.8k sqft4800 Harbor Dr, Flower Mound, TX 75022Off Market
- $1,483,2005 bd6 ba4.8k sqft1913 Peninsula Dr, Flower Mound, TX 75022Off Market
- $1,236,9004 bd5 ba4.1k sqft4804 Harbor Dr, Flower Mound, TX 75022Off Market
- $1,248,1005 bd3 ba4.2k sqft2000 Peninsula Dr, Flower Mound, TX 75022Off Market
- $1,070,1004 bd4 ba3.7k sqft2001 Peninsula Dr, Flower Mound, TX 75022Off Market
A local agent can set up tours, give advice and negotiate with sellers.
Similar homes
- $1,745,0005 bd6 ba5.1k sqft1917 Queensbridge Ct, Keller, TX 76262For Sale
 MLS ID #21308815, Jim Plucinski. NTREIS
 - $1,675,0005 bd5 ba5.3k sqft1617 Overlook Ter, Keller, TX 76262For Sale
 MLS ID #21366363, Elena Garrett. NTREIS
 - $1,500,0003 bd3 ba3.5k sqft6955 Hawk Rd, Flower Mound, TX 75022For Sale
 MLS ID #21272808, Christy Arnold. NTREIS
 - $1,025,0005 bd5 ba4.8k sqft3012 Reid Dr, Flower Mound, TX 75022For Sale
 MLS ID #21353150, Melissa Harshman. NTREIS
 - $1,789,0005 bd4 ba4.1k sqft115 Quiet Hill Cir, Argyle, TX 76226For SaleMLS ID #21348697, Charles Horton. NTREIS
- $1,299,0004 bd5 ba4.3k sqft2901 Merryglen Ln, Flower Mound, TX 75022For SaleMLS ID #21337927, Vivian Salas. NTREIS
- $1,249,0005 bd5 ba4.5k sqft3704 Samuel Ct, Flower Mound, TX 75028For SaleMLS ID #21341204, Lee Holtzman. NTREIS
- $1,149,9005 bd5 ba5.1k sqft4815 Aurora Ct, Flower Mound, TX 75028For SaleMLS ID #21346860, Ryan Enos. NTREIS
- $1,198,0005 bd5 ba4.5k sqft4629 Manor Way, Flower Mound, TX 75028For SaleMLS ID #21351027, Lee Conte-Vaughn. NTREIS
- $1,795,0005 bd7 ba5.5k sqft2409 Spyglass Ct, Keller, TX 76248For SaleMLS ID #21339558, Carrie Smith. NTREIS
- $2,249,9005 bd7 ba5.8k sqft215 Bent Creek Ct, Southlake, TX 76092For SaleMLS ID #21366871, Charles Brown. NTREIS
- $1,895,0005 bd5 ba5.9k sqft400 Indian Paintbrush Way, Southlake, TX 76092For SaleMLS ID #21326094, Eric Hacker. NTREIS
- $1,599,9995 bd4 ba4.8k sqft1107 Travis Ct, Southlake, TX 76092For SaleMLS ID #21325864, Ronnie Sterling. NTREIS
- $995,0004 bd4 ba4.1k sqft5108 Mystic Hollow Ct, Flower Mound, TX 75028For SaleMLS ID #21356059, Erica Berkebile. NTREIS
- $1,599,9995 bd5 ba4.7k sqft1351 Province Ln, Southlake, TX 76092For SaleMLS ID #21210974, Joni Bockenfeld. NTREIS
- $1,550,0005 bd5 ba5k sqft2349 Tall Woods Trl, Keller, TX 76262For SaleMLS ID #21305223, Crystal Zschirnt. NTREIS
- $1,250,0005 bd6 ba5.1k sqft100 Bentwood Ct, Denton, TX 76210For SaleMLS ID #21365794, Bob Dillon. NTREIS
- $1,049,9995 bd5 ba4.1k sqft5205 Balmoral Ln, Flower Mound, TX 75028For SaleMLS ID #21268758, Tracy Dye. NTREIS
- $1,399,0004 bd5 ba5k sqft801 Shady Bend Ct, Highland Village, TX 75077For SaleMLS ID #21339906, Brandon Schweers. NTREIS
- $2,200,0005 bd5 ba6.1k sqft1204 Westwood Dr, Keller, TX 76262For SaleMLS ID #21310039, Tammy Melendez. NTREIS
