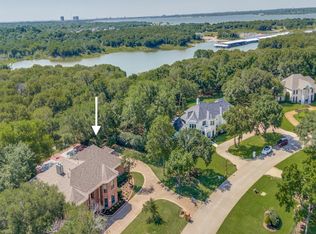
Spectacular 6 bedroom home on over 1.2 acres with direct access to Lake Grapevine. Extensive renovation just completed including new kitchen, bathrooms, pool, roof, HVAC & much more. Custom designer touches, spacious open floor plan & lots of natural light throughout. Oversized primary suite includes a marble master bath, large shower, walk in closet with custom built ins & seating area with gorgeous views of the backyard. Gourmet kitchen is a chef's delight with commercial grade appliances, lots of cabinet space, quartzite counters & walk in pantry. Main office includes built in cabinets & spiral staircase to home gym. Secondary bedroom down. Upstairs offers 4 large bedrooms, game room & bonus room. Lots of storage throughout the home. Recently installed custom pool & spa enhance the backyard oasis. Oversized 4 car garage. 25 miles of hiking & bike trails just steps from your back door. Peaceful & serene location with tons of mature trees. Move in ready & will not last long.
Sold
Price Unknown
1904 Peninsula Dr, Flower Mound, TX 75022
6beds
5,093sqft
Single Family Residence
Built in 1993
1.21 Acres Lot
$1,969,200 Zestimate®
$--/sqft
$7,088 Estimated rent
Home value
$1,969,200
$1.81M - $2.17M
$7,088/mo
Zestimate® history
Owner options
List your home for rent
$7,088/mo
Rent Zestimate®
Find your next renter with Zillow Rental Manager. Plus, with online applications, you can quickly screen prospective tenants – for free.
$7,088/mo
Rent Zestimate®
Refinance and save
$500/mo
Est. payment
Refinancing to a lower rate could help reduce your monthly payments and save thousands over the life of the loan.
$500/mo
Est. payment
Explore your selling options
Work with a Zillow partner agent
Leverage their expertise and Zillow's premium Showcase listings to get your home seen by more buyers.
Get startedList with your own agent
Get your home in front of millions of buyers by listing it on Zillow.
Learn how to do itSell it yourself
Take full control of how buyers see your home on Zillow by listing For Sale by Owner (FSBO).
List your homeWhat's special
Zillow last checked:
Listing updated:
Listed by:
Richard Noon 0566815 817-938-5827,
Keller Williams Realty 817-329-8850
Bought with:
Chris Hall
Keller Williams Realty
Source: NTREIS,MLS#: 20663290
Facts & features
Interior
Bedrooms & bathrooms
- Bedrooms: 6
- Bathrooms: 6
- Full bathrooms: 5
- 1/2 bathrooms: 1
Primary bedroom
- Features: Double Vanity, Garden Tub/Roman Tub, Stone Counters, Sitting Area in Primary, Separate Shower
- Level: First
- Dimensions: 18 x 29
Bedroom
- Features: Ceiling Fan(s), Walk-In Closet(s)
- Level: First
- Dimensions: 12 x 13
Bedroom
- Features: Ceiling Fan(s), En Suite Bathroom, Walk-In Closet(s)
- Level: Second
- Dimensions: 14 x 14
Bedroom
- Features: Ceiling Fan(s), En Suite Bathroom, Walk-In Closet(s)
- Level: Second
- Dimensions: 14 x 14
Bedroom
- Features: Ceiling Fan(s), Walk-In Closet(s)
- Level: Second
- Dimensions: 12 x 12
Bedroom
- Features: Ceiling Fan(s), Walk-In Closet(s)
- Level: Second
- Dimensions: 12 x 13
Dining room
- Level: First
- Dimensions: 12 x 14
Exercise room
- Level: Second
- Dimensions: 13 x 12
Game room
- Features: Other
- Level: Second
- Dimensions: 13 x 13
Kitchen
- Features: Breakfast Bar, Built-in Features, Eat-in Kitchen, Kitchen Island, Stone Counters, Walk-In Pantry
- Level: First
- Dimensions: 14 x 19
Living room
- Features: Built-in Features, Ceiling Fan(s), Fireplace
- Level: First
- Dimensions: 15 x 19
Living room
- Level: First
- Dimensions: 15 x 14
Living room
- Features: Built-in Features, Ceiling Fan(s)
- Level: Second
- Dimensions: 15 x 21
Office
- Features: Built-in Features
- Level: Fourth
- Dimensions: 14 x 12
Utility room
- Features: Built-in Features, Utility Room
- Level: First
- Dimensions: 12 x 6
Heating
- Central, Natural Gas, Zoned
Cooling
- Central Air, Ceiling Fan(s), Electric, Zoned
Appliances
- Included: Some Gas Appliances, Built-In Refrigerator, Convection Oven, Double Oven, Dishwasher, Electric Oven, Gas Cooktop, Disposal, Ice Maker, Microwave, Plumbed For Gas, Range, Refrigerator, Some Commercial Grade, Tankless Water Heater
- Laundry: Washer Hookup, Electric Dryer Hookup, Laundry in Utility Room
Features
- Double Vanity, Eat-in Kitchen, High Speed Internet, Kitchen Island, Loft, Multiple Staircases, Open Floorplan, Pantry, Cable TV, Vaulted Ceiling(s), Walk-In Closet(s), Wired for Sound
- Flooring: Luxury Vinyl Plank, Marble, Tile
- Windows: Plantation Shutters, Window Coverings
- Has basement: No
- Number of fireplaces: 1
- Fireplace features: Electric
Interior area
- Total interior livable area: 5,093 sqft
Property
Parking
- Total spaces: 4
- Parking features: Circular Driveway, Covered, Door-Multi, Driveway, Epoxy Flooring, Garage, Garage Door Opener, Inside Entrance, Kitchen Level, Oversized, Garage Faces Side
- Attached garage spaces: 4
- Has uncovered spaces: Yes
Features
- Levels: Two
- Stories: 2
- Patio & porch: Covered, Balcony
- Exterior features: Balcony, Rain Gutters
- Pool features: Fenced, Gunite, Heated, In Ground, Outdoor Pool, Pool, Pool Sweep, Water Feature
- Has spa: Yes
- Spa features: Hot Tub
- Fencing: Back Yard,Front Yard,Metal
- On waterfront: Yes
- Waterfront features: Lake Front
Lot
- Size: 1.21 Acres
- Dimensions: 233 x 150 x 223 x 302
- Features: Acreage, Back Yard, Cul-De-Sac, Backs to Greenbelt/Park, Interior Lot, Irregular Lot, Lawn, Landscaped, Many Trees, Subdivision, Sprinkler System
Details
- Parcel number: R161990
Construction
Type & style
- Home type: SingleFamily
- Architectural style: Traditional,Detached
- Property subtype: Single Family Residence
Materials
- Brick
- Foundation: Slab
- Roof: Composition,Shingle
Condition
- Year built: 1993
Utilities & green energy
- Sewer: Aerobic Septic
- Water: Public
- Utilities for property: Electricity Available, Natural Gas Available, Septic Available, Separate Meters, Underground Utilities, Water Available, Cable Available
Green energy
- Energy efficient items: HVAC, Roof, Thermostat, Water Heater, Windows
Community & HOA
Community
- Features: Fishing, Trails/Paths, Curbs
- Security: Carbon Monoxide Detector(s), Smoke Detector(s)
- Subdivision: The Peninsula At Twin Coves Ad
HOA
- Has HOA: Yes
- Services included: Association Management, Maintenance Structure
- HOA fee: $500 annually
- HOA name: Peninsula at Twin Coves
- HOA phone: 214-223-5592
Location
- Region: Flower Mound
Financial & listing details
- Tax assessed value: $1,533,631
- Annual tax amount: $20,585
- Date on market: 7/5/2024
- Cumulative days on market: 6 days
- Listing terms: Cash,Conventional
- Electric utility on property: Yes
Price history
| Date | Event | Price |
|---|---|---|
| 8/6/2024 | Sold | -- |
Source: NTREIS #20663290 Report a problem | ||
| 7/19/2024 | Pending sale | $1,949,000$383/sqft |
Source: NTREIS #20663290 Report a problem | ||
| 7/11/2024 | Contingent | $1,949,000$383/sqft |
Source: NTREIS #20663290 Report a problem | ||
| 7/5/2024 | Listed for sale | $1,949,000+156.8%$383/sqft |
Source: NTREIS #20663290 Report a problem | ||
| 11/27/2016 | Sold | -- |
Source: Agent Provided Report a problem | ||
| 9/1/2016 | Price change | $759,000-5.1%$149/sqft |
Source: Keller Williams - Dallas Metro North #13289555 Report a problem | ||
| 5/4/2016 | Price change | $800,000-5.9%$157/sqft |
Source: Keller Williams - Dallas Metro North #13289555 Report a problem | ||
| 4/26/2016 | Price change | $850,000-5.6%$167/sqft |
Source: Keller Williams - Dallas Metro North #13289555 Report a problem | ||
| 3/7/2016 | Price change | $900,000-2.7%$177/sqft |
Source: Keller Williams - Dallas Metro North #13289555 Report a problem | ||
| 1/29/2016 | Price change | $925,000-2.6%$182/sqft |
Source: Keller Williams - Dallas Metro North #13289555 Report a problem | ||
| 12/17/2015 | Listed for sale | $949,929+4.4%$187/sqft |
Source: Keller Williams Realty-FM #13289555 Report a problem | ||
| 9/12/2015 | Listing removed | $910,000$179/sqft |
Source: RE/MAX DFW Associates IV #13186241 Report a problem | ||
| 8/29/2015 | Price change | $910,000-8.5%$179/sqft |
Source: RE/MAX DFW Associates IV #13186241 Report a problem | ||
| 7/6/2015 | Listed for sale | $995,000+32.7%$195/sqft |
Source: RE/MAX DFW Associates #13186241 Report a problem | ||
| 4/29/2010 | Sold | -- |
Source: Agent Provided Report a problem | ||
| 10/30/2009 | Listed for sale | $750,000$147/sqft |
Source: Keller Williams Realty Preston #11295974 Report a problem | ||
Public tax history
| Year | Property taxes | Tax assessment |
|---|---|---|
| 2025 | $25,934 +62% | $1,533,631 +47.1% |
| 2024 | $16,012 -15% | $1,042,816 -13.5% |
| 2023 | $18,848 +41.9% | $1,206,000 +31.3% |
| 2022 | $13,287 +1% | $918,500 +8.4% |
| 2021 | $13,155 -0.2% | $847,000 +10% |
| 2020 | $13,185 +2.3% | $770,000 +10% |
| 2019 | $12,890 -13.5% | $700,000 -9.1% |
| 2018 | $14,899 -0.9% | $770,000 +0.8% |
| 2017 | $15,029 | $763,724 +4.6% |
| 2016 | $15,029 -3.9% | $730,000 +5% |
| 2015 | $15,636 | $695,000 -4.1% |
| 2014 | $15,636 | $724,669 +5.5% |
| 2013 | $15,636 | $686,681 +3.4% |
| 2012 | -- | $664,337 +1.6% |
| 2011 | -- | $653,812 +12.8% |
| 2010 | -- | $579,366 -2.5% |
| 2009 | -- | $594,002 -10.2% |
| 2007 | $15,111 +2.7% | $661,494 +8.9% |
| 2006 | $14,716 +3.2% | $607,493 +0.4% |
| 2005 | $14,265 | $605,246 +13.4% |
| 2004 | -- | $533,824 -2.1% |
| 2002 | -- | $545,371 -2.2% |
| 2001 | -- | $557,860 |
Find assessor info on the county website
Neighborhood: 75022
Nearby homes
- $1,750,0005 bd5 ba6.4k sqft1908 Peninsula Dr, Flower Mound, TX 75022For Sale
- $1,319,8006 bd6 ba4.8k sqft4800 Harbor Dr, Flower Mound, TX 75022Off Market

- $1,189,9005 bd3 ba4.8k sqft4800 Harbor Dr, Flower Mound, TX 75022Off Market
- $1,594,7005 bd3 ba5.2k sqft1900 Peninsula Dr, Flower Mound, TX 75022Off Market
- $1,311,6004 bd5 ba4.1k sqft4804 Harbor Dr, Flower Mound, TX 75022Off Market
- $1,209,6005 bd4 ba4k sqft1916 Seaview Dr, Flower Mound, TX 75022Off Market
- $1,967,9005 bd6 ba5.7k sqft4801 Harbor Dr, Flower Mound, TX 75022Off Market
- $1,096,9004 bd3 ba3.8k sqft1912 Peninsula Dr, Flower Mound, TX 75022Off Market
Nearby schools
GreatSchools rating
- 9/10Liberty Elementary SchoolGrades: PK-5Distance: 1.9 mi
- 10/10McKamy Middle SchoolGrades: 6-8Distance: 1.4 mi
- 9/10Flower Mound High SchoolGrades: 9-12Distance: 2 mi
Schools provided by the listing agent
- Elementary: Old Settlers
- Middle: Mckamy
- High: Flower Mound
- District: Lewisville ISD
Source: NTREIS. This data may not be complete. We recommend contacting the local school district to confirm school assignments for this home.
Get a cash offer in 3 minutes
Find out how much your home could sell for in as little as 3 minutes with a no-obligation cash offer.
Estimated market value
$1,969,200
Get a cash offer in 3 minutes
Find out how much your home could sell for in as little as 3 minutes with a no-obligation cash offer.
Estimated market value
$1,969,200
- Texas
- Denton County
- Flower Mound
- 75022
- 1904 Peninsula Dr
Nearby cities
Nearby neighborhoods
Nearby zip codes
Other Flower Mound Topics
