$200K price adjustment on this stunning Southlake Meadows home! Step into unparalleled luxury at 808 Charleston Drive in Southlake, Texas. This exquisite custom Toll Brothers home offers 5 bedrooms, 5.5 baths, and a layout designed for both comfort and today's active family life. The main level boasts not one, but two spacious suites, perfect for multi-generational living or hosting with ease. Upstairs, three additional suite-style bedrooms provide privacy and convenience for family and guests alike. With three distinct living areas, including a game room featuring stunning custom built-ins, there’s no shortage of space to relax, entertain, or make memories. The heart of the home is the chef’s kitchen with professional series built-in appliances, seamlessly flowing into open-concept living spaces bathed in natural light. Retreat to the primary suite, where a cozy sitting area and spa-like bath await. Luxuriate in his-and-her closets, dual vanities, and a separate tub and shower—every detail designed for indulgence. Outside, your private backyard oasis awaits. Dive into the Claffey-designed pool and spa, grill up dinner in the outdoor kitchen under the oversized covered patio, or unwind while watching the game on the outdoor TV. The turf yard requires minimal upkeep, leaving plenty of time to hone your skills on the putting green or enjoy a match on the lighted sport court. It’s a haven for relaxation and recreation. The oversized 3-car garage, complete with built-in storage and an organized slat wall system is a car lovers or tinkerer's dream. Every inch of this home has been meticulously crafted to meet your needs while exceeding your expectations.
For sale
Price cut: $199.9K (8/16)
$2,499,999
808 Charleston Dr, Southlake, TX 76092
5beds
5,620sqft
Single Family Residence
Built in 2017
0.55 Acres Lot
$2,400,900 Zestimate®
$445/sqft
$209/mo HOA
What's special
Private backyard oasisOutdoor tvLighted sport courtHis-and-her closetsSeparate tub and showerDual vanitiesClaffey-designed pool and spa
- 136 days |
- 1,572 |
- 90 |
Zillow last checked:
Listing updated:
Listed by:
John Weber 0505479 214-679-2427,
Compass RE Texas, LLC. 214-814-8100
Source: NTREIS,MLS#: 21230276
Facts & features
Interior
Bedrooms & bathrooms
- Bedrooms: 5
- Bathrooms: 6
- Full bathrooms: 5
- 1/2 bathrooms: 1
Primary bedroom
- Level: First
- Dimensions: 32 x 24
Bedroom
- Level: First
- Dimensions: 15 x 15
Bedroom
- Features: En Suite Bathroom
- Level: Second
- Dimensions: 14 x 21
Bedroom
- Features: En Suite Bathroom, Walk-In Closet(s)
- Level: Second
- Dimensions: 17 x 18
Bedroom
- Features: En Suite Bathroom, Walk-In Closet(s)
- Level: Second
- Dimensions: 16 x 13
Primary bathroom
- Features: Built-in Features, Dual Sinks, Double Vanity, En Suite Bathroom, Separate Shower
- Level: First
- Dimensions: 13 x 20
Breakfast room nook
- Level: First
- Dimensions: 16 x 15
Dining room
- Level: First
- Dimensions: 14 x 14
Other
- Level: First
- Dimensions: 12 x 5
Other
- Level: Second
- Dimensions: 6 x 15
Other
- Level: Second
- Dimensions: 12 x 9
Other
- Level: Second
- Dimensions: 5 x 9
Game room
- Level: Second
- Dimensions: 16 x 33
Half bath
- Level: First
- Dimensions: 5 x 6
Kitchen
- Features: Breakfast Bar, Built-in Features, Eat-in Kitchen
- Level: First
- Dimensions: 16 x 17
Laundry
- Level: First
- Dimensions: 12 x 8
Living room
- Level: First
- Dimensions: 17 x 12
Living room
- Features: Fireplace
- Level: First
- Dimensions: 19 x 21
Office
- Features: Built-in Features
- Level: First
- Dimensions: 12 x 14
Heating
- Central, Natural Gas
Cooling
- Central Air, Ceiling Fan(s)
Appliances
- Included: Built-In Gas Range, Built-In Refrigerator, Dishwasher, Disposal, Microwave, Range, Some Commercial Grade, Vented Exhaust Fan, Wine Cooler
- Laundry: Laundry in Utility Room
Features
- Built-in Features, Chandelier, Decorative/Designer Lighting Fixtures, Double Vanity, Eat-in Kitchen, In-Law Floorplan, Kitchen Island, Multiple Staircases, Open Floorplan, Walk-In Closet(s)
- Flooring: Carpet, Ceramic Tile, Hardwood
- Windows: Shutters, Window Coverings
- Has basement: No
- Number of fireplaces: 1
- Fireplace features: Gas Log
Interior area
- Total interior livable area: 5,620 sqft
Video & virtual tour
Property
Parking
- Total spaces: 3
- Parking features: Epoxy Flooring, Garage, Garage Door Opener, Oversized, Garage Faces Side, Storage
- Attached garage spaces: 3
Features
- Levels: Two
- Stories: 2
- Patio & porch: Rear Porch, Front Porch, Covered
- Exterior features: Basketball Court, Built-in Barbecue, Barbecue, Lighting, Outdoor Grill, Outdoor Kitchen, Outdoor Living Area, Rain Gutters, Sport Court, Tennis Court(s)
- Pool features: Gunite, Heated, In Ground, Pool, Pool/Spa Combo, Water Feature
- Fencing: Wood
Lot
- Size: 0.55 Acres
- Features: Back Yard, Interior Lot, Lawn, Landscaped, Many Trees
Details
- Parcel number: 42229209
Construction
Type & style
- Home type: SingleFamily
- Architectural style: Farmhouse,Modern,Traditional,Detached
- Property subtype: Single Family Residence
Materials
- Stone Veneer, Stucco
- Foundation: Slab
- Roof: Composition
Condition
- Resale
- Year built: 2017
Utilities & green energy
- Sewer: Public Sewer
- Water: Public
- Utilities for property: Sewer Available, Water Available
Community & HOA
Community
- Features: Trails/Paths, Putting Green
- Security: Security System
- Subdivision: Southlake Meadows
HOA
- Has HOA: Yes
- Services included: Association Management
- HOA fee: $2,509 annually
- HOA name: Cma Management
- HOA phone: 000-000-0000
Location
- Region: Southlake
Financial & listing details
- Price per square foot: $445/sqft
- Tax assessed value: $1,367,700
- Annual tax amount: $23,085
- Date on market: 4/8/2026
- Cumulative days on market: 137 days
- Listing terms: Conventional
Estimated market value
$2,400,900
$2.28M - $2.52M
$7,741/mo
Price history
| Date | Event | Price |
|---|---|---|
| 8/16/2026 | Price change | $2,499,999-7.4%$445/sqft |
Source: NTREIS #21230276 Report a problem | ||
| 7/3/2026 | Price change | $2,699,900-1.8%$480/sqft |
Source: NTREIS #21230276 Report a problem | ||
| 5/28/2026 | Price change | $2,749,900-1.6%$489/sqft |
Source: NTREIS #21230276 Report a problem | ||
| 4/8/2026 | Listed for sale | $2,795,000$497/sqft |
Source: NTREIS #21230276 Report a problem | ||
Public tax history
| Year | Property taxes | Tax assessment |
|---|---|---|
| 2025 | $20,001 -20.6% | $1,367,700 -16% |
| 2024 | $25,189 +3.5% | $1,628,200 -3.7% |
| 2023 | $24,333 -11.4% | $1,691,100 +26.2% |
| 2022 | $27,457 -1.9% | $1,340,000 -0.7% |
| 2021 | $27,979 +8.4% | $1,350,000 +13.6% |
| 2020 | $25,816 -12.4% | $1,188,608 -7.2% |
| 2019 | $29,454 +95.4% | $1,281,386 +105.9% |
| 2018 | $15,073 | $622,446 |
Find assessor info on the county website
Monthly payment
Est. payment
Payment breakdown
Explore the cost of this home by adjusting the details. Changes won't be saved.Climate risks
Neighborhood: 76092
Nearby schools
GreatSchools rating
- 10/10Walnut Grove Elementary SchoolGrades: K-4Distance: 0.7 mi
- 10/10Carroll Middle SchoolGrades: 7-8Distance: 2.8 mi
- 8/10Carroll High SchoolGrades: 9-10Distance: 1.5 mi
Schools provided by the listing agent
- Elementary: Walnut Grove
- Middle: Carroll
- High: Carroll
- District: Carroll ISD
Source: NTREIS. This data may not be complete. We recommend contacting the local school district to confirm school assignments for this home.
- $2,492,1006 bd7 ba5.5k sqft804 Charleston Dr, Southlake, TX 76092Off Market

- $2,235,800-- bd-- ba6k sqft812 Charleston Dr, Southlake, TX 76092Off Market
- $2,317,000-- bd-- ba5.8k sqft809 Savannah Trl, Southlake, TX 76092Off Market
- $19,893-- bd-- ba-- sqft2417 Sam School Rd, Southlake, TX 76092Off Market
- $2,536,000-- bd-- ba5.8k sqft816 Charleston Dr, Southlake, TX 76092Off Market
- $2,104,300-- bd-- ba5.2k sqft813 Savannah Trl, Southlake, TX 76092Off Market
- $1,851,600-- bd-- ba5.2k sqft805 Savannah Trl, Southlake, TX 76092Off Market
- $2,606,8005 bd6 ba6.6k sqft800 Charleston Dr, Southlake, TX 76092Off Market
A local agent can set up tours, give advice and negotiate with sellers.
Similar homes
- $2,100,0006 bd7 ba5.9k sqft804 Jamestown Ln, Southlake, TX 76092For Sale
 MLS ID #21307162, Barbara Pantuso. NTREIS
 - $2,150,0005 bd6 ba5.6k sqft549 Round Hollow Ln, Southlake, TX 76092For Sale
 MLS ID #21227791, Bryanna Roop. NTREIS
 - $2,495,0006 bd7 ba6.4k sqft1405 Bentley Ct, Southlake, TX 76092For Sale
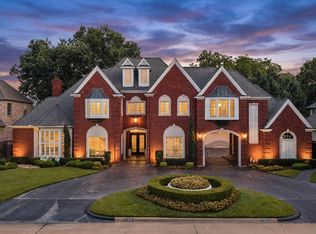 MLS ID #21337827, Angela LaBounty. NTREIS
 - $2,745,0005 bd6 ba5.7k sqft324 Oak Pointe Ln, Southlake, TX 76092For Sale
 MLS ID #21259508, Susan Mathews. NTREIS
 - $2,600,0005 bd6 ba5.7k sqft1010 Ashlawn Dr, Southlake, TX 76092For SaleMLS ID #21341368, Bryanna Roop. NTREIS
- $2,280,0005 bd6 ba5.9k sqft812 Glen Abbey Dr, Southlake, TX 76092For SaleMLS ID #21314125, Yanlin Qian. NTREIS
- $2,180,0004 bd5 ba5.2k sqft2101 Vail Rd, Southlake, TX 76092For SaleMLS ID #21276956, Jollete Ryon. NTREIS
- $2,250,0005 bd7 ba5.8k sqft215 Bent Creek Ct, Southlake, TX 76092For SaleMLS ID #21278080, Charles Brown. NTREIS
- $2,299,0004 bd4 ba5.3k sqft2421 Top Rail Ln, Southlake, TX 76092For SaleMLS ID #21208550, Steve Koleno. NTREIS
- $3,099,0005 bd7 ba6.3k sqft1008 Lexington Ter, Southlake, TX 76092For SaleMLS ID #21321721, Lacy Milani-Ingalls. NTREIS
- $2,595,0004 bd5 ba4.7k sqft200 Winnie Dr, Colleyville, TX 76034For SaleMLS ID #21355181, Laurie Wall. NTREIS
- $2,995,0006 bd6 ba6.2k sqft276 Pine Dr, Southlake, TX 76092For SaleMLS ID #21327403, Sirisha Vemulapalli. NTREIS
- $1,799,0004 bd4 ba4.2k sqft900 Aspen Ridge Dr, Southlake, TX 76092For SaleMLS ID #21350986, Kelly Marcontell. NTREIS
- $1,795,0005 bd6 ba5k sqft1807 Greenlea Cv, Southlake, TX 76092For SaleMLS ID #21291064, Christie Deaton. NTREIS
- $2,400,0003 bd5 ba4.1k sqft1521 Meeting St, Southlake, TX 76092For SaleMLS ID #21309076, Wynne Moore. NTREIS
- $2,099,0004 bd5 ba4.6k sqft1132 Tealwood Ct, Southlake, TX 76092For SaleMLS ID #21342756, Rene Jensen. NTREIS
- $3,145,0005 bd7 ba7.5k sqft2216 Yeargain Ct, Southlake, TX 76092For SaleMLS ID #21231060, Denise LaManna. NTREIS
- $1,599,9995 bd4 ba4.8k sqft1107 Travis Ct, Southlake, TX 76092For SaleMLS ID #21325864, Ronnie Sterling. NTREIS
- $1,699,0005 bd5 ba4.6k sqft920 Independence Pkwy, Southlake, TX 76092For SaleMLS ID #21276813, James Keoughan. NTREIS
- $1,698,0005 bd7 ba4.9k sqft412 Winding Ridge Trl, Southlake, TX 76092For SaleMLS ID #21315142, Tyler New. NTREIS
