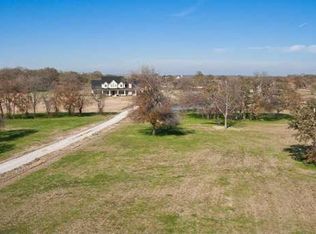
Offering the ultimate in private country living under wide-open Texas skies, this stunning Argyle ranch property sits outside city limits on a sprawling, cross-fenced 10.75-acre lot secured by a private driveway and security gate. A welcoming front porch offers the perfect spot to relax and take in the serene surroundings before stepping through the grand entry, where a curved staircase and soaring ceilings introduce a meticulously designed interior featuring a stately office complete with custom woodwork, a built-in desk with bookshelves. The heart of the home centers around a custom kitchen boasting a center island, breakfast bar, custom cabinetry, and charming rustic brick flooring, which flows seamlessly into the dining room, family room with its own stone fireplace, and a breathtaking great room anchored by cathedral ceilings with skylights and a massive floor-to-ceiling stone fireplace. The desirable downstairs primary suite serves as a true sanctuary, featuring a cozy fireplace and a luxury ensuite bath with a soaking tub, separate shower, separate vanities, and a custom walk-in closet with dressing room. Upstairs, the home transitions into an entertainment haven with a flexible bonus room, a dedicated game room, and a tiered media room fully equipped with a projection and sound system, alongside three spacious secondary bedrooms that each feature their own private ensuite baths. Plantation shutters accent the home's abundant windows, looking out over a resort-style outdoor paradise that includes a premier outdoor living area equipped with a built-in kitchen and stone fireplace, a diving pool and hot tub. Take in nature at the stocked pond with its own private dock and enjoy quiet evenings around the firepit. Property also features an oversized 4 car garage. Perfectly suited for equestrian enthusiasts, the expansive grounds accommodate horses, offering an unparalleled luxury lifestyle. Schedule your tour today to experience this magnificent estate in person!
Under contract
$3,600,000
165 Dove Creek Rd, Bartonville, TX 76226
4beds
6,562sqft
Farm, Single Family Residence
Built in 2005
10.75 Acres Lot
$3,312,400 Zestimate®
$549/sqft
$-- HOA
What's special
Resort-style outdoor paradiseDining roomRustic brick flooringFlexible bonus roomSoaring ceilingsDedicated game roomCurved staircase
- 62 days
- 1,166
- 77
Zillow last checked:
Listing updated:
Listed by:
Wendy Tockey 0617991 817-300-5511,
Compass RE Texas, LLC 214-814-8100
Source: NTREIS,MLS#: 21314924
Facts & features
Interior
Bedrooms & bathrooms
- Bedrooms: 4
- Bathrooms: 6
- Full bathrooms: 5
- 1/2 bathrooms: 1
Primary bedroom
- Features: Ceiling Fan(s), En Suite Bathroom, Fireplace, Walk-In Closet(s)
- Level: First
- Dimensions: 1 x 1
Bedroom
- Features: En Suite Bathroom, Walk-In Closet(s)
- Level: Second
- Dimensions: 1 x 1
Bedroom
- Features: En Suite Bathroom, Walk-In Closet(s)
- Level: Second
- Dimensions: 1 x 1
Bedroom
- Features: En Suite Bathroom
- Level: Second
- Dimensions: 1 x 1
Primary bathroom
- Features: Closet Cabinetry, Double Vanity, En Suite Bathroom, Garden Tub/Roman Tub, Stone Counters, Sitting Area in Primary, Separate Shower
- Level: First
- Dimensions: 1 x 1
Bonus room
- Level: Second
- Dimensions: 1 x 1
Dining room
- Level: First
- Dimensions: 1 x 1
Dining room
- Level: First
- Dimensions: 1 x 1
Other
- Features: Stone Counters, Separate Shower
- Level: First
- Dimensions: 1 x 1
Other
- Level: Second
- Dimensions: 1 x 1
Other
- Level: Second
- Dimensions: 1 x 1
Game room
- Level: Second
- Dimensions: 1 x 1
Half bath
- Level: Second
- Dimensions: 1 x 1
Living room
- Features: Fireplace
- Level: First
- Dimensions: 1 x 1
Living room
- Features: Ceiling Fan(s), Fireplace
- Level: First
- Dimensions: 1 x 1
Media room
- Level: Second
- Dimensions: 1 x 1
Office
- Features: Built-in Features
- Level: First
- Dimensions: 1 x 1
Utility room
- Level: First
- Dimensions: 1 x 1
Heating
- Central, Electric, Fireplace(s), Zoned
Cooling
- Central Air, Ceiling Fan(s), Electric
Appliances
- Included: Built-In Refrigerator, Double Oven, Dishwasher, Electric Oven, Electric Water Heater, Gas Cooktop, Disposal, Microwave
- Laundry: Laundry in Utility Room
Features
- Wet Bar, Built-in Features, Chandelier, Decorative/Designer Lighting Fixtures, Double Vanity, Eat-in Kitchen, Granite Counters, Kitchen Island, Open Floorplan, Pantry, Cable TV, Vaulted Ceiling(s), Natural Woodwork, Walk-In Closet(s)
- Flooring: Brick, Carpet, Hardwood, Tile
- Windows: Shutters, Window Coverings
- Has basement: No
- Number of fireplaces: 4
- Fireplace features: Bedroom, Family Room, Gas Starter, Masonry, Primary Bedroom, Outside, Raised Hearth, Stone, Wood Burning
Interior area
- Total interior livable area: 6,562 sqft
Video & virtual tour
Property
Parking
- Total spaces: 4
- Parking features: Concrete, Driveway, Garage, Oversized
- Garage spaces: 4
Features
- Levels: Two
- Stories: 1
- Patio & porch: Rear Porch, Front Porch, Patio, Covered
- Exterior features: Built-in Barbecue, Barbecue, Outdoor Grill, Outdoor Kitchen, Outdoor Living Area, Rain Gutters, Fire Pit
- Pool features: Diving Board, Gunite, In Ground, Outdoor Pool, Pool, Pool/Spa Combo, Water Feature
- Fencing: Cross Fenced
Lot
- Size: 10.75 Acres
- Features: Acreage, Back Yard, Cleared, Lawn, Pasture, Pond on Lot, Many Trees, Sprinkler System
Details
- Additional structures: Outdoor Kitchen
- Parcel number: R258647
Construction
Type & style
- Home type: SingleFamily
- Architectural style: Modern,Ranch,Traditional,Detached,Farmhouse
- Property subtype: Farm, Single Family Residence
Materials
- Rock, Stone
- Foundation: Slab
- Roof: Composition
Condition
- Year built: 2005
Utilities & green energy
- Sewer: Private Sewer, Septic Tank
- Water: Private
- Utilities for property: Electricity Connected, Sewer Available, Septic Available, Water Available, Cable Available
Community & HOA
Community
- Security: Security System Owned, Security System, Carbon Monoxide Detector(s), Smoke Detector(s)
- Subdivision: Earl Cochran Ph 2
HOA
- Has HOA: No
Location
- Region: Bartonville
Financial & listing details
- Price per square foot: $549/sqft
- Tax assessed value: $2,653,915
- Annual tax amount: $25,256
- Date on market: 6/29/2026
- Cumulative days on market: 63 days
- Listing terms: Cash,Conventional,FHA,VA Loan
- Road surface type: Gravel
Estimated market value
$3,312,400
$3.15M - $3.48M
$6,551/mo
Price history
| Date | Event | Price |
|---|---|---|
| 8/23/2026 | Contingent | $3,600,000$549/sqft |
Source: NTREIS #21314924 Report a problem | ||
| 6/29/2026 | Listed for sale | $3,600,000$549/sqft |
Source: NTREIS #21314924 Report a problem | ||
Public tax history
| Year | Property taxes | Tax assessment |
|---|---|---|
| 2025 | $23,532 +2.1% | $1,356,566 -42.1% |
| 2024 | $23,046 +6.5% | $2,341,717 -1% |
| 2023 | $21,648 -6.1% | $2,365,013 +19.6% |
| 2022 | $23,046 +7.5% | $1,978,043 +11.8% |
| 2021 | $21,430 +9.2% | $1,769,384 +87.4% |
| 2020 | $19,627 +2.2% | $944,371 +1% |
| 2019 | $19,207 +3.9% | $934,931 +14.1% |
| 2018 | $18,487 +2.8% | $819,517 +3.1% |
| 2017 | $17,983 | $794,517 0% |
| 2016 | $17,983 +6.8% | $794,859 +1.6% |
| 2015 | $16,831 +55429.5% | $782,274 +66082.2% |
| 2005 | $30 | $1,182 |
Find assessor info on the county website
Monthly payment
Est. payment
Payment breakdown
Explore the cost of this home by adjusting the details. Changes won't be saved.Climate risks
Neighborhood: 76226
Nearby schools
Schools provided by the listing agent
- Elementary: Hilltop
- Middle: Argyle
- High: Argyle
- District: Argyle ISD
Source: NTREIS. This data may not be complete. We recommend contacting the local school district to confirm school assignments for this home.
Similar homes
- $3,587,5004 bd6 ba6.1k sqft400 Porter Rd, Bartonville, TX 76226For Sale
 MLS ID #21336273, Jamie Adams. NTREIS
 - $3,290,0004 bd4 ba4.4k sqft1042 Cardinal Dr, Bartonville, TX 76226For Sale
 MLS ID #21200018, Kim Hunter. NTREIS
 - $3,499,0007 bd7 ba7.6k sqft921 Fm 407 E, Argyle, TX 76226For Sale
 MLS ID #21225778, Debra Rosser. NTREIS
 - $1,950,0005 bd7 ba5.1k sqft111 Stonecrest Rd, Argyle, TX 76226For Sale
 MLS ID #21369596, Gina Mullen. NTREIS
