Country living at its best in this 1 story ranch style brick home on 3.25 acres with beautiful mature trees and a park like setting all at the end of a quiet road. Enjoy picturesque views of the property from every window. This immaculate home features fresh paint throughout, high ceilings, ceiling fans in every room, lots of built in cabinetry, large plank Oak flooring and built in blower in brick fireplace for added warmth. The 4 spacious bedrooms, providing ample room for family, guests, or a dedicated home office and additional guest quarters with full bath as an extra bonus just across the garage. Relax and enjoy entertaining friends and family on the large stone patio with fireplace overlooking the peaceful acreage. The property is AGG exempt and includes an 8 stall barn with water electric at each stall, large tack room with 1,600 sqft covered area for added shelter or conversion into a larger shop space. For the gardener or hobbyist there is a workshop with covered concrete porch and a large garden area fully irrigated. Enjoy the perfect blend of classic ranch style charm and privacy, and all within convenient reach of nearby amenities, Argyle ISD and minutes from Liberty Christian School.
Sold
Price Unknown
1006 Cochran Rd, Argyle, TX 76226
5beds
2,822sqft
Single Family Residence
Built in 1982
3.24 Acres Lot
$1,044,600 Zestimate®
$--/sqft
$3,750 Estimated rent
Home value
$1,044,600
$992,000 - $1.10M
$3,750/mo
Zestimate® history
Owner options
List your home for rent
$3,750/mo
Rent Zestimate®
Find your next renter with Zillow Rental Manager. Plus, with online applications, you can quickly screen prospective tenants – for free.
$3,750/mo
Rent Zestimate®
Refinance and save
Refinancing to a lower rate could help reduce your monthly payments and save thousands over the life of the loan.
Explore your selling options
Work with a Zillow partner agent
Leverage their expertise and Zillow's premium Showcase listings to get your home seen by more buyers.
Get startedList with your own agent
Get your home in front of millions of buyers by listing it on Zillow.
Learn how to do itSell it yourself
Take full control of how buyers see your home on Zillow by listing For Sale by Owner (FSBO).
List your homeWhat's special
Large tack roomHigh ceilingsLarge plank oak flooringPark like setting
Zillow last checked:
Listing updated:
Listed by:
JIM SEWELL 0474176 940-464-1111,
Real Estate Station LLC 940-464-1111
Bought with:
Angela Aguilar, 0686126
Monument Realty
Source: NTREIS,MLS#: 21253611
Facts & features
Interior
Bedrooms & bathrooms
- Bedrooms: 5
- Bathrooms: 4
- Full bathrooms: 3
- 1/2 bathrooms: 1
Primary bedroom
- Features: Ceiling Fan(s), Dual Sinks, En Suite Bathroom, Garden Tub/Roman Tub, Linen Closet, Separate Shower, Walk-In Closet(s)
- Level: First
- Dimensions: 15 x 15
Bedroom
- Features: Built-in Features, Ceiling Fan(s)
- Level: First
- Dimensions: 10 x 13
Bedroom
- Features: Ceiling Fan(s)
- Level: First
- Dimensions: 11 x 14
Bedroom
- Features: Ceiling Fan(s)
- Level: First
- Dimensions: 11 x 11
Den
- Features: Ceiling Fan(s), Fireplace
- Level: First
- Dimensions: 20 x 22
Dining room
- Features: Built-in Features
- Level: First
- Dimensions: 15 x 12
Other
- Features: Built-in Features, Ceiling Fan(s)
- Level: First
- Dimensions: 21 x 17
Kitchen
- Features: Built-in Features, Eat-in Kitchen, Granite Counters
- Level: First
- Dimensions: 18 x 19
Living room
- Level: First
- Dimensions: 19 x 15
Heating
- Central, Electric, Fireplace(s)
Cooling
- Central Air, Ceiling Fan(s), Electric, Heat Pump, Multi Units, Zoned
Appliances
- Included: Double Oven, Dishwasher, Electric Cooktop, Electric Oven, Electric Water Heater, Disposal, Microwave, Refrigerator, Trash Compactor, Vented Exhaust Fan
Features
- Decorative/Designer Lighting Fixtures, Eat-in Kitchen, Granite Counters, High Speed Internet, In-Law Floorplan, Pantry, Paneling/Wainscoting, Walk-In Closet(s), Wired for Sound
- Flooring: Carpet, Hardwood, Slate, Tile
- Has basement: No
- Number of fireplaces: 2
- Fireplace features: Blower Fan, Family Room, Heatilator, Masonry, Wood Burning, Insert
Interior area
- Total interior livable area: 2,822 sqft
Property
Parking
- Total spaces: 2
- Parking features: Concrete, Door-Single, Driveway, Garage, Garage Door Opener, Garage Faces Side
- Attached garage spaces: 2
Features
- Levels: One
- Stories: 1
- Patio & porch: Covered
- Exterior features: Lighting, Rain Gutters
- Pool features: None
- Fencing: Back Yard,Cross Fenced,Fenced,Gate,High Fence
Lot
- Size: 3.24 Acres
- Features: Acreage, Agricultural, Garden
- Residential vegetation: Partially Wooded
Details
- Additional structures: Barn(s), Stable(s)
- Parcel number: R258649
- Other equipment: Irrigation Equipment, Livestock Equipment
Construction
Type & style
- Home type: SingleFamily
- Architectural style: Traditional,Detached
- Property subtype: Single Family Residence
- Attached to another structure: Yes
Materials
- Brick
- Foundation: Slab
- Roof: Composition
Condition
- Year built: 1982
Utilities & green energy
- Sewer: Private Sewer, Septic Tank
- Water: Community/Coop
- Utilities for property: Phone Available, Sewer Available, Septic Available, Separate Meters, Water Available
Green energy
- Energy efficient items: Construction, Insulation
- Construction elements: Productive Veggie Garden
Community & HOA
Community
- Security: Fire Alarm, Smoke Detector(s), Security Lights
- Subdivision: Earl Cochran Ph 2
HOA
- Has HOA: No
Location
- Region: Argyle
Financial & listing details
- Tax assessed value: $962,819
- Annual tax amount: $8,237
- Date on market: 4/30/2026
- Cumulative days on market: 62 days
- Listing terms: Cash,Conventional
- Exclusions: Seller retains any and all minerals Seller may own.
Price history
| Date | Event | Price |
|---|---|---|
| 7/15/2026 | Sold | -- |
Source: NTREIS #21253611 Report a problem | ||
| 6/22/2026 | Pending sale | $1,150,000$408/sqft |
Source: NTREIS #21253611 Report a problem | ||
| 6/11/2026 | Contingent | $1,150,000$408/sqft |
Source: NTREIS #21253611 Report a problem | ||
| 4/30/2026 | Listed for sale | $1,150,000-11.5%$408/sqft |
Source: NTREIS #21253611 Report a problem | ||
| 4/29/2026 | Listing removed | $1,299,000$460/sqft |
Source: NTREIS #21221947 Report a problem | ||
| 4/21/2026 | Price change | $1,299,000-6.5%$460/sqft |
Source: NTREIS #21221947 Report a problem | ||
| 4/9/2026 | Listed for sale | $1,389,000$492/sqft |
Source: NTREIS #21221947 Report a problem | ||
Public tax history
| Year | Property taxes | Tax assessment |
|---|---|---|
| 2025 | $8,237 -0.9% | $532,342 -35.1% |
| 2024 | $8,309 +28.4% | $819,621 +15.8% |
| 2023 | $6,470 -13.7% | $707,743 +15.4% |
| 2022 | $7,500 +6.5% | $613,073 +12.3% |
| 2021 | $7,042 -2.2% | $545,698 +52.6% |
| 2020 | $7,203 -0.7% | $357,583 -34.6% |
| 2019 | $7,254 +6.6% | $546,495 +61.4% |
| 2018 | $6,805 +21.3% | $338,604 +11.5% |
| 2017 | $5,611 | $303,719 +3.8% |
| 2016 | $5,611 +10% | $292,629 +23.7% |
| 2015 | $5,103 | $236,643 |
Find assessor info on the county website
Neighborhood: 76226
Nearby homes
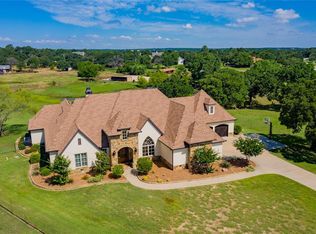
- $1,764,5004 bd3 ba3.8k sqft1000 Cochran Rd, Argyle, TX 76226Off Market
- $1,931,9004 bd6 ba5.3k sqft315 Dove Creek Rd, Argyle, TX 76226Off Market
- $1,921,3004 bd4 ba5.3k sqft315 Dove Creek Rd, Bartonville, TX 76226Off Market
- $3,600,0004 bd6 ba6.5k sqft165 Dove Creek Rd, Bartonville, TX 76226For Sale
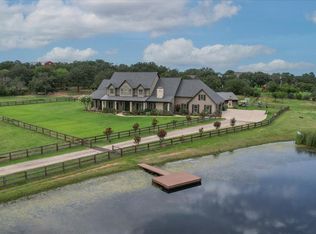
- $3,073,6005 bd6 ba6.1k sqft165 Dove Creek Rd, Argyle, TX 76226Off Market
- $--6 bd6 ba5.3k sqft1001 Cochran Rd, Argyle, TX 76226Sold
- $690,0003 bd2 ba2.7k sqft1344 Rolling Acres Dr, Argyle, TX 76226Off Market
- $2,658,6004 bd4 ba5k sqft339 Dove Creek Rd, Bartonville, TX 76226Off Market
Nearby schools
GreatSchools rating
- 7/10Hilltop Elementary SchoolGrades: PK-5Distance: 2.4 mi
- 8/10Argyle Middle SchoolGrades: 7-8Distance: 1.9 mi
- 9/10Argyle High SchoolGrades: 9-12Distance: 3.4 mi
Schools provided by the listing agent
- Elementary: Hilltop
- Middle: Argyle
- High: Argyle
- District: Argyle ISD
Source: NTREIS. This data may not be complete. We recommend contacting the local school district to confirm school assignments for this home.
Get a cash offer in 3 minutes
Find out how much your home could sell for in as little as 3 minutes with a no-obligation cash offer.
Estimated market value
$1,044,600
Get a cash offer in 3 minutes
Find out how much your home could sell for in as little as 3 minutes with a no-obligation cash offer.
Estimated market value
$1,044,600
- Texas
- Denton County
- Argyle
- 76226
- 1006 Cochran Rd
Nearby cities
Nearby neighborhoods
Nearby zip codes
Other Argyle Topics
