Exquisite craftsmanship & timeless elegance define this extraordinary Hatfield Custom Home, gracefully situated on a sprawling 1 acre estate in the prestigious St. Emilion community of Southlake. From the moment you step through the grand entry, you are welcomed by soaring ceilings, rich hardwood flooring & an atmosphere of refined luxury. Designed for both intimate living & grand-scale entertaining, the home offers an impressive formal dining room & an elegant formal living space adorned with a statement chandelier, a warm fireplace & plantation-shuttered windows that bathe the room in natural light. A distinguished executive study showcases coffered ceilings, custom built-ins & exquisite wood wainscoting. The main living area is nothing short of breathtaking, featuring vaulted, beamed ceilings & a dramatic floor-to-ceiling stone fireplace, seamlessly blending indoor & outdoor living w-sliding doors that open to the resort-style backyard. The gourmet chef’s kitchen is a true showpiece, appointed w-a grand island, built-in fridge, gas cooktop, double ovens, and a fully equipped butler’s pantry, crafted to impress & perform. Primary suite is a luxurious retreat, complete w-a serene sitting area + a spa-inspired bath offering a jetted soaking tub, dual vanities & a custom WIC. The home continues to impress with a 1st floor game room featuring a wet bar, a fully equipped media room w-theater seating & an additional upstairs game room w-its own Juliet balcony + generously sized guest suites. Every detail has been thoughtfully curated, including a spacious utility room with an oversized island & abundant storage, an exercise room, a wine cellar & a well-appointed guest suite on the main level. Step outside to your private resort oasis, where a covered patio with a stone fireplace & outdoor kitchen overlooks a sparkling pool & spa with a dramatic rock waterfall. The expansive grounds also feature a sport court and ample green space, all complemented by a 4 car garage.
For sale
$3,995,000
1209 Saint Emilion Ct, Southlake, TX 76092
5beds
8,174sqft
:
Get pre-qualified$30,127/mo
Single Family Residence
Built in 2014
1 Acres Lot
$3,732,000 Zestimate®
$489/sqft
$-- HOA
What's special
Warm fireplaceSport courtExercise roomOutdoor kitchenElegant formal living spaceRich hardwood flooringPlantation-shuttered windows
- 121 days |
- 1,097 |
- 49 |
Zillow last checked:
Listing updated:
Listed by:
Michael Hershenberg 0668097 817-657-2470,
Real Broker, LLC 855-450-0442,
Stephanie Flippin 0499601 817-682-1356,
Real Broker, LLC
Source: NTREIS,MLS#: 21213020
Facts & features
Interior
Bedrooms & bathrooms
- Bedrooms: 5
- Bathrooms: 8
- Full bathrooms: 5
- 1/2 bathrooms: 3
Primary bedroom
- Features: Closet Cabinetry, Dual Sinks, Double Vanity, En Suite Bathroom, Garden Tub/Roman Tub, Linen Closet, Sitting Area in Primary, Separate Shower, Walk-In Closet(s)
- Level: First
- Dimensions: 13 x 25
Bedroom
- Features: En Suite Bathroom, Split Bedrooms, Walk-In Closet(s)
- Level: First
- Dimensions: 14 x 17
Bedroom
- Features: En Suite Bathroom, Walk-In Closet(s)
- Level: Second
- Dimensions: 12 x 11
Bedroom
- Features: En Suite Bathroom, Walk-In Closet(s)
- Level: Second
- Dimensions: 12 x 12
Bedroom
- Level: Second
- Dimensions: 10 x 14
Bedroom
- Features: En Suite Bathroom, Walk-In Closet(s)
- Level: Second
- Dimensions: 13 x 18
Breakfast room nook
- Level: First
- Dimensions: 14 x 14
Dining room
- Level: First
- Dimensions: 13 x 14
Exercise room
- Level: First
- Dimensions: 12 x 9
Other
- Features: Built-in Features, En Suite Bathroom
- Level: First
- Dimensions: 6 x 4
Other
- Features: Built-in Features
- Level: First
- Dimensions: 5 x 10
Other
- Level: First
- Dimensions: 4 x 6
Other
- Features: Built-in Features, Dual Sinks, Double Vanity, En Suite Bathroom, Granite Counters, Garden Tub/Roman Tub, Linen Closet, Stone Counters, Separate Shower
- Level: First
- Dimensions: 13 x 13
Other
- Level: Second
- Dimensions: 7 x 7
Other
- Level: Second
- Dimensions: 7 x 7
Other
- Level: Second
- Dimensions: 10 x 5
Game room
- Features: Built-in Features
- Level: First
- Dimensions: 17 x 16
Game room
- Features: Built-in Features, Ceiling Fan(s)
- Level: Second
- Dimensions: 22 x 13
Kitchen
- Features: Breakfast Bar, Built-in Features, Butler's Pantry, Dual Sinks, Eat-in Kitchen, Granite Counters, Kitchen Island, Pantry, Stone Counters, Walk-In Pantry
- Level: First
- Dimensions: 11 x 11
Living room
- Features: Fireplace
- Level: First
- Dimensions: 13 x 11
Living room
- Features: Ceiling Fan(s), Fireplace
- Level: First
- Dimensions: 24 x 21
Media room
- Level: First
- Dimensions: 17 x 13
Office
- Features: Built-in Features, Ceiling Fan(s)
- Level: First
- Dimensions: 10 x 11
Utility room
- Features: Built-in Features, Utility Room, Utility Sink
- Level: First
- Dimensions: 16 x 14
Other
- Level: First
- Dimensions: 8 x 9
Heating
- Central, Natural Gas
Cooling
- Central Air, Ceiling Fan(s), Electric
Appliances
- Included: Some Gas Appliances, Built-In Gas Range, Built-In Refrigerator, Convection Oven, Double Oven, Dishwasher, Gas Cooktop, Disposal, Gas Oven, Gas Range, Gas Water Heater, Microwave, Plumbed For Gas, Range, Refrigerator, Some Commercial Grade, Vented Exhaust Fan, Warming Drawer, Wine Cooler
- Laundry: Washer Hookup, Dryer Hookup, ElectricDryer Hookup, Laundry in Utility Room
Features
- Built-in Features, Chandelier, Cathedral Ceiling(s), Decorative/Designer Lighting Fixtures, Double Vanity, Eat-in Kitchen, High Speed Internet, In-Law Floorplan, Kitchen Island, Multiple Staircases, Open Floorplan, Pantry, Cable TV, Vaulted Ceiling(s), Natural Woodwork, Walk-In Closet(s)
- Flooring: Carpet, Ceramic Tile, Hardwood, Stone, Tile, Wood
- Windows: Shutters
- Has basement: No
- Number of fireplaces: 3
- Fireplace features: Decorative, Gas, Gas Log, Gas Starter, Living Room, Stone
Interior area
- Total interior livable area: 8,174 sqft
Video & virtual tour
Property
Parking
- Total spaces: 4
- Parking features: Circular Driveway, Door-Multi, Direct Access, Door-Single, Driveway, Electric Gate, Enclosed, Garage Faces Front, Garage, Garage Door Opener, Inside Entrance, Kitchen Level, Lighted, Oversized, Garage Faces Side, Side By Side
- Attached garage spaces: 4
Accessibility
- Accessibility features: Accessible for Hearing-Impairment
Features
- Levels: Two
- Stories: 2
- Patio & porch: Rear Porch, Patio, Covered
- Exterior features: Basketball Court, Lighting, Private Yard, Rain Gutters
- Pool features: Gunite, Heated, In Ground, Outdoor Pool, Pool, Pool Sweep, Pool/Spa Combo, Waterfall, Water Feature
- Fencing: Back Yard,Fenced,Full,Gate,Wrought Iron
Lot
- Size: 1 Acres
- Features: Acreage, Interior Lot, Landscaped, Many Trees, Subdivision, Sprinkler System, Few Trees
- Residential vegetation: Grassed
Details
- Parcel number: 40921387
Construction
Type & style
- Home type: SingleFamily
- Architectural style: Traditional,Detached
- Property subtype: Single Family Residence
Materials
- Brick, Rock, Stone
- Foundation: Slab
- Roof: Composition,Shingle
Condition
- Year built: 2014
Utilities & green energy
- Sewer: Public Sewer
- Water: Public
- Utilities for property: Electricity Available, Electricity Connected, Natural Gas Available, Phone Available, Sewer Available, Separate Meters, Underground Utilities, Water Available, Cable Available
Community & HOA
Community
- Features: Curbs, Sidewalks
- Security: Prewired, Security System Leased, Security System, Carbon Monoxide Detector(s), Fire Alarm, Fire Sprinkler System, Smoke Detector(s), Security Lights
- Subdivision: St Emilion Sub
HOA
- Has HOA: No
Location
- Region: Southlake
Financial & listing details
- Price per square foot: $489/sqft
- Tax assessed value: $2,000,000
- Annual tax amount: $34,980
- Date on market: 4/13/2026
- Cumulative days on market: 122 days
- Listing terms: Cash,Conventional,FHA,VA Loan
Estimated market value
$3,732,000
$3.55M - $3.92M
$7,683/mo
Price history
| Date | Event | Price |
|---|---|---|
| 4/13/2026 | Listed for sale | $3,995,000+110.6%$489/sqft |
Source: NTREIS #21213020 Report a problem | ||
| 6/12/2015 | Sold | -- |
Source: Agent Provided Report a problem | ||
| 5/17/2015 | Pending sale | $1,897,000$232/sqft |
Source: Red Door Properties #13069306 Report a problem | ||
| 5/15/2015 | Price change | $1,897,000-5.1%$232/sqft |
Source: Red Door Properties #13069306 Report a problem | ||
| 3/29/2015 | Price change | $1,999,000-9.1%$245/sqft |
Source: Red Door Properties #13069306 Report a problem | ||
| 12/28/2014 | Listed for sale | $2,199,000+528.5%$269/sqft |
Source: Red Door Properties #13069306 Report a problem | ||
| 3/25/2014 | Sold | -- |
Source: Agent Provided Report a problem | ||
| 6/4/2011 | Listing removed | $349,900$43/sqft |
Source: Allie Beth Allman & Associates #11534225 Report a problem | ||
| 3/2/2011 | Price change | $349,900+100157.9%$43/sqft |
Source: Allie Beth Allman & Associates #11534225 Report a problem | ||
| 2/25/2011 | Price change | $349-99.9% |
Source: Allie Beth Allman & Associates #11534225 Report a problem | ||
| 1/28/2011 | Listed for sale | $349,9000%$43/sqft |
Source: Allie Beth Allman & Associates #11534225 Report a problem | ||
| 12/15/2009 | Listing removed | $350,000$43/sqft |
Source: Prudential Texas Properties #11174890 Report a problem | ||
| 3/29/2009 | Listed for sale | $350,000+0%$43/sqft |
Source: Prudential Texas Properties #11174890 Report a problem | ||
| 1/1/2009 | Listing removed | $349,900$43/sqft |
Source: NCI #10989232 Report a problem | ||
| 5/6/2008 | Listed for sale | $349,900$43/sqft |
Source: NCI #10989232 Report a problem | ||
Public tax history
| Year | Property taxes | Tax assessment |
|---|---|---|
| 2025 | $29,849 +0.2% | $2,000,000 -11.1% |
| 2024 | $29,775 +3.5% | $2,250,000 +5.2% |
| 2023 | $28,777 -11.1% | $2,139,676 +35.9% |
| 2022 | $32,358 -2.6% | $1,575,000 +1.6% |
| 2021 | $33,228 -6.8% | $1,550,000 -5.3% |
| 2020 | $35,661 -20.4% | $1,636,315 -19.6% |
| 2019 | $44,812 +8.9% | $2,036,313 +3.5% |
| 2018 | $41,135 -1.9% | $1,968,053 +10% |
| 2017 | $41,933 +1% | $1,789,139 +2.8% |
| 2016 | $41,499 +728.9% | $1,740,198 +770.1% |
| 2015 | $5,007 | $200,000 |
| 2014 | $5,007 | $200,000 |
| 2013 | -- | $200,000 |
| 2012 | -- | $200,000 |
| 2011 | -- | $200,000 |
| 2010 | -- | $200,000 |
| 2009 | -- | $200,000 +23.5% |
| 2008 | -- | $162,000 +60% |
| 2007 | -- | $101,250 |
| 2006 | -- | $101,250 |
Find assessor info on the county website
Monthly payment
Est. payment
Payment breakdown
Explore the cost of this home by adjusting the details. Changes won't be saved.Climate risks
Neighborhood: 76092
Nearby schools
GreatSchools rating
- 10/10Jack D. Johnson ElementaryGrades: K-4Distance: 0.3 mi
- 10/10Carroll Middle SchoolGrades: 7-8Distance: 0.4 mi
- 8/10Carroll High SchoolGrades: 9-10Distance: 1.6 mi
Schools provided by the listing agent
- Elementary: Johnson
- Middle: Carroll,Durham
- High: Carroll
- District: Carroll ISD
Source: NTREIS. This data may not be complete. We recommend contacting the local school district to confirm school assignments for this home.
- $3,846,2006 bd7 ba8.3k sqft1213 Saint Emilion Ct, Southlake, TX 76092Off Market
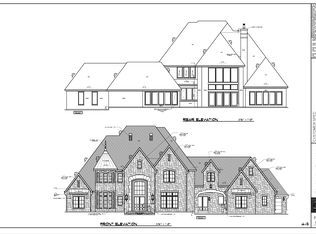
- $2,985,5005 bd7 ba8.2k sqft1205 Saint Emilion Ct, Southlake, TX 76092Off Market
- $3,877,4006 bd8 ba7.4k sqft1208 Costa Azul Ct, Southlake, TX 76092Off Market
- $2,277,6005 bd5 ba5.5k sqft1212 Costa Azul Ct, Southlake, TX 76092Off Market
- $2,696,2005 bd6 ba6.9k sqft1208 Saint Emilion Ct, Southlake, TX 76092Off Market
- $2,066,5004 bd3 ba5.3k sqft1217 Saint Emilion Ct, Southlake, TX 76092Off Market
- $2,453,9005 bd6 ba6.7k sqft1212 Saint Emilion Ct, Southlake, TX 76092Off Market
- $2,422,7005 bd6 ba5.9k sqft1204 Costa Azul Ct, Southlake, TX 76092Off Market
A local agent can set up tours, give advice and negotiate with sellers.
Similar homes
- $3,890,0006 bd8 ba9.6k sqft509 King Ranch Rd, Southlake, TX 76092For Sale
 MLS ID #21190279, Erin Lind. NTREIS
 - $5,000,0006 bd8 ba7.7k sqft1700 Live Oak Ln, Southlake, TX 76092For Sale
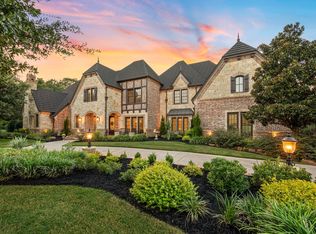 MLS ID #21293421, Roxann Taylor. NTREIS
 - $3,900,0005 bd7 ba7.5k sqft1208 Chadwick Xing, Southlake, TX 76092For Sale
 MLS ID #21267628, Susan Mayer. NTREIS
 - $3,145,0005 bd7 ba7.5k sqft2216 Yeargain Ct, Southlake, TX 76092For Sale
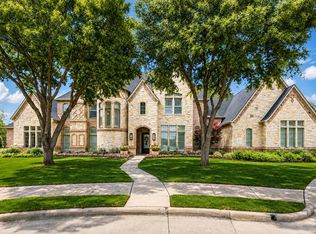 MLS ID #21231060, Denise LaManna. NTREIS
 - $4,199,0006 bd10 ba9.4k sqft351 S White Chapel Blvd, Southlake, TX 76092For SaleMLS ID #21084270, Troy George. NTREIS
- $3,099,0005 bd7 ba6.3k sqft1008 Lexington Ter, Southlake, TX 76092For SaleMLS ID #21321721, Lacy Milani-Ingalls. NTREIS
- $2,900,0005 bd7 ba7k sqft3056 Loch Meadow Ct, Southlake, TX 76092For SaleMLS ID #21336248, Angie Wright. NTREIS
- $3,149,0005 bd7 ba6.1k sqft1800 Beam Dr, Southlake, TX 76092For SaleMLS ID #21161535, Troy George. NTREIS
- $3,195,0005 bd7 ba7.2k sqft1719 Byron Nelson Pkwy, Southlake, TX 76092For SaleMLS ID #21292694, Randy White. NTREIS
- $2,499,8805 bd6 ba6k sqft3001 Loch Meadow Ct, Southlake, TX 76092For SaleMLS ID #21345445, Thomas Michael. NTREIS
- $2,445,0004 bd5 ba5.5k sqft2505 Amelia Island Path, Southlake, TX 76092For SaleMLS ID #21351780, Tracey Chamberlain. NTREIS
- $2,649,0005 bd8 ba6.9k sqft1203 Earlston Ct, Southlake, TX 76092For SaleMLS ID #21274452, Randy White. NTREIS
- $2,995,0006 bd6 ba6.2k sqft276 Pine Dr, Southlake, TX 76092For SaleMLS ID #21327403, Sirisha Vemulapalli. NTREIS
- $2,745,0005 bd6 ba5.7k sqft324 Oak Pointe Ln, Southlake, TX 76092For SaleMLS ID #21259508, Susan Mathews. NTREIS
- $2,699,9005 bd6 ba5.6k sqft808 Charleston Dr, Southlake, TX 76092For SaleMLS ID #21230276, John Weber. NTREIS
- $2,799,0005 bd7 ba6k sqft1012 Cool River Dr, Southlake, TX 76092For SaleMLS ID #21195861, Randy White. NTREIS
- $2,495,0006 bd7 ba6.4k sqft1405 Bentley Ct, Southlake, TX 76092For SaleMLS ID #21337827, Angela LaBounty. NTREIS
- $3,990,0003 bd6 ba5.5k sqft2210 Cedar Elm Ter, Westlake, TX 76262For SaleMLS ID #21340039, Kelly Marcontell. NTREIS
- $2,750,0005 bd6 ba6.1k sqft1851 Beam Dr, Southlake, TX 76092For SaleMLS ID #21256814, Lily Moore. NTREIS
- $3,499,5005 bd7 ba7.7k sqft5308 Prince Ln, Flower Mound, TX 75022For SaleMLS ID #21203363, Michael Hershenberg. NTREIS
