Skip main navigation
Off market
Street View
  • $2,429,000

    1204 Costa Azul Ct, Southlake, TX 76092

    5beds
    5,954sqft
    SingleFamily
    Built in 2007
    1.06 Acres Lot
    $2,429,000 Zestimate®
    $408/sqft
    $14,638 Estimated rent

    Home value

    $2,429,000

    $2.21M - $2.70M

    $14,638/mo

    Zestimate® history
    Loading
    Loading...

    Owner options

    List your home for rent

    $14,638/mo

    Rent Zestimate®

    Find your next renter with Zillow Rental Manager. Plus, with online applications, you can quickly screen prospective tenants – for free.

    Learn more

    $14,638/mo

    Rent Zestimate®

    Refinance and save

    $16,594/mo

    Est. payment

    Refinancing to a lower rate could help reduce your monthly payments and save thousands over the life of the loan.

    See today's rates

    $16,594/mo

    Est. payment

    Explore your selling options

    Work with a Zillow partner agent

    Leverage their expertise and Zillow's premium Showcase listings to get your home seen by more buyers.

    Get started

    List with your own agent

    Get your home in front of millions of buyers by listing it on Zillow.

    Learn how to do it

    Sell it yourself

    Take full control of how buyers see your home on Zillow by listing For Sale by Owner (FSBO).

    List your home

    What's special

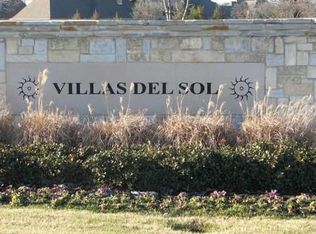
    Ideally sited on a 1.06 acre lot in Villas De Sol, this luxury residence was custom constructed in 2007 and offers 5954 square feet of living space. In 2017 received a significant remodel of the backyard including a new pool, cabana, outdoor kitchen, deck and separate gas firepit. New roof in 2020. The functional floor plan presents a formal living area, an elegant dining room, a chefs kitchen with open breakfast area, an oversized family room, five bedrooms, five full baths, one half bath, an executive study with custom built-ins, a first-level media room, an entertaining game room area with wet bar, utility and MUD rooms, a four-car garage with Epoxy flooring and a resort-inspired backyard oasis. The reception hall is breathtaking with a grand staircase accented by ornate wrought iron railings and handsome hand-scraped hardwoods. The entry is flanked by a formal dining room. Ideal for intimate dinner parties, this room offers gracious windows, intricate trim-work and a breathtaking chandelier. In addition to the formal dining, there is a formal living room with a tall ceiling and an elegant fireplace with a stone hearth. Between the dining room and chefs kitchen is a wine grotto and butlers pantry complete with a wine refrigerator and beverage refrigerator. One can fulfill culinary delights in this chefs kitchen with granite counters, a six-burner Viking Professional gas cook-top with pot filler and a double oven with convection, fluted cabinetry with an antique glaze, a Viking Professional refrigerator, a center island with breakfast bar and pendant lighting, and a sunny breakfast nook before windows.Flowing easily from the kitchen is the magnificent family room. This large room is the perfect gathering spot for family and friends, complete with a traditional stacked stone fireplace, wood beamed ceilings, custom built-ins and a wall of windows overlooking the backyard. With a ground floor media room (fully re-equipped in 2015 with C4 home automation), complete with a plethora of custom built-ins, this home is a stand out for entertaining year round. The downstairs master suite is nestled away from the traffic areas of the home. This room is a relaxing escape with bay windows and a spa-inspired bathroom showcased by a groin vault ceiling, furniture-style vanities, a jetted tub, a separate shower with dual shower heads and a custom closet (fully remodeled in 2015). In addition to the master, there is an executive study and guest suite with full bath sited on the first level of the home. The second level presents three secondary bedrooms with on-suite bathrooms and an open game/media room combo with wet bar and a custom built entertainment center. With the rare blend of an ideal location and expert craftsmanship surrounded in a comfortable living space, this Southlake estate has it all.

    This property is off market, which means it's not currently listed for sale or rent on Zillow. This may be different from what's available on other websites or public sources.
    Facts & features

    Interior

    Bedrooms & bathrooms
    • Bedrooms: 5
    • Bathrooms: 6
    • Full bathrooms: 5
    • 1/2 bathrooms: 1
    Heating
    • Forced air, Gas
    Cooling
    • Central
    Appliances
    • Included: Dishwasher, Dryer, Freezer, Garbage disposal, Microwave, Range / Oven, Refrigerator, Washer
    Features
    • Flooring: Tile, Carpet, Hardwood
    • Basement: None
    • Has fireplace: Yes
    Interior area
    • Total interior livable area: 5,954 sqft

    Property

    Parking
    • Total spaces: 4
    • Parking features: Garage - Attached, Garage - Detached, Off-street
    Features
    • Exterior features: Brick
    • Has spa: Yes
    • Has view: Yes
    • View description: City
    Lot
    • Size: 1.06 Acres
    Details
    • Parcel number: 41194764

    Construction

    Type & style
    • Home type: SingleFamily
    Materials
    • Roof: Composition
    Condition
    • Year built: 2007

    Community & HOA

    HOA
    • Has HOA: Yes
    • HOA fee: $100 monthly
    Location
    • Region: Southlake

    Financial & listing details

    • Price per square foot: $408/sqft
    • Tax assessed value: $1,916,000
    • Annual tax amount: $26,886

    Price history

    DateEventPrice
    4/21/2015Sold--
    Source: Agent Provided Report a problem
    1/20/2015Listed for sale$1,124,990$189/sqft
    Source: Coldwell Banker Residential Brokerage - Southlake #13075323 Report a problem
    12/8/2014Listing removed$1,124,990$189/sqft
    Source: Ebby Halliday Realtors #13023529 Report a problem
    9/25/2014Listed for sale$1,124,990-4.3%$189/sqft
    Source: Ebby Halliday Realtors #13023529 Report a problem
    6/28/2014Listing removed$1,174,990$197/sqft
    Source: Ebby Halliday Realtors #12080312 Report a problem
    3/8/2014Price change$1,174,990-2.1%$197/sqft
    Source: Ebby Halliday Realtors #12080312 Report a problem
    2/15/2014Price change$1,199,990-2%$202/sqft
    Source: Ebby Halliday Realtors #12080312 Report a problem
    1/24/2014Listed for sale$1,224,990-3.9%$206/sqft
    Source: Ebby Halliday Realtors #12080312 Report a problem
    12/21/2013Listing removed$1,274,990$214/sqft
    Source: Ebby Halliday Realtors #11974912 Report a problem
    10/30/2013Price change$1,274,990-1.9%$214/sqft
    Source: Ebby Halliday Realtors #11974912 Report a problem
    6/21/2013Listed for sale$1,299,900+18.3%$218/sqft
    Source: Ebby Halliday Realtors #11974912 Report a problem
    7/20/2012Listing removed$1,099,000$185/sqft
    Source: Briggs Freeman Sotheby's International Realty Report a problem
    6/14/2012Listed for sale$1,099,000$185/sqft
    Source: Briggs Freeman Sotheby's International Realty Report a problem
    9/3/2011Sold--
    Source: Agent Provided Report a problem
    3/5/2011Price change$1,099,000-3.2%$185/sqft
    Source: DRO Management II, LLC #11485973 Report a problem
    10/8/2010Listed for sale$1,134,900-5.3%$191/sqft
    Source: DRO Management II, LLC #11485973 Report a problem
    9/3/2010Listing removed$1,199,000$201/sqft
    Source: RE/MAX DFW Associates #11187036 Report a problem
    8/27/2010Listed for sale$1,199,000-2.1%$201/sqft
    Source: RE/MAX DFW Associates #11187036 Report a problem
    10/22/2009Sold--
    Source: Agent Provided Report a problem
    8/1/2009Price change$1,224,900-2%$206/sqft
    Source: RE/MAX DFW #11187036 Report a problem
    6/9/2009Price change$1,250,000-2%$210/sqft
    Source: RE/MAX DFW #11187036 Report a problem
    1/22/2009Listed for sale$1,275,000$214/sqft
    Source: RE/MAX DFW #11187036 Report a problem

    Public tax history

    YearProperty taxesTax assessment
    2025$26,886 +5.1%$1,916,000 -11.6%
    2024$25,573 +3.5%$2,166,804 +0.1%
    2023$24,705 -11.3%$2,165,192 +44.3%
    2022$27,867 +5.4%$1,500,000 +21.4%
    2021$26,434 $1,236,064 -7.5%
    2020-- $1,336,064
    2019$29,290 -5.4%$1,336,064 -0.5%
    2018$30,977 +8.7%$1,343,100 +9.6%
    2017$28,507 +8.2%$1,225,000 +10.4%
    2016$26,345 +9.8%$1,110,000 +12.7%
    2015$23,996 +0%$985,100
    2014$23,996 $985,100
    2013-- $985,100 +1.9%
    2012-- $966,800 +20.6%
    2011-- $801,960
    2010-- $801,960 -22.8%
    2009-- $1,039,000 +44.8%
    2008-- $717,600 +258.8%
    2007-- $200,000
    Find assessor info on the county website

    Neighborhood: 76092

    Nearby schools

    GreatSchools rating
    Schools provided by the listing agent
    • Elementary: JOHNSON
    • Middle: DURHAM
    • High: CARROLL
    • District: Carroll ISD

    Source: The MLS. This data may not be complete. We recommend contacting the local school district to confirm school assignments for this home.

    Get a cash offer in 3 minutes
    Find out how much your home could sell for in as little as 3 minutes with a no-obligation cash offer.
    Estimated market value
    $2,429,000
    Get a cash offer in 3 minutes
    Find out how much your home could sell for in as little as 3 minutes with a no-obligation cash offer.
    Estimated market value
    $2,429,000