Perfectly positioned on one of Southlake’s most private and established streets, this completely reimagined estate defines modern sophistication and energy efficient luxury. Set on over one acre of beautifully landscaped grounds, the residence spans more than 7,764 square feet of meticulously crafted living space designed for both grand entertaining and everyday comfort with 568 sq feet of that in the separate guest house.
From the moment you arrive, the property’s stately presence is undeniable, a graceful blend of architectural refinement and forward-thinking innovation. The home has been totally remodeled, showcasing an open, light-filled layout with designer finishes, soaring ceilings, and walls of glass that blur the lines between indoors and out.
Sustainability and efficiency take center stage with a Class 4 impact-resistant roof, full solar integration, and Tesla Power Walls, ensuring both energy independence and long-term value. Every detail reflects thoughtful design from the expansive gourmet kitchen with custom cabinetry and luxury appliances to the serene owner’s retreat featuring spa-like amenities and breathtaking views of the private backyard.
The outdoor spaces are equally impressive, offering endless possibilities for entertainment and recreation. The oversized backyard is the perfect canvas for a pickleball court, enjoy your resort-style pool, outdoor kitchen setting for Southlake’s active lifestyle. Mature trees frame the property, providing privacy and a true sense of tranquility, yet you’re only moments away from upscale shopping, dining, and entertainment in Southlake Town Square.
This exceptional home lies within Carroll Independent School District, one of Texas’s most celebrated school systems, renowned for academic excellence and championship athletics.
Blending modern technology, classic design, and unmatched location, this home stands as a rare offering where nature meets luxury, and everyday living feels extraordinary
For sale
$5,000,000
1700 Live Oak Ln, Southlake, TX 76092
6beds
7,764sqft
Single Family Residence
Built in 2008
1.03 Acres Lot
$4,595,900 Zestimate®
$644/sqft
$133/mo HOA
What's special
Designer finishesOversized backyardOutdoor kitchen settingResort-style poolOpen light-filled layoutStately presenceSoaring ceilings
- 70 days |
- 1,519 |
- 93 |
Zillow last checked:
Listing updated:
Listed by:
Roxann Taylor 0464877 817-312-7100,
Engel&Volkers Dallas Southlake 817-416-2700,
Dan Nicoloff 0653178 214-551-4121,
Engel & Volkers Dallas
Source: NTREIS,MLS#: 21293421
Facts & features
Interior
Bedrooms & bathrooms
- Bedrooms: 6
- Bathrooms: 8
- Full bathrooms: 6
- 1/2 bathrooms: 2
Primary bedroom
- Features: Built-in Features, Dual Sinks, Double Vanity, En Suite Bathroom, Sitting Area in Primary, Walk-In Closet(s)
- Level: First
- Dimensions: 26 x 16
Bedroom
- Features: En Suite Bathroom, Walk-In Closet(s)
- Level: Second
- Dimensions: 12 x 14
Bedroom
- Features: En Suite Bathroom, Walk-In Closet(s)
- Level: Second
- Dimensions: 12 x 15
Bedroom
- Features: En Suite Bathroom, Walk-In Closet(s)
- Level: Second
- Dimensions: 12 x 14
Bedroom
- Features: Walk-In Closet(s)
- Level: First
- Dimensions: 12 x 13
Bonus room
- Level: Second
- Dimensions: 16 x 20
Breakfast room nook
- Level: First
- Dimensions: 14 x 14
Game room
- Features: Built-in Features
- Level: Second
- Dimensions: 17 x 24
Kitchen
- Features: Breakfast Bar, Butler's Pantry, Granite Counters, Kitchen Island, Walk-In Pantry
- Level: First
- Dimensions: 18 x 18
Living room
- Features: Built-in Features, Fireplace
- Level: First
- Dimensions: 17 x 25
Living room
- Features: Fireplace
- Level: First
- Dimensions: 17 x 19
Media room
- Level: First
- Dimensions: 20 x 25
Office
- Features: Built-in Features
- Level: First
- Dimensions: 17 x 13
Utility room
- Features: Built-in Features, Utility Room, Utility Sink
- Level: First
- Dimensions: 11 x 16
Heating
- Central, Natural Gas, Zoned
Cooling
- Central Air, Ceiling Fan(s), Zoned
Appliances
- Included: Built-In Refrigerator, Double Oven, Dishwasher, Disposal, Gas Oven, Microwave, Refrigerator, Wine Cooler
Features
- Built-in Features, Chandelier, Decorative/Designer Lighting Fixtures, Eat-in Kitchen, High Speed Internet, Kitchen Island, Multiple Staircases, Open Floorplan, Pantry, Cable TV, Walk-In Closet(s)
- Flooring: Carpet, Ceramic Tile, Marble, Wood
- Has basement: No
- Number of fireplaces: 2
- Fireplace features: Decorative, Masonry, Metal, See Through
Interior area
- Total interior livable area: 7,764 sqft
Video & virtual tour
Property
Parking
- Total spaces: 4
- Parking features: Additional Parking, Circular Driveway, Door-Multi, Electric Gate, Garage, Garage Door Opener
- Attached garage spaces: 4
Features
- Levels: Two
- Stories: 2
- Patio & porch: Covered
- Exterior features: Fire Pit, Lighting, Outdoor Grill, Outdoor Living Area, Rain Gutters
- Pool features: Diving Board, Gunite, In Ground, Pool Cover, Pool, Pool Sweep, Pool/Spa Combo
- Fencing: Brick,Gate,Metal,Stone,Wood,Wrought Iron
Lot
- Size: 1.03 Acres
- Features: Acreage, Back Yard, Cul-De-Sac, Interior Lot, Lawn, Landscaped, Many Trees, Subdivision, Sprinkler System, Few Trees
Details
- Parcel number: 41204735
Construction
Type & style
- Home type: SingleFamily
- Architectural style: Traditional,Detached
- Property subtype: Single Family Residence
Materials
- Brick, Concrete, Rock, Stone, Wood Siding
- Foundation: Combination, Slab
- Roof: Composition
Condition
- Year built: 2008
Utilities & green energy
- Sewer: Public Sewer
- Water: Public
- Utilities for property: Sewer Available, Underground Utilities, Water Available, Cable Available
Community & HOA
Community
- Features: Curbs
- Security: Security System Owned, Security System, Carbon Monoxide Detector(s), Fire Alarm, Fire Sprinkler System, Smoke Detector(s), Security Lights
- Subdivision: Reserve Of Southlake
HOA
- Has HOA: Yes
- Services included: Association Management
- HOA fee: $1,597 annually
- HOA name: Reserve At Southlake
- HOA phone: 817-741-0827
Location
- Region: Southlake
Financial & listing details
- Price per square foot: $644/sqft
- Tax assessed value: $2,500,000
- Annual tax amount: $37,637
- Date on market: 6/5/2026
- Cumulative days on market: 71 days
- Listing terms: Cash,Conventional
Estimated market value
$4,595,900
$4.37M - $4.83M
$7,250/mo
Price history
| Date | Event | Price |
|---|---|---|
| 6/5/2026 | Listed for sale | $5,000,000$644/sqft |
Source: NTREIS #21293421 Report a problem | ||
| 12/1/2025 | Listing removed | $5,000,000$644/sqft |
Source:  Engel & Volkers #21098131 Report a problem Engel & Volkers #21098131 Report a problem | ||
| 11/2/2025 | Listed for sale | $5,000,000+66.7%$644/sqft |
Source: NTREIS #21098131 Report a problem | ||
| 8/30/2023 | Sold | -- |
Source: BHHS PenFed solds #-16434756681351381 Report a problem | ||
| 8/12/2023 | Pending sale | $2,999,000$386/sqft |
Source: NTREIS #20253042 Report a problem | ||
| 7/6/2023 | Listed for sale | $2,999,000$386/sqft |
Source: NTREIS #20253042 Report a problem | ||
| 6/25/2023 | Contingent | $2,999,000$386/sqft |
Source: NTREIS #20253042 Report a problem | ||
| 6/21/2023 | Price change | $2,999,000-6.1%$386/sqft |
Source: NTREIS #20253042 Report a problem | ||
| 6/15/2023 | Price change | $3,195,000-3%$412/sqft |
Source: NTREIS #20253042 Report a problem | ||
| 5/24/2023 | Price change | $3,295,000-2.9%$424/sqft |
Source: NTREIS #20253042 Report a problem | ||
| 5/1/2023 | Price change | $3,395,000-3%$437/sqft |
Source: NTREIS #20253042 Report a problem | ||
| 3/8/2023 | Listed for sale | $3,500,000+89.2%$451/sqft |
Source: NTREIS #20253042 Report a problem | ||
| 5/29/2014 | Sold | -- |
Source: Agent Provided Report a problem | ||
| 3/8/2014 | Price change | $1,849,900-2.6%$238/sqft |
Source: Prudential Texas Properties #12076337 Report a problem | ||
| 1/16/2014 | Listed for sale | $1,899,900+0%$245/sqft |
Source: Prudential Texas Properties #12076337 Report a problem | ||
| 8/28/2013 | Listing removed | $1,899,000$245/sqft |
Source: CENTURY 21 Judge Fite Company #11909433 Report a problem | ||
| 3/2/2013 | Listed for sale | $1,899,000-0.1%$245/sqft |
Source: CENTURY 21 Judge Fite Co. #11909433 Report a problem | ||
| 10/6/2012 | Listing removed | $1,900,000$245/sqft |
Source: CENTURY 21 Judge Fite Company #11754748 Report a problem | ||
| 5/26/2012 | Price change | $1,900,000-5%$245/sqft |
Source: CENTURY 21 Judge Fite Company #11754748 Report a problem | ||
| 4/10/2012 | Price change | $1,999,900+11.1%$258/sqft |
Source: Century 21 Judge Fite Report a problem | ||
| 4/9/2012 | Listed for sale | $1,800,000$232/sqft |
Source: Century 21 Judge Fite Report a problem | ||
| 6/26/2009 | Sold | -- |
Source: Agent Provided Report a problem | ||
Public tax history
| Year | Property taxes | Tax assessment |
|---|---|---|
| 2025 | $37,637 -13.9% | $2,500,000 |
| 2024 | $43,725 -33.6% | $2,500,000 -30.8% |
| 2023 | $65,851 +57.3% | $3,612,886 +86.2% |
| 2022 | $41,850 -4.1% | $1,939,854 -0.4% |
| 2021 | $43,653 +3.2% | $1,946,898 +4.9% |
| 2020 | $42,311 -0.8% | $1,855,744 +0% |
| 2019 | $42,654 -5.4% | $1,855,661 -0.3% |
| 2018 | $45,078 +19.1% | $1,861,594 +20.8% |
| 2017 | $37,851 -0.8% | $1,541,502 +0.2% |
| 2016 | $38,150 +12.4% | $1,539,146 +10.7% |
| 2015 | $33,945 | $1,390,000 |
| 2014 | $33,945 | $1,390,000 |
| 2013 | -- | $1,390,000 -9.9% |
| 2012 | -- | $1,542,000 |
| 2011 | -- | $1,542,000 +1.9% |
| 2010 | -- | $1,513,500 +2.4% |
| 2009 | -- | $1,478,000 +812.3% |
| 2008 | -- | $162,000 +14.3% |
| 2007 | -- | $141,750 |
Find assessor info on the county website
Monthly payment
Est. payment
Payment breakdown
Explore the cost of this home by adjusting the details. Changes won't be saved.Climate risks
Neighborhood: 76092
Nearby schools
GreatSchools rating
- 10/10Jack D. Johnson ElementaryGrades: K-4Distance: 0.4 mi
- 10/10Carroll Middle SchoolGrades: 7-8Distance: 0.8 mi
- 8/10Carroll High SchoolGrades: 9-10Distance: 1.6 mi
Schools provided by the listing agent
- Elementary: Johnson
- Middle: Carroll,Durham
- High: Carroll
- District: Carroll ISD
Source: NTREIS. This data may not be complete. We recommend contacting the local school district to confirm school assignments for this home.
- $3,550,2006 bd6 ba7.7k sqft1601 Carruth Ln, Southlake, TX 76092Off Market
- $5,050,4032.13 acres1704 Live Oak Ln, Southlake, TX 76092Off Market
- $1,076,7003 bd2 ba2.4k sqft1418 Whispering Dell Ct, Southlake, TX 76092Off Market
- $4,176,800-- bd-- ba8.1k sqft1605 Carruth Ln, Southlake, TX 76092Off Market
- $3,350,0005 bd8 ba6.4k sqft1701 Live Oak Ln, Southlake, TX 76092Pending
- $4,161,4005 bd5 ba7.4k sqft1708 Live Oak Ln, Southlake, TX 76092Off Market
- $1,548,5005 bd4 ba4k sqft1420 Whispering Dell Ct, Southlake, TX 76092Off Market
- $4,692,7005 bd8 ba8.2k sqft1705 Live Oak Ln, Southlake, TX 76092Off Market
A local agent can set up tours, give advice and negotiate with sellers.
Similar homes
- $3,995,0005 bd8 ba8.1k sqft1209 Saint Emilion Ct, Southlake, TX 76092For Sale
 MLS ID #21213020, Michael Hershenberg. NTREIS
 - $3,750,0005 bd7 ba6.4k sqft1029 Shady Oaks Dr, Southlake, TX 76092For Sale
 MLS ID #21341749, Connie Zhang. NTREIS
 - $4,199,0006 bd10 ba9.4k sqft351 S White Chapel Blvd, Southlake, TX 76092For Sale
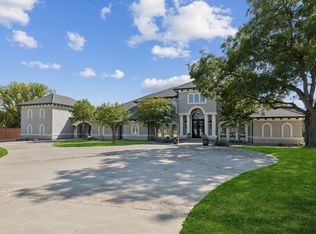 MLS ID #21084270, Troy George. NTREIS
 - $3,145,0005 bd7 ba7.5k sqft2216 Yeargain Ct, Southlake, TX 76092For Sale
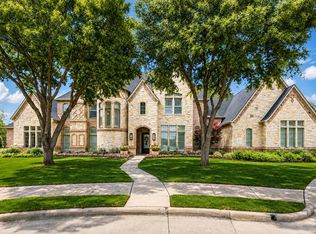 MLS ID #21231060, Denise LaManna. NTREIS
 - $4,450,0005 bd6 ba5.7k sqft4413 Saddleback Ln, Southlake, TX 76092For SaleMLS ID #21265518, Susan Mathews. NTREIS
- $2,900,0005 bd7 ba7k sqft3056 Loch Meadow Ct, Southlake, TX 76092For SaleMLS ID #21336248, Angie Wright. NTREIS
- $3,795,0006 bd8 ba9.6k sqft509 King Ranch Rd, Southlake, TX 76092For SaleMLS ID #21190279, Erin Lind. NTREIS
- $3,900,0005 bd7 ba7.5k sqft1208 Chadwick Xing, Southlake, TX 76092For SaleMLS ID #21267628, Susan Mayer. NTREIS
- $6,300,0005 bd9 ba9.6k sqft331 S White Chapel Blvd, Southlake, TX 76092For SaleMLS ID #21270447, Kimberly McKinnon. NTREIS
- $2,745,0005 bd6 ba5.7k sqft324 Oak Pointe Ln, Southlake, TX 76092For SaleMLS ID #21259508, Susan Mathews. NTREIS
- $2,649,0005 bd8 ba6.9k sqft1203 Earlston Ct, Southlake, TX 76092For SaleMLS ID #21274452, Randy White. NTREIS
- $2,995,0006 bd6 ba6.2k sqft276 Pine Dr, Southlake, TX 76092For SaleMLS ID #21327403, Sirisha Vemulapalli. NTREIS
- $4,699,0005 bd6 ba6.5k sqft4509 Saddleback Ln, Southlake, TX 76092New ConstructionMLS ID #21209803, Dona Robinson. NTREIS
- $3,099,0005 bd7 ba6.3k sqft1008 Lexington Ter, Southlake, TX 76092For SaleMLS ID #21321721, Lacy Milani-Ingalls. NTREIS
- $5,650,0004 bd7 ba9.9k sqft201 Park Ridge Blvd, Southlake, TX 76092For SaleMLS ID #21125607, Robin Massey. NTREIS
- $3,195,0005 bd7 ba7.2k sqft1719 Byron Nelson Pkwy, Southlake, TX 76092For SaleMLS ID #21292694, Randy White. NTREIS
- $2,599,0005 bd7 ba6.9k sqft517 Round Hollow Ln, Southlake, TX 76092For SaleMLS ID #21025621, Jill Wiese. NTREIS
- $3,149,0005 bd7 ba6.1k sqft1800 Beam Dr, Southlake, TX 76092For SaleMLS ID #21161535, Troy George. NTREIS
- $5,150,0004 bd5 ba5.7k sqft2000 White Wing Cv, Westlake, TX 76262For SaleMLS ID #21243704, Crystal Shiner. NTREIS
- $4,349,0004 bd7 ba7.1k sqft2021 Granada Trl, Roanoke, TX 76262For SaleMLS ID #21312000, Kelly Marcontell. NTREIS
