Rare find: Luxurious custom estate, sited on approx 1-acre lot, treed golf course lot in an exclusive gated enclave of Timarron! Zoned to exemplary Carroll ISD. Impressive curb appeal with meticulous landscaping, mature trees & circle drive. This five-bedroom floor plan offers primary & guest suites on the main level. This spacious home's first floor was extensively renovated in '21-'22 with high-end designer fit & finish. The grand entry boasts a sweeping staircase anchored by a richly paneled study with high ceilings, and elegant formal living & dining with an adjacent butlery-wine bar with tall wine refrigerator. The transitional style & soothing color palette continue into the family room, nook & kitchen which steal the scene with the most spectacular golf views from these areas and from the adjoining game room & wet bar. Kitchen highlights incl double islands, Thermador appl, quartz surfaces & more! There is also a cozy media room just off the family room that also opens to the bar area - Excellent entertaining spaces that open onto the covered patio with fireplace & grilling area. The custom Claffey pool & spa overlooks the 4th fairway and features a retractable pool cover. The primary bedroom suite and luxurious bathroom will satisfy the most discriminating buyer, with soft color palette, beautiful tile work and dual closets fitted by Closet Envy! There is an elevator that provides access to the 2nd flr rooms & the 3rd flr climate-controlled storage room. There are 3 large BRs on the second level, all with ensuite baths & 2 share balcony access. In addition, there is abundant living & recreation space upstairs with a half court gym, playroom and exercise room. 4-car garage with epoxy floors! Class 4 Roof, gutters & copper turret replaced in 2025. Absolutely stunning decor & impeccable condition!
For sale
$3,900,000
1208 Chadwick Xing, Southlake, TX 76092
5beds
7,578sqft
:
Get pre-qualified$29,698/mo
Single Family Residence
Built in 2004
0.88 Acres Lot
$-- Zestimate®
$515/sqft
$225/mo HOA
What's special
Treed golf course lotImpressive curb appealFive-bedroom floor planCircle driveMature treesMeticulous landscaping
- 59 days |
- 830 |
- 43 |
Zillow last checked:
Listing updated:
Listed by:
Susan Mayer 0466723 817-481-5882,
Ebby Halliday, REALTORS 817-481-5882
Source: NTREIS,MLS#: 21267628
Facts & features
Interior
Bedrooms & bathrooms
- Bedrooms: 5
- Bathrooms: 7
- Full bathrooms: 6
- 1/2 bathrooms: 1
Primary bedroom
- Features: Closet Cabinetry, Ceiling Fan(s), Dual Sinks, Double Vanity, En Suite Bathroom, Fireplace, Linen Closet, Sitting Area in Primary, Separate Shower, Walk-In Closet(s)
- Level: First
- Dimensions: 16 x 22
Bedroom
- Features: Ceiling Fan(s), En Suite Bathroom, Split Bedrooms, Walk-In Closet(s)
- Level: First
- Dimensions: 14 x 14
Bedroom
- Features: Ceiling Fan(s), En Suite Bathroom, Split Bedrooms, Walk-In Closet(s)
- Level: Second
- Dimensions: 16 x 16
Bedroom
- Features: Ceiling Fan(s), En Suite Bathroom, Split Bedrooms, Walk-In Closet(s)
- Level: Second
- Dimensions: 13 x 17
Bedroom
- Features: Ceiling Fan(s), En Suite Bathroom, Split Bedrooms, Walk-In Closet(s)
- Level: Second
- Dimensions: 13 x 16
Bonus room
- Level: Second
- Dimensions: 19 x 15
Breakfast room nook
- Features: Breakfast Bar
- Level: First
- Dimensions: 8 x 11
Dining room
- Features: Butler's Pantry
- Level: First
- Dimensions: 12 x 16
Exercise room
- Features: Ceiling Fan(s)
- Level: Second
- Dimensions: 10 x 23
Family room
- Features: Built-in Features, Fireplace
- Level: First
- Dimensions: 21 x 23
Game room
- Features: Built-in Features, Ceiling Fan(s), Fireplace
- Level: First
- Dimensions: 17 x 18
Gym
- Level: Second
- Dimensions: 20 x 31
Kitchen
- Features: Breakfast Bar, Built-in Features, Butler's Pantry, Kitchen Island, Pantry, Pot Filler, Stone Counters, Walk-In Pantry
- Level: First
- Dimensions: 15 x 19
Laundry
- Features: Built-in Features, Linen Closet, Stone Counters, Utility Sink
- Level: First
- Dimensions: 13 x 13
Living room
- Features: Fireplace
- Level: First
- Dimensions: 16 x 14
Media room
- Level: First
- Dimensions: 16 x 16
Office
- Features: Built-in Features
- Level: First
- Dimensions: 17 x 17
Heating
- Central, Fireplace(s), Natural Gas, Zoned
Cooling
- Central Air, Ceiling Fan(s), Electric, Zoned
Appliances
- Included: Built-In Gas Range, Built-In Refrigerator, Convection Oven, Double Oven, Dishwasher, Disposal, Gas Range, Gas Water Heater, Microwave, Wine Cooler
- Laundry: Washer Hookup, Dryer Hookup, ElectricDryer Hookup, Laundry in Utility Room
Features
- Wet Bar, Built-in Features, Chandelier, Decorative/Designer Lighting Fixtures, Double Vanity, Elevator, High Speed Internet, Kitchen Island, Open Floorplan, Pantry, Paneling/Wainscoting, Vaulted Ceiling(s), Natural Woodwork, Walk-In Closet(s), Wired for Sound
- Flooring: Carpet, Tile, Wood
- Windows: Shutters, Window Coverings
- Has basement: No
- Number of fireplaces: 3
- Fireplace features: Double Sided, Family Room, Gas Log, Gas Starter, See Through, Wood Burning
Interior area
- Total interior livable area: 7,578 sqft
Video & virtual tour
Property
Parking
- Total spaces: 4
- Parking features: Circular Driveway, Concrete, Door-Multi, Driveway, Epoxy Flooring, Electric Gate, Garage, Garage Door Opener, Inside Entrance
- Attached garage spaces: 4
Features
- Levels: Two
- Stories: 2
- Patio & porch: Front Porch, Patio, Balcony, Covered
- Exterior features: Built-in Barbecue, Balcony, Barbecue, Garden, Gas Grill, Lighting, Outdoor Grill, Outdoor Kitchen, Outdoor Living Area, Rain Gutters
- Pool features: Diving Board, Gunite, Heated, Pool Cover, Pool, Pool Sweep, Pool/Spa Combo, Water Feature, Community
Lot
- Size: 0.88 Acres
- Features: Back Yard, Cul-De-Sac, Lawn, Landscaped, On Golf Course, Many Trees, Subdivision, Sprinkler System
Details
- Parcel number: 40226379
Construction
Type & style
- Home type: SingleFamily
- Architectural style: Traditional,Detached
- Property subtype: Single Family Residence
Materials
- Brick, Rock, Stone
- Foundation: Slab
- Roof: Composition
Condition
- Year built: 2004
Utilities & green energy
- Sewer: Public Sewer
- Water: Public
- Utilities for property: Cable Available, Natural Gas Available, Sewer Available, Separate Meters, Water Available
Community & HOA
Community
- Features: Golf, Playground, Pool, Tennis Court(s), Trails/Paths, Curbs, Gated, Sidewalks
- Security: Security System Owned, Security System, Gated Community, Smoke Detector(s)
- Subdivision: Timarron Village H Colyvle
HOA
- Has HOA: Yes
- Services included: Association Management
- HOA fee: $2,700 annually
- HOA name: Timarron And Chadwick
- HOA phone: 817-000-0000
Location
- Region: Southlake
Financial & listing details
- Price per square foot: $515/sqft
- Tax assessed value: $2,350,000
- Annual tax amount: $35,196
- Date on market: 5/28/2026
- Cumulative days on market: 59 days
- Listing terms: Cash,Conventional
- Exclusions: subwoofer & media cabinet in media rm, primary & guest BR drapery, Family rm Tv & AV equip, Primary BR TV, Eeros wi-fi stations, EV charger in garage.
Estimated market value
Not available
Estimated sales range
Not available
Not available
Price history
| Date | Event | Price |
|---|---|---|
| 5/28/2026 | Listed for sale | $3,900,000+151.8%$515/sqft |
Source: NTREIS #21267628 Report a problem | ||
| 6/18/2015 | Sold | -- |
Source: Agent Provided Report a problem | ||
| 5/7/2015 | Listed for sale | $1,549,000+19.2%$204/sqft |
Source: Coldwell Banker Residential Brokerage - Southlake #13144721 Report a problem | ||
| 6/19/2012 | Sold | -- |
Source: Agent Provided Report a problem | ||
| 3/23/2012 | Price change | $1,300,000-5.5%$172/sqft |
Source: CENTURY 21 Mike Bowman #11641853 Report a problem | ||
| 11/5/2011 | Price change | $1,375,000-3.5%$181/sqft |
Source: CENTURY 21 Mike Bowman #11641853 Report a problem | ||
| 10/13/2011 | Price change | $1,425,000-3.4%$188/sqft |
Source: CENTURY 21 Mike Bowman #11641853 Report a problem | ||
| 9/30/2011 | Price change | $1,475,000-1.7%$195/sqft |
Source: CENTURY 21 Mike Bowman #11641853 Report a problem | ||
| 8/12/2011 | Price change | $1,500,000-1.6%$198/sqft |
Source: Mike Bowman, Inc. #11641853 Report a problem | ||
| 7/10/2011 | Price change | $1,525,000-7.6%$201/sqft |
Source: Coldwell Banker Residential Brokerage - #11549044 Report a problem | ||
| 2/28/2011 | Price change | $1,650,000-4.3%$218/sqft |
Source: NRT Dallas #11549044 Report a problem | ||
| 11/14/2010 | Price change | $1,725,000-5.5%$228/sqft |
Source: NRT Dallas #11457342 Report a problem | ||
| 8/14/2010 | Listed for sale | $1,825,000$241/sqft |
Source: NRT Dallas #11457342 Report a problem | ||
Public tax history
| Year | Property taxes | Tax assessment |
|---|---|---|
| 2025 | $25,982 +5.1% | $2,350,000 -6.4% |
| 2024 | $24,729 +3.2% | $2,510,000 +5% |
| 2023 | $23,970 -12.5% | $2,390,463 +28.2% |
| 2022 | $27,392 +6.2% | $1,864,926 +32.3% |
| 2021 | $25,800 -1.2% | $1,410,085 |
| 2020 | $26,117 -12.7% | $1,410,085 -11.9% |
| 2019 | $29,917 -8.6% | $1,601,269 -4.4% |
| 2018 | $32,728 -14.8% | $1,675,000 -5.7% |
| 2017 | $38,418 +8.8% | $1,775,552 +17.3% |
| 2016 | $35,323 +19.7% | $1,514,180 +22.1% |
| 2015 | $29,516 | $1,240,000 |
| 2014 | $29,516 | $1,240,000 -8.1% |
| 2013 | -- | $1,350,000 -21.3% |
| 2012 | -- | $1,715,100 |
| 2011 | -- | $1,715,100 +67.1% |
| 2010 | -- | $1,026,300 -0.1% |
| 2009 | -- | $1,027,300 |
| 2008 | -- | $1,027,300 |
| 2007 | -- | $1,027,300 |
| 2006 | -- | $1,027,300 +0.7% |
| 2005 | -- | $1,020,000 +499.6% |
| 2004 | -- | $170,100 |
Find assessor info on the county website
Monthly payment
Est. payment
Payment breakdown
Explore the cost of this home by adjusting the details. Changes won't be saved.Climate risks
Neighborhood: Northwest
Nearby schools
GreatSchools rating
- 10/10Old Union Elementary SchoolGrades: PK-4Distance: 0.6 mi
- 10/10George Dawson Middle SchoolGrades: 7-8Distance: 1.6 mi
- 8/10Carroll High SchoolGrades: 9-10Distance: 2.6 mi
Schools provided by the listing agent
- Elementary: Oldunion
- Middle: Dawson,Eubanks
- High: Carroll
- District: Carroll ISD
Source: NTREIS. This data may not be complete. We recommend contacting the local school district to confirm school assignments for this home.
- $910,8005 bd5 ba1k sqft1205 Province Ln, Southlake, TX 76092Off Market
- $2,523,4005 bd5 ba6.1k sqft1201 Province Ln, Southlake, TX 76092Off Market

- $1,573,1003 bd4 ba4.3k sqft1212 Chadwick Xing, Southlake, TX 76092Off Market
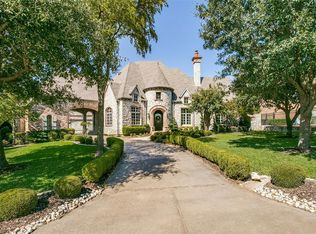
- $1,727,1005 bd5 ba4.7k sqft1209 Province Ln, Southlake, TX 76092Off Market
- $--5 bd5 ba5.5k sqft1213 Province Ln, Southlake, TX 76092Sold
- $2,042,9004 bd4 ba5k sqft1200 Province Ln, Southlake, TX 76092Off Market
- $2,901,8005 bd5 ba6.8k sqft1216 Chadwick Xing, Southlake, TX 76092Off Market
- $3,298,6006 bd8 ba8.4k sqft1215 Chadwick Xing, Southlake, TX 76092Off Market
A local agent can set up tours, give advice and negotiate with sellers.
Similar homes
- $3,195,0005 bd7 ba7.2k sqft1719 Byron Nelson Pkwy, Southlake, TX 76092For Sale
 MLS ID #21292694, Randy White. NTREIS
 - $3,995,0005 bd8 ba8.1k sqft1209 Saint Emilion Ct, Southlake, TX 76092For Sale
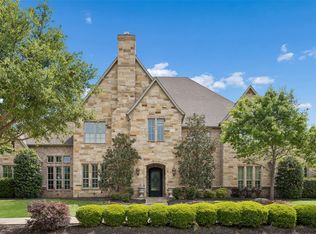 MLS ID #21213020, Michael Hershenberg. NTREIS
 - $2,999,0005 bd7 ba7k sqft3056 Loch Meadow Ct, Southlake, TX 76092For Sale
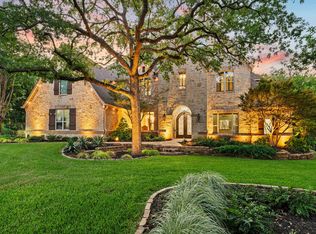 MLS ID #21336248, Angie Wright. NTREIS
 - $2,000,0004 bd5 ba4.2k sqft1507 Byron Nelson Pkwy, Southlake, TX 76092For Sale
 MLS ID #21333742, Roxann Taylor. NTREIS
 - $3,695,0005 bd8 ba8.8k sqft6201 Theresa Ln, Colleyville, TX 76034For SaleMLS ID #21296692, Jonna Jackson. NTREIS
- $2,740,8005 bd6 ba6.3k sqft1202 Clubhouse Ct, Southlake, TX 76092For SaleMLS ID #21265816, Divya Pamnani. NTREIS
- $3,890,0004 bd6 ba6.6k sqft500 E Bob Jones Rd, Southlake, TX 76092For SaleMLS ID #21254972, Gabriella Miller. NTREIS
- $4,895,0005 bd8 ba8.9k sqft1430 Eagle Bnd, Southlake, TX 76092For SaleMLS ID #21289828, Randy White. NTREIS
- $3,890,0006 bd8 ba9.6k sqft509 King Ranch Rd, Southlake, TX 76092For SaleMLS ID #21190279, Erin Lind. NTREIS
- $3,350,0005 bd8 ba6.4k sqft1701 Live Oak Ln, Southlake, TX 76092For SaleMLS ID #21248766, Susan Gilchrest. NTREIS
- $3,145,0005 bd7 ba7.5k sqft2216 Yeargain Ct, Southlake, TX 76092For SaleMLS ID #21231060, Denise LaManna. NTREIS
- $4,199,0006 bd10 ba9.4k sqft351 S White Chapel Blvd, Southlake, TX 76092For SaleMLS ID #21084270, Troy George. NTREIS
- $3,099,0005 bd7 ba6.3k sqft1008 Lexington Ter, Southlake, TX 76092For SaleMLS ID #21321721, Lacy Milani-Ingalls. NTREIS
- $2,995,0006 bd6 ba6.2k sqft276 Pine Dr, Southlake, TX 76092For SaleMLS ID #21327403, Sirisha Vemulapalli. NTREIS
- $2,799,0005 bd7 ba6k sqft1012 Cool River Dr, Southlake, TX 76092For SaleMLS ID #21195861, Randy White. NTREIS
- $5,000,0006 bd8 ba7.7k sqft1700 Live Oak Ln, Southlake, TX 76092For SaleMLS ID #21293421, Roxann Taylor. NTREIS
- $2,250,0005 bd7 ba5.8k sqft215 Bent Creek Ct, Southlake, TX 76092For SaleMLS ID #21278080, Charles Brown. NTREIS
- $3,149,0005 bd7 ba6.1k sqft1800 Beam Dr, Southlake, TX 76092For SaleMLS ID #21161535, Troy George. NTREIS
- $2,899,9997 bd8 ba8k sqft1804 Larkspur Ct, Southlake, TX 76092For SaleMLS ID #21253779, Dametrius Douglas. NTREIS
- $2,745,0005 bd6 ba5.7k sqft324 Oak Pointe Ln, Southlake, TX 76092For SaleMLS ID #21259508, Susan Mathews. NTREIS
