Privately positioned on an oversized lot within the prestigious Eagle Bend Estates section of Timarron, this remarkable French estate sits in a serene wooded setting with tranquil pond views and breathtaking sunsets. This first-time-offered home delivers a unique blend of fine craftsmanship, privacy, and resort lifestyle. Built as the builder’s personal home, this masterpiece showcases timeless architecture, generous scale, and thoughtful details throughout. Marble floors, custom millwork, paneled archways, hand-painted finishes, detailed hardwood inlays, art lighting, and multiple masonry fireplaces create an elegant and inviting atmosphere. The story begins in the fireside study, a warm and refined space ideal for work or reading. From there, the home opens to grand entertaining areas, a chef’s kitchen, an oversized butler’s pantry with climate-controlled wine room, and formal dining. Updated kitchen blends beauty and function with Wolf and Sub-Zero appliances, island sink, quartzite counters, and seamless connections to main living areas. The large private primary suite offers a true retreat with a fireplace positioned to enjoy from bed, a renovated marble bath with polished nickel fixtures, steam shower, body sprays, and a boutique-style closet with glass door cabinets. Flexible spaces throughout the home support work, fitness, billiards, guests, storage, and daily organization, complemented by two laundry rooms, central vacuum, tornado shelter-safe room, whole-house generator, remote water shutoff, hot water recirculation, newly upgraded garage doors and openers, and epoxy garage flooring. Outdoors, enjoy a private resort setting with pool, separate tiled spa, marble deck, outdoor kitchen, two fireplaces, separate covered living areas, poolside bath, motorized shades, and peaceful pond views. A truly unique Southlake estate where luxury, comfort, privacy, and unforgettable entertaining come together exquisitely.
For sale
$4,895,000
1430 Eagle Bnd, Southlake, TX 76092
5beds
8,935sqft
:
Get pre-qualified$37,009/mo
Single Family Residence
Built in 2005
0.72 Acres Lot
$4,491,000 Zestimate®
$548/sqft
$121/mo HOA
What's special
Whole-house generatorOutdoor kitchenTornado shelter-safe roomArt lightingQuartzite countersMarble floorsCentral vacuum
- 47 days |
- 1,715 |
- 74 |
Zillow last checked:
Listing updated:
Listed by:
Randy White 0292881 817-865-6400,
Randy White Real Estate Svcs 817-865-6400
Source: NTREIS,MLS#: 21289828
Facts & features
Interior
Bedrooms & bathrooms
- Bedrooms: 5
- Bathrooms: 8
- Full bathrooms: 6
- 1/2 bathrooms: 2
Primary bedroom
- Features: En Suite Bathroom, Fireplace, Sitting Area in Primary, Walk-In Closet(s)
- Level: First
- Dimensions: 16 x 28
Primary bedroom
- Features: En Suite Bathroom, Sitting Area in Primary, Walk-In Closet(s)
- Level: Second
- Dimensions: 22 x 13
Bedroom
- Features: En Suite Bathroom, Split Bedrooms, Walk-In Closet(s)
- Level: First
- Dimensions: 16 x 12
Bedroom
- Features: En Suite Bathroom, Split Bedrooms, Walk-In Closet(s)
- Level: Second
- Dimensions: 22 x 14
Bedroom
- Features: En Suite Bathroom, Split Bedrooms, Walk-In Closet(s)
- Level: Second
- Dimensions: 14 x 13
Primary bathroom
- Features: Built-in Features, Closet Cabinetry, Double Vanity, Linen Closet, Stone Counters, Separate Shower
- Level: First
- Dimensions: 18 x 10
Bonus room
- Features: Built-in Features
- Level: First
- Dimensions: 2 x 15
Breakfast room nook
- Features: Built-in Features
- Level: First
- Dimensions: 12 x 15
Dining room
- Level: First
- Dimensions: 22 x 13
Exercise room
- Features: Ceiling Fan(s), Other
- Level: First
- Dimensions: 17 x 18
Family room
- Features: Built-in Features, Fireplace
- Level: First
- Dimensions: 22 x 23
Other
- Level: First
- Dimensions: 11 x 11
Other
- Features: Built-in Features, Utility Sink
- Level: Second
- Dimensions: 11 x 11
Other
- Features: Built-in Features
- Level: Second
- Dimensions: 5 x 10
Other
- Features: Built-in Features, Stone Counters, Separate Shower
- Level: Second
- Dimensions: 10 x 8
Game room
- Features: Built-in Features, Other
- Level: Second
- Dimensions: 19 x 20
Half bath
- Level: First
- Dimensions: 6 x 5
Half bath
- Level: Second
- Dimensions: 5 x 6
Kitchen
- Features: Breakfast Bar, Built-in Features, Butler's Pantry, Kitchen Island, Pot Filler, Stone Counters, Sink, Walk-In Pantry
- Level: First
- Dimensions: 22 x 22
Laundry
- Features: Built-in Features, Stone Counters, Utility Sink
- Level: Second
- Dimensions: 9 x 9
Living room
- Features: Fireplace
- Level: First
- Dimensions: 19 x 15
Media room
- Level: Second
- Dimensions: 21 x 16
Office
- Features: Built-in Features, Fireplace, Other
- Level: First
- Dimensions: 22 x 18
Office
- Features: Built-in Features
- Level: First
- Dimensions: 8 x 12
Storage room
- Level: Second
- Dimensions: 11 x 10
Utility room
- Features: Built-in Features, Other, Utility Room, Utility Sink
- Level: First
- Dimensions: 6 x 12
Other
- Features: Built-in Features
- Level: First
- Dimensions: 10 x 11
Heating
- Central, Fireplace(s), Natural Gas, Other, Zoned
Cooling
- Central Air, Ceiling Fan(s), Electric, Multi Units, Other, Zoned
Appliances
- Included: Some Gas Appliances, Built-In Gas Range, Built-In Refrigerator, Convection Oven, Double Oven, Dishwasher, Gas Cooktop, Disposal, Gas Oven, Gas Water Heater, Microwave, Plumbed For Gas, Range, Some Commercial Grade, Vented Exhaust Fan, Wine Cooler
- Laundry: Common Area, Washer Hookup, Dryer Hookup, ElectricDryer Hookup, Laundry in Utility Room, Other, Stacked
Features
- Wet Bar, Built-in Features, Chandelier, Central Vacuum, Decorative/Designer Lighting Fixtures, Granite Counters, High Speed Internet, Kitchen Island, Multiple Staircases, Open Floorplan, Paneling/Wainscoting, Vaulted Ceiling(s), Natural Woodwork, Walk-In Closet(s)
- Flooring: Carpet, Engineered Hardwood, Hardwood, Marble, Slate, Travertine
- Windows: Bay Window(s), Shutters
- Has basement: No
- Number of fireplaces: 7
- Fireplace features: Decorative, Den, Family Room, Gas, Gas Starter, Library, Living Room, Masonry, Primary Bedroom, Outside, Raised Hearth, See Through, Stone, Wood Burning
Interior area
- Total interior livable area: 8,935 sqft
Video & virtual tour
Property
Parking
- Total spaces: 4
- Parking features: Door-Multi, Door-Single, Driveway, Epoxy Flooring, Electric Gate, Enclosed, Garage Faces Front, Garage, Garage Door Opener, Gated, Kitchen Level, Lighted, Oversized, Garage Faces Side
- Attached garage spaces: 4
Features
- Levels: Two
- Stories: 2
- Patio & porch: Front Porch, Patio, Screened, Balcony, Covered
- Exterior features: Balcony, Courtyard, Gas Grill, Outdoor Grill, Outdoor Kitchen, Outdoor Living Area, Rain Gutters
- Pool features: In Ground, Outdoor Pool, Pool, Pool Sweep, Sport, Water Feature, Community
- Has spa: Yes
- Spa features: Hot Tub
- Fencing: Back Yard,Fenced,Gate,Wood,Wrought Iron
- Has view: Yes
- View description: Water
- Has water view: Yes
Lot
- Size: 0.72 Acres
- Features: Back Yard, Interior Lot, Lawn, Landscaped, On Golf Course, Many Trees, Subdivision, Sprinkler System
- Residential vegetation: Grassed
Details
- Parcel number: 07659024
- Other equipment: Generator, Home Theater, Intercom, Other
Construction
Type & style
- Home type: SingleFamily
- Architectural style: French Provincial,Detached
- Property subtype: Single Family Residence
Materials
- Brick
- Foundation: Slab
- Roof: Other
Condition
- Year built: 2005
Utilities & green energy
- Sewer: Public Sewer
- Water: Public
- Utilities for property: Electricity Available, Electricity Connected, Natural Gas Available, Sewer Available, Separate Meters, Underground Utilities, Water Available
Community & HOA
Community
- Features: Clubhouse, Fitness Center, Fishing, Fenced Yard, Playground, Pickleball, Pool, Sidewalks, Tennis Court(s), Trails/Paths, Curbs
- Security: Prewired, Security System, Fire Sprinkler System, Smoke Detector(s)
- Subdivision: Timarron Add
HOA
- Has HOA: Yes
- Services included: All Facilities, Association Management, Maintenance Grounds
- HOA fee: $1,450 annually
- HOA name: Timarron Owner's Association
- HOA phone: 817-424-3027
Location
- Region: Southlake
Financial & listing details
- Price per square foot: $548/sqft
- Tax assessed value: $2,247,000
- Annual tax amount: $32,126
- Date on market: 6/18/2026
- Cumulative days on market: 48 days
- Listing terms: Cash,Conventional
- Exclusions: **Exclude - Formal Dining Room Chandelier, Primary Suite Chandelier in Sitting Area and Outdoor Daybed Swing under Covered Patio**.
Estimated market value
$4,491,000
$4.27M - $4.72M
$7,192/mo
Price history
| Date | Event | Price |
|---|---|---|
| 6/18/2026 | Listed for sale | $4,895,000$548/sqft |
Source: NTREIS #21289828 Report a problem | ||
Public tax history
| Year | Property taxes | Tax assessment |
|---|---|---|
| 2025 | $25,017 -3.9% | $2,247,000 |
| 2024 | $26,041 +0% | $2,247,000 -2.3% |
| 2023 | $26,035 -11.2% | $2,300,000 +15% |
| 2022 | $29,334 +5.5% | $2,000,000 +53.8% |
| 2021 | $27,817 +6.7% | $1,300,000 +8.3% |
| 2020 | $26,066 -0.8% | $1,200,000 |
| 2019 | $26,274 -4.9% | $1,200,000 |
| 2018 | $27,640 -10.7% | $1,200,000 -9.4% |
| 2017 | $30,965 -5.9% | $1,325,000 -6.5% |
| 2016 | $32,889 +7.3% | $1,417,000 +12.8% |
| 2015 | $30,665 | $1,256,500 |
| 2014 | $30,665 | $1,256,500 |
| 2013 | -- | $1,256,500 |
| 2012 | -- | $1,256,500 |
| 2011 | -- | $1,256,500 -16.2% |
| 2010 | -- | $1,498,700 -0.1% |
| 2009 | -- | $1,499,800 |
| 2008 | -- | $1,499,800 |
| 2007 | -- | $1,499,800 |
| 2006 | -- | $1,499,800 +87.5% |
| 2005 | -- | $800,000 +300% |
| 2004 | -- | $200,000 +23.5% |
| 2003 | -- | $162,000 |
| 2002 | -- | $162,000 |
| 2001 | -- | $162,000 |
Find assessor info on the county website
Monthly payment
Est. payment
Payment breakdown
Explore the cost of this home by adjusting the details. Changes won't be saved.Climate risks
Neighborhood: Timarron
Nearby schools
GreatSchools rating
- 10/10Robert High Rockenbaugh Elementary SchoolGrades: PK-4Distance: 1.2 mi
- 10/10George Dawson Middle SchoolGrades: 7-8Distance: 2 mi
- 9/10Carroll Senior High SchoolGrades: 11-12Distance: 2.3 mi
Schools provided by the listing agent
- Elementary: Rockenbaug
- Middle: Dawson,Eubanks
- High: Carroll
- District: Carroll ISD
Source: NTREIS. This data may not be complete. We recommend contacting the local school district to confirm school assignments for this home.
- $3,234,2005 bd5 ba8.2k sqft1434 Eagle Bnd, Southlake, TX 76092Off Market
- $2,649,9004 bd6 ba5.8k sqft1426 Eagle Bnd, Southlake, TX 76092Off Market
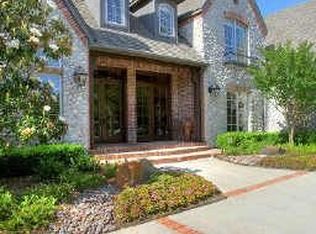
- $1-- bd-- ba-- sqft1425 Eagle Bnd, Southlake, TX 76092Off Market
- $3,354,8005 bd6 ba8.3k sqft1436 Eagle Bnd, Southlake, TX 76092Off Market

- $1-- bd-- ba-- sqft500 Villa Xing, Southlake, TX 76092Off Market
- $--5 bd8 ba7.6k sqft1422 Eagle Bnd, Southlake, TX 76092Sold
- $1-- bd-- ba-- sqft505 Villa Xing, Southlake, TX 76092Off Market
- $1,346,6003 bd2 ba3.5k sqft511 Villa Xing, Southlake, TX 76092Off Market
A local agent can set up tours, give advice and negotiate with sellers.
Similar homes
- $5,000,0006 bd8 ba7.7k sqft1700 Live Oak Ln, Southlake, TX 76092For Sale
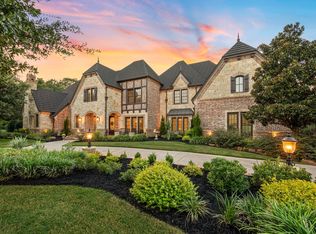 MLS ID #21293421, Roxann Taylor. NTREIS
 - $3,199,9956 bd7 ba7.1k sqft414 Bryn Mdws, Southlake, TX 76092For Sale
 MLS ID #21326124, Susan Gilchrest. NTREIS
 - $3,900,0005 bd7 ba7.5k sqft1208 Chadwick Xing, Southlake, TX 76092For Sale
 MLS ID #21267628, Susan Mayer. NTREIS
 - $4,199,0006 bd10 ba9.4k sqft351 S White Chapel Blvd, Southlake, TX 76092For Sale
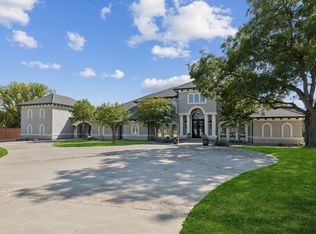 MLS ID #21084270, Troy George. NTREIS
 - $3,995,0005 bd8 ba8.1k sqft1209 Saint Emilion Ct, Southlake, TX 76092For SaleMLS ID #21213020, Michael Hershenberg. NTREIS
- $6,300,0005 bd9 ba9.6k sqft331 S White Chapel Blvd, Southlake, TX 76092For SaleMLS ID #21270447, Kimberly McKinnon. NTREIS
- $2,649,0005 bd8 ba6.9k sqft1203 Earlston Ct, Southlake, TX 76092For SaleMLS ID #21274452, Randy White. NTREIS
- $4,788,0005 bd6 ba6.7k sqft2003 Morgan Rd, Southlake, TX 76092For SaleMLS ID #21329942, Lucy Noonan Noonan. NTREIS
- $3,195,0005 bd7 ba7.2k sqft1719 Byron Nelson Pkwy, Southlake, TX 76092For SaleMLS ID #21292694, Randy White. NTREIS
- $2,499,8805 bd6 ba6k sqft3001 Loch Meadow Ct, Southlake, TX 76092For SaleMLS ID #21345445, Thomas Michael. NTREIS
- $2,999,0005 bd7 ba7k sqft3056 Loch Meadow Ct, Southlake, TX 76092For SaleMLS ID #21336248, Angie Wright. NTREIS
- $3,200,0006 bd8 ba8.2k sqft6900 King Charles Ct, Colleyville, TX 76034For SaleMLS ID #21281684, Troy George. NTREIS
- $3,890,0006 bd8 ba9.6k sqft509 King Ranch Rd, Southlake, TX 76092For SaleMLS ID #21190279, Erin Lind. NTREIS
- $2,495,0005 bd5 ba5.3k sqft132 Londonberry Ter, Southlake, TX 76092For SaleMLS ID #21286166, Lori Anderson Stokes. NTREIS
- $2,995,0006 bd6 ba6.2k sqft276 Pine Dr, Southlake, TX 76092For SaleMLS ID #21327403, Sirisha Vemulapalli. NTREIS
- $3,145,0005 bd7 ba7.5k sqft2216 Yeargain Ct, Southlake, TX 76092For SaleMLS ID #21231060, Denise LaManna. NTREIS
- $4,450,0005 bd6 ba5.7k sqft4413 Saddleback Ln, Southlake, TX 76092For SaleMLS ID #21265518, Susan Mathews. NTREIS
- $3,890,0004 bd6 ba6.6k sqft500 E Bob Jones Rd, Southlake, TX 76092For SaleMLS ID #21254972, Gabriella Miller. NTREIS
- $5,750,0004 bd7 ba9.9k sqft201 Park Ridge Blvd, Southlake, TX 76092For SaleMLS ID #21125607, Robin Massey. NTREIS
- $4,950,0004 bd6 ba6.2k sqft1400 Fountain Grass Ct, Westlake, TX 76262For SaleMLS ID #21311974, Jason Castro. NTREIS
