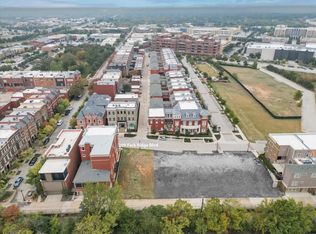
Introducing one of Southlake Town Square’s premier single-family Brownstone residences, this home offers the scale, privacy, and presence of a luxury estate with the convenience of a lock-and-leave lifestyle. Acclaimed dining, boutiques, cafés, and entertainment are just moments from your front door, while DFW International Airport is only minutes away. Boiserie paneling, intricate ironwork, custom millwork, hand-blown Italian lighting, and three stone fireplaces define the interiors. The main level unfolds through a grand foyer, richly appointed library with fireplace, executive office with built-ins, formal dining room with stone fireplace, and an inviting living room centered around a third stone fireplace. The main living spaces flow seamlessly into the chef’s kitchen and screened outdoor living room with grilling station and built-in hood, creating an ideal setting for entertaining and everyday living. The chef’s kitchen features luxury appliances, floor-to-ceiling cabinetry, an oversized island, and a walk-in pantry complete with a library ladder, secondary sink, and additional dishwasher. The owner’s level includes a spacious primary suite, spa-inspired bath, custom dressing room, private laundry suite, and adjoining flex space with a built-in bar, ideal as an office, wellness studio, or lounge. Upper-level guest suites offer en-suite baths and walk-in closets, while a game room with wet bar provides additional gathering space. A separate laundry room serves this level. The lower level is designed for entertaining with a fully equipped bar, cinema-style media room, & generous storage. Additional highlights include a fully integrated Savant smart-home system, whole-house generator, elevator access to every level, custom storage, pet amenities, & an oversized four-car garage rarely found among Town Square residences. Rarely does a residence combine the walkability of Southlake Town Square with the privacy, craftsmanship, and everyday comfort of a luxury estate.
For sale
Price cut: $150K (9/4)
$5,500,000
201 Park Ridge Blvd, Southlake, TX 76092
4beds
9,968sqft
Single Family Residence
Built in 2017
5,662 Square Feet Lot
$5,194,800 Zestimate®
$552/sqft
$509/mo HOA
What's special
Grand foyerLuxury appliancesOversized four-car garageCustom dressing roomCustom storageThree stone fireplacesFully equipped bar
- 173 days
- 861
- 47
Zillow last checked:
Listing updated:
Listed by:
Robin Massey 0596114,
Robin Massey 214-926-3856,
Kirsten Stier 0559369 469-426-7220,
Robin Massey
Source: NTREIS,MLS#: 21125607
Facts & features
Interior
Bedrooms & bathrooms
- Bedrooms: 4
- Bathrooms: 7
- Full bathrooms: 4
- 1/2 bathrooms: 3
Primary bedroom
- Features: Closet Cabinetry, Dual Sinks, En Suite Bathroom, Jetted Tub, Sitting Area in Primary, Separate Shower, Walk-In Closet(s)
- Level: Second
- Dimensions: 0 x 0
Bedroom
- Features: Closet Cabinetry, Ceiling Fan(s), En Suite Bathroom, Split Bedrooms, Walk-In Closet(s)
- Level: Third
- Dimensions: 0 x 0
Bedroom
- Features: Closet Cabinetry, Ceiling Fan(s), Split Bedrooms, Walk-In Closet(s)
- Level: Third
- Dimensions: 0 x 0
Bedroom
- Features: Closet Cabinetry, Ceiling Fan(s), En Suite Bathroom, Split Bedrooms
- Level: Third
- Dimensions: 0 x 0
Primary bathroom
- Features: Closet Cabinetry, Dual Sinks, En Suite Bathroom, Jetted Tub, Stone Counters, Sitting Area in Primary, Separate Shower
- Level: Second
- Dimensions: 0 x 0
Dining room
- Features: Fireplace
- Level: First
- Dimensions: 0 x 0
Other
- Features: Built-in Features, En Suite Bathroom, Garden Tub/Roman Tub, Stone Counters
- Level: Third
- Dimensions: 0 x 0
Other
- Features: En Suite Bathroom, Stone Counters
- Level: Third
- Dimensions: 0 x 0
Half bath
- Features: Granite Counters
- Level: First
- Dimensions: 0 x 0
Half bath
- Level: Basement
- Dimensions: 0 x 0
Half bath
- Features: Granite Counters
- Level: Third
- Dimensions: 0 x 0
Kitchen
- Features: Breakfast Bar, Built-in Features, Eat-in Kitchen, Granite Counters, Kitchen Island, Pantry, Stone Counters, Sink, Walk-In Pantry
- Level: First
- Dimensions: 0 x 0
Laundry
- Features: Built-in Features, Granite Counters, Stone Counters, Utility Sink
- Level: Second
- Dimensions: 0 x 0
Laundry
- Features: Built-in Features, Granite Counters, Linen Closet, Stone Counters, Utility Sink
- Level: Third
- Dimensions: 0 x 0
Living room
- Features: Breakfast Bar, Built-in Features, Fireplace
- Level: First
- Dimensions: 0 x 0
Living room
- Features: Built-in Features, Fireplace
- Level: First
- Dimensions: 0 x 0
Living room
- Features: Built-in Features, Other
- Level: Basement
- Dimensions: 0 x 0
Living room
- Features: Built-in Features, Ceiling Fan(s), Other
- Level: Third
- Dimensions: 0 x 0
Media room
- Features: Built-in Features
- Level: Basement
- Dimensions: 0 x 0
Mud room
- Features: Closet
- Level: Basement
- Dimensions: 0 x 0
Office
- Features: Built-in Features
- Level: First
- Dimensions: 0 x 0
Storage room
- Level: Basement
- Dimensions: 0 x 0
Storage room
- Level: Basement
- Dimensions: 0 x 0
Storage room
- Level: Basement
- Dimensions: 0 x 0
Heating
- Central, Fireplace(s), Natural Gas
Cooling
- Central Air, Ceiling Fan(s)
Appliances
- Included: Some Gas Appliances, Built-In Gas Range, Built-In Refrigerator, Convection Oven, Dryer, Dishwasher, Electric Oven, Gas Cooktop, Disposal, Gas Water Heater, Ice Maker, Microwave, Plumbed For Gas, Range, Refrigerator, Some Commercial Grade, Tankless Water Heater, Vented Exhaust Fan, Warming Drawer, Water Purifier, Washer
- Laundry: Electric Dryer Hookup, Stacked
Features
- Wet Bar, Built-in Features, Chandelier, Decorative/Designer Lighting Fixtures, Double Vanity, Eat-in Kitchen, Elevator, Granite Counters, High Speed Internet, Kitchen Island, Open Floorplan, Other, Pantry, Paneling/Wainscoting, Smart Home, Cable TV, Wired for Data, Walk-In Closet(s), Wired for Sound
- Flooring: Carpet, Ceramic Tile, Hardwood
- Windows: Bay Window(s)
- Has basement: Yes
- Number of fireplaces: 3
- Fireplace features: Dining Room, Family Room, Gas, Gas Log, Library, Masonry, Stone
Interior area
- Total interior livable area: 9,968 sqft
Video & virtual tour
Property
Parking
- Total spaces: 4
- Parking features: Alley Access, Basement, Door-Multi, Direct Access, Epoxy Flooring, Enclosed, Garage, Garage Door Opener, Inside Entrance, Private, Garage Faces Rear, Side By Side
- Attached garage spaces: 4
Features
- Levels: Three Or More
- Patio & porch: Rear Porch, Covered, Front Porch, Other, Screened, Balcony
- Exterior features: Built-in Barbecue, Balcony, Barbecue, Gas Grill, Lighting, Outdoor Grill, Outdoor Living Area, Rain Gutters
- Pool features: None
- Fencing: Metal
Lot
- Size: 5,662 Square Feet
- Features: Greenbelt, Interior Lot, No Backyard Grass, Other, Subdivision, Sloped, Sprinkler System, Few Trees, Zero Lot Line
Details
- Parcel number: 42212144
- Other equipment: Generator, Home Theater, List Available
Construction
Type & style
- Home type: SingleFamily
- Architectural style: Other,Traditional,Detached,Garden Home
- Property subtype: Single Family Residence
Materials
- Brick
- Foundation: Slab
- Roof: Flat,Other
Condition
- Year built: 2017
Utilities & green energy
- Sewer: Public Sewer
- Water: Public
- Utilities for property: Natural Gas Available, Sewer Available, Separate Meters, Underground Utilities, Water Available, Cable Available
Green energy
- Energy efficient items: Insulation, Other
- Water conservation: Low-Flow Fixtures
Community & HOA
Community
- Features: Other, Park, Trails/Paths, Community Mailbox, Curbs, Sidewalks
- Security: Prewired, Security System Owned, Security System, Carbon Monoxide Detector(s), Fire Alarm, Fire Sprinkler System, Other, Smoke Detector(s), Security Lights, Security Service
- Subdivision: Garden District & Ph C
HOA
- Has HOA: Yes
- Amenities included: Maintenance Front Yard
- Services included: All Facilities, Association Management, Maintenance Grounds
- HOA fee: $6,110 annually
- HOA name: Villa Manna Association Management, LLC
- HOA phone: 817-918-9470
Location
- Region: Southlake
Financial & listing details
- Price per square foot: $552/sqft
- Tax assessed value: $2,025,735
- Annual tax amount: $42,659
- Date on market: 4/16/2026
- Cumulative days on market: 174 days
- Listing terms: Cash,Conventional
Estimated market value
$5,194,800
$4.94M - $5.45M
Not available
Price history
| Date | Event | Price |
|---|---|---|
| 9/4/2026 | Price change | $5,500,000-2.7%$552/sqft |
Source: NTREIS #21125607 Report a problem | ||
| 8/11/2026 | Price change | $5,650,000-1.7%$567/sqft |
Source: NTREIS #21125607 Report a problem | ||
| 7/5/2026 | Price change | $5,750,000-1.7%$577/sqft |
Source: NTREIS #21125607 Report a problem | ||
| 4/16/2026 | Price change | $5,850,000+48.1%$587/sqft |
Source: NTREIS #21125607 Report a problem | ||
| 9/24/2021 | Pending sale | $3,950,000$396/sqft |
Source: NTREIS #14578781 Report a problem | ||
| 9/16/2021 | Contingent | $3,950,000$396/sqft |
Source: NTREIS #14578781 Report a problem | ||
| 7/10/2021 | Price change | $3,950,000-10.2%$396/sqft |
Source: NTREIS #14578781 Report a problem | ||
| 5/16/2021 | Listed for sale | $4,400,000$441/sqft |
Source: NTREIS #14578781 Report a problem | ||
Public tax history
| Year | Property taxes | Tax assessment |
|---|---|---|
| 2025 | $30,250 -29.1% | $2,025,735 -16.9% |
| 2024 | $42,659 | $2,439,057 +4.9% |
| 2023 | -- | $2,326,119 -3.2% |
| 2022 | $51,829 +15.7% | $2,402,405 +20.3% |
| 2021 | $44,779 +4.7% | $1,997,115 +6.5% |
| 2020 | $42,765 -5% | $1,875,641 -4.3% |
| 2019 | $45,037 +29.5% | $1,959,305 +36.4% |
| 2018 | $34,786 | $1,436,546 |
Find assessor info on the county website
Monthly payment
Est. payment
Payment breakdown
Explore the cost of this home by adjusting the details. Changes won't be saved.Climate risks
Neighborhood: 76092
Nearby schools
Schools provided by the listing agent
- Elementary: Johnson
- Middle: Carroll,Durham
- High: Carroll
- District: Carroll ISD
Source: NTREIS. This data may not be complete. We recommend contacting the local school district to confirm school assignments for this home.


Similar homes
- $5,695,0005 bd7 ba6.7k sqft361 S White Chapel Blvd, Southlake, TX 76092For Sale
 MLS ID #21300634, Krystal Jost. NTREIS
 - $4,495,0005 bd8 ba8.9k sqft1430 Eagle Bnd, Southlake, TX 76092For Sale
 MLS ID #21388182, Randy White. NTREIS
 - $5,250,0005 bd6 ba7.2k sqft1075 W Dove Rd, Southlake, TX 76092For Sale
 MLS ID #21369575, Debbie Soriano. NTREIS
 - $6,300,0005 bd9 ba9.6k sqft331 S White Chapel Blvd, Southlake, TX 76092For Sale
 MLS ID #21270447, Kimberly McKinnon. NTREIS
