Privacy is everything in this exclusive 2-acre property located in the luxurious Château du Lac estates. This 9,400 sqft custom-built masterpiece offers an unparalleled living experience on the North shore of Lake Grapevine. Completed in 2015, the home blends timeless architecture with modern luxury. With 5 bedrms, 5 full bathrms, 2 half baths, and a 6-car garage, this estate is thoughtfully designed for both grand-scale entertaining and everyday living. Step through the grand entry into a world of refined elegance, soaring ceilings, rich millwork, designer lighting, and floor-to-ceiling windows that flood the home with natural light. The chef’s kitchen is equipped with top-tier Wolf and Sub-Zero commercial-grade appliances, a spacious butler’s pantry, and seamless flow into the dining and living areas. An impressive two-story executive office and library is showcased off a light-filled entry, which sets the tone for the home’s sophistication. The opulent primary suite features a spa-worthy bath and custom his and hers boutique-style closets. Upstairs, each guest suite includes a private ensuite bath, along with a media room & game room designed for elevated entertaining. A third-story bonus crow's nest provides views of Lake Grapevine. A fully equipped private guest house offers an additional 1,070 sqft with full kichen, two bedrooms, two full bathrooms, a living room, private patio with lush backyard views, & garage access, ideal for long term guests or multigenerational living. Outdoors, enjoy a true entertainer’s paradise with expansive living spaces, a full summer kitchen, custom pool & spa connected by a stone spa spillway, private stone fire pit, & lush landscaping. Extensive trees provide plenty of shade in the heat of the day. The covered front porch is known for a nice breeze in the morning to enjoy coffee. Every detail has been thoughtfully curated for luxury, comfort, & privacy, all just minutes from DFW Airport, Twin Coves Marina, & top rated schools.
For sale
Price cut: $650K (7/28)
$5,600,000
1908 Point De Vue Dr, Flower Mound, TX 75022
7beds
10,483sqft
Single Family Residence
Built in 2015
2.02 Acres Lot
$5,177,900 Zestimate®
$534/sqft
$500/mo HOA
What's special
- 225 days
- 724
- 60
Zillow last checked:
Listing updated:
Listed by:
Amy Turner 0511464 972-816-3586,
Compass RE Texas, LLC 469-485-7806,
Meagan King 0723600 682-777-1072,
Compass RE Texas, LLC
Source: NTREIS,MLS#: 21198717
Facts & features
Interior
Bedrooms & bathrooms
- Bedrooms: 7
- Bathrooms: 9
- Full bathrooms: 7
- 1/2 bathrooms: 2
Primary bedroom
- Features: Closet Cabinetry, Dual Sinks, Double Vanity, En Suite Bathroom, Garden Tub/Roman Tub, Sitting Area in Primary, Separate Shower, Walk-In Closet(s)
- Level: First
- Dimensions: 19 x 16
Bedroom
- Features: Built-in Features, En Suite Bathroom, Split Bedrooms, Walk-In Closet(s)
- Level: Second
- Dimensions: 17 x 16
Bedroom
- Features: Built-in Features, En Suite Bathroom, Split Bedrooms, Walk-In Closet(s)
- Level: Second
- Dimensions: 15 x 15
Bedroom
- Features: Built-in Features, En Suite Bathroom, Split Bedrooms, Walk-In Closet(s)
- Level: Second
- Dimensions: 15 x 15
Bedroom
- Features: En Suite Bathroom, Walk-In Closet(s)
- Level: First
- Dimensions: 16 x 12
Bedroom
- Features: En Suite Bathroom, Walk-In Closet(s)
- Level: First
- Dimensions: 11 x 12
Bonus room
- Features: Built-in Features
- Level: First
- Dimensions: 15 x 17
Bonus room
- Level: Third
- Dimensions: 17 x 18
Dining room
- Features: Built-in Features
- Level: First
- Dimensions: 20 x 13
Exercise room
- Features: Ceiling Fan(s), Linen Closet
- Level: First
- Dimensions: 12 x 15
Game room
- Features: Built-in Features
- Level: Second
- Dimensions: 25 x 20
Other
- Features: Breakfast Bar, Built-in Features, Closet, Eat-in Kitchen, Garden Tub/Roman Tub, Pantry, Stone Counters, Separate Shower, Walk-In Closet(s)
- Level: First
- Dimensions: 14 x 13
Kitchen
- Features: Breakfast Bar, Built-in Features, Butler's Pantry, Eat-in Kitchen, Kitchen Island, Pantry, Stone Counters, Walk-In Pantry
- Level: First
- Dimensions: 20 x 19
Kitchen
- Features: Breakfast Bar, Built-in Features, Eat-in Kitchen, Kitchen Island, Stone Counters, Walk-In Pantry
- Level: First
- Dimensions: 16 x 10
Library
- Features: Built-in Features
- Level: First
- Dimensions: 16 x 16
Living room
- Features: Built-in Features, Fireplace
- Level: First
- Dimensions: 26 x 20
Living room
- Level: First
- Dimensions: 0 x 0
Media room
- Features: Built-in Features
- Level: Second
- Dimensions: 16 x 25
Office
- Features: Built-in Features, Other
- Level: First
- Dimensions: 14 x 13
Storage room
- Features: Built-in Features
- Level: First
- Dimensions: 0 x 0
Storage room
- Features: Built-in Features
- Level: First
- Dimensions: 18 x 12
Utility room
- Features: Built-in Features, Linen Closet, Other, Utility Room, Utility Sink
- Level: First
- Dimensions: 10 x 15
Heating
- Central, Natural Gas, Zoned
Cooling
- Central Air, Ceiling Fan(s), Electric, Zoned
Appliances
- Included: Built-In Gas Range, Built-In Refrigerator, Double Oven, Dishwasher, Disposal, Gas Range, Gas Water Heater, Ice Maker, Microwave, Range, Some Commercial Grade, Vented Exhaust Fan, Warming Drawer, Wine Cooler
Features
- Wet Bar, Built-in Features, Central Vacuum, Dry Bar, Decorative/Designer Lighting Fixtures, Double Vanity, High Speed Internet, Multiple Staircases, Cable TV, Wired for Sound
- Flooring: Carpet, Ceramic Tile, Wood
- Has basement: No
- Number of fireplaces: 1
- Fireplace features: Gas Log, Gas Starter, Living Room
Interior area
- Total interior livable area: 10,483 sqft
Video & virtual tour
Property
Parking
- Total spaces: 6
- Parking features: Circular Driveway, Epoxy Flooring, Garage, Garage Door Opener, Oversized, Garage Faces Side
- Attached garage spaces: 6
Features
- Levels: Two
- Stories: 2
- Patio & porch: Covered
- Exterior features: Fire Pit, Lighting, Outdoor Grill, Outdoor Living Area, Private Yard, Rain Gutters
- Pool features: Gunite, Heated, In Ground, Pool, Pool Sweep, Pool/Spa Combo, Sport, Waterfall, Water Feature
- Has spa: Yes
- Spa features: Hot Tub
- Fencing: Metal
- Has view: Yes
- View description: Water
- Has water view: Yes
Lot
- Size: 2.02 Acres
- Features: Acreage, Back Yard, Corner Lot, Interior Lot, Lawn, Landscaped, Many Trees, Subdivision, Sprinkler System
Details
- Additional structures: Guest House
- Parcel number: R240105
- Other equipment: Generator, Home Theater
Construction
Type & style
- Home type: SingleFamily
- Architectural style: Contemporary/Modern,Traditional,Detached
- Property subtype: Single Family Residence
Materials
- Rock, Stone
- Foundation: Slab
- Roof: Slate,Tile
Condition
- Year built: 2015
Utilities & green energy
- Sewer: Aerobic Septic
- Water: Public
- Utilities for property: Natural Gas Available, Septic Available, Separate Meters, Underground Utilities, Water Available, Cable Available
Green energy
- Energy efficient items: Appliances, Insulation, Windows
- Water conservation: Low-Flow Fixtures
Community & HOA
Community
- Features: Gated
- Security: Security System Owned, Security System, Gated Community, Smoke Detector(s), Security Guard
- Subdivision: Chateau Du Lac Ph I
HOA
- Has HOA: Yes
- Services included: Association Management, Maintenance Structure, Security
- HOA fee: $6,000 annually
- HOA name: Chateau Hoa
- HOA phone: 972-372-0752
Location
- Region: Flower Mound
Financial & listing details
- Price per square foot: $534/sqft
- Tax assessed value: $3,428,675
- Annual tax amount: $22,301
- Date on market: 3/5/2026
- Cumulative days on market: 433 days
- Listing terms: Cash,Conventional
Estimated market value
$5,177,900
$4.92M - $5.44M
Not available
Price history
| Date | Event | Price |
|---|---|---|
| 7/28/2026 | Price change | $5,600,000-10.4%$534/sqft |
Source: NTREIS #21198717 Report a problem | ||
| 3/5/2026 | Listed for sale | $6,250,000-7.4%$596/sqft |
Source: NTREIS #21198717 Report a problem | ||
| 3/2/2026 | Listing removed | $6,750,000$644/sqft |
Source: NTREIS #21023252 Report a problem | ||
| 8/6/2025 | Listed for sale | $6,750,000+50%$644/sqft |
Source: NTREIS #21023252 Report a problem | ||
| 4/6/2023 | Listing removed | -- |
Source: NTREIS #14639648 Report a problem | ||
| 11/9/2021 | Listing removed | $4,500,000$429/sqft |
Source: NTREIS #14639648 Report a problem | ||
| 8/2/2021 | Listed for sale | $4,500,000+32.4%$429/sqft |
Source: NTREIS #14639648 Report a problem | ||
| 9/17/2020 | Listing removed | $3,400,000$324/sqft |
Source: Turner Massey Realty, LLC. #14212441 Report a problem | ||
| 10/25/2019 | Listed for sale | $3,400,000$324/sqft |
Source: Turner Massey Realty, LLC. #14212441 Report a problem | ||
| 7/22/2011 | Sold | -- |
Source: Agent Provided Report a problem | ||
Public tax history
| Year | Property taxes | Tax assessment |
|---|---|---|
| 2025 | $45,769 +6.7% | $2,959,988 +10% |
| 2024 | $42,879 +10.2% | $2,690,898 +10% |
| 2023 | $38,899 -2.1% | $2,446,271 +10% |
| 2022 | $39,745 +3% | $2,223,883 +10% |
| 2021 | $38,575 -7.5% | $2,021,712 -4% |
| 2020 | $41,707 +5.8% | $2,106,813 +95.7% |
| 2019 | $39,433 -4% | $1,076,279 -46.2% |
| 2018 | $41,089 -8.7% | $2,000,000 |
| 2017 | $45,024 | $2,000,000 -7.1% |
| 2016 | $45,024 +10.2% | $2,153,312 +4.8% |
| 2015 | $40,868 | $2,053,919 +10% |
| 2014 | $40,868 | $1,867,634 +236.6% |
| 2013 | $40,868 | $554,857 +246.8% |
| 2004 | -- | $160,000 |
| 2003 | -- | $160,000 |
Find assessor info on the county website
Monthly payment
Est. payment
Payment breakdown
Explore the cost of this home by adjusting the details. Changes won't be saved.Climate risks
Neighborhood: 75022
Nearby schools
Schools provided by the listing agent
- Elementary: Liberty
- Middle: Shadow Ridge,Flower Mound
- High: Flower Mound
- District: Lewisville ISD
Source: NTREIS. This data may not be complete. We recommend contacting the local school district to confirm school assignments for this home.
- $4,059,3007 bd7 ba8.9k sqft2000 Point De Vue Dr, Flower Mound, TX 75022Off Market
- $2,371,6005 bd7 ba6.7k sqft1905 La Maison Pl, Flower Mound, TX 75022Off Market
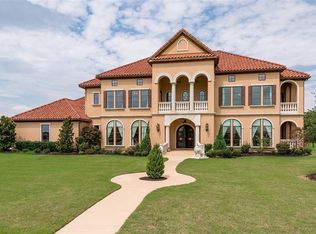
- $3,915,0006 bd8 ba11k sqft1901 Point De Vue Dr, Flower Mound, TX 75022Off Market
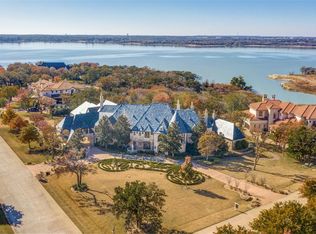
- $107,405 sqftHigh Meadow Rd, Flower mound, TX 75022Off Market
Similar homes
- $5,995,0006 bd7 ba10k sqft2105 Bayshore Dr, Flower Mound, TX 75022For Sale
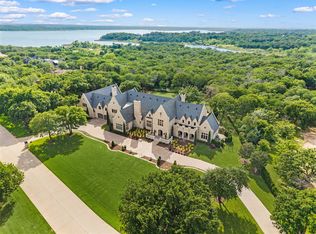 MLS ID #21262135, Kim Bedwell. NTREIS
 - $6,995,0006 bd7 ba10k sqft2005 Bayshore Dr, Flower Mound, TX 75022For Sale
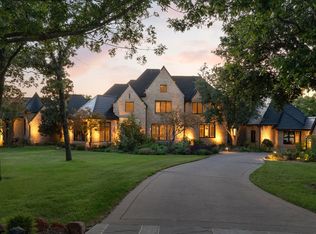 MLS ID #21357065, Damon Williamson. NTREIS
 - $2,995,0004 bd4 ba5.4k sqft1000 Simmons Rd, Flower Mound, TX 75022For Sale
 MLS ID #21407554, Elizabeth Bell. NTREIS
 - $2,950,0007 bd8 ba6.6k sqft5804 Sandstone Ct, Flower Mound, TX 75022For Sale
 MLS ID #21049783, Beth Gaskill. NTREIS
