This property changes the conversation entirely. True luxury isn’t just what you build. It’s what can no longer be replicated.
Set across approximately 3.5 acres in one of Southlake’s most tightly held corridors, behind private gates, 1075 W Dove offers a rare level of scale, privacy, and presence that is increasingly difficult to find.
The home itself is expansive, grounded, and intentionally designed for the way people actually want to live. Featuring one of the largest single-story layouts in the area with over 7,000 square feet, the residence offers multiple living spaces, resort-style outdoor amenities, and a sense of openness that newer construction often struggles to achieve. In addition, the property includes an approximately 4,000-square-foot accessory car gallery, creating flexibility for collectors, entertaining, or additional lifestyle space.
A private sport court means you never have to wait on others to play.
But beyond the home itself, the location tells an even bigger story.
Located less than one mile from the planned Shivers Farm development corridor, the property sits near one of the area’s most significant upcoming mixed-use projects, expected to bring an expanded blend of retail, dining, office, and lifestyle amenities to this part of Southlake.
As the surrounding area continues to evolve, opportunities offering this combination of land, scale, and proximity are becoming increasingly rare.
Not trend-driven. Not easily duplicated. Just exceptionally well positioned.
For sale
Price cut: $250K (9/24)
$5,250,000
1075 W Dove Rd, Southlake, TX 76092
5beds
7,201sqft
Single Family Residence
Built in 2003
3.51 Acres Lot
$-- Zestimate®
$729/sqft
$-- HOA
What's special
Behind private gatesMultiple living spacesPrivate sport courtResort-style outdoor amenitiesSense of openness
- 34 days
- 2,489
- 156
Zillow last checked:
Listing updated:
Listed by:
Debbie Soriano 0761414,
The Agency Frisco 469-971-3464,
Thressa Stehr 0807501 214-243-3935,
The Agency Frisco
Source: NTREIS,MLS#: 21369575
Facts & features
Interior
Bedrooms & bathrooms
- Bedrooms: 5
- Bathrooms: 6
- Full bathrooms: 6
Primary bedroom
- Features: Built-in Features, Double Vanity, En Suite Bathroom, Fireplace, Garden Tub/Roman Tub, Sitting Area in Primary, Separate Shower, Walk-In Closet(s)
- Level: First
- Dimensions: 16 x 35
Bedroom
- Features: En Suite Bathroom, Walk-In Closet(s)
- Level: First
- Dimensions: 14 x 15
Bedroom
- Features: En Suite Bathroom, Walk-In Closet(s)
- Level: First
- Dimensions: 13 x 13
Bedroom
- Features: En Suite Bathroom
- Level: First
- Dimensions: 14 x 19
Bedroom
- Features: En Suite Bathroom
- Level: First
- Dimensions: 14 x 15
Breakfast room nook
- Features: Built-in Features
- Level: First
- Dimensions: 18 x 10
Dining room
- Level: First
- Dimensions: 15 x 16
Game room
- Level: First
- Dimensions: 19 x 21
Kitchen
- Features: Breakfast Bar, Built-in Features, Eat-in Kitchen, Granite Counters
- Level: First
- Dimensions: 19 x 20
Laundry
- Features: Utility Sink
- Level: First
- Dimensions: 8 x 19
Living room
- Level: First
- Dimensions: 19 x 22
Living room
- Level: First
- Dimensions: 15 x 15
Media room
- Level: First
- Dimensions: 16 x 21
Office
- Features: Built-in Features
- Level: First
- Dimensions: 13 x 13
Office
- Features: Built-in Features
- Level: First
- Dimensions: 10 x 13
Heating
- Central
Cooling
- Central Air, Ceiling Fan(s)
Appliances
- Included: Some Gas Appliances, Built-In Gas Range, Built-In Refrigerator, Double Oven, Dryer, Dishwasher, Electric Oven, Gas Cooktop, Disposal, Gas Range, Microwave, Plumbed For Gas, Range, Refrigerator, Some Commercial Grade, Vented Exhaust Fan, Warming Drawer, Wine Cooler
Features
- Wet Bar, Built-in Features, Cedar Closet(s), Chandelier, Cathedral Ceiling(s), Dry Bar, Decorative/Designer Lighting Fixtures, Double Vanity, Eat-in Kitchen, Granite Counters, High Speed Internet, Kitchen Island, Open Floorplan, Pantry, Smart Home, Cable TV, Vaulted Ceiling(s), Natural Woodwork, Walk-In Closet(s), Wired for Sound
- Flooring: Carpet, Ceramic Tile, Hardwood, Marble, Slate, Tile, Wood
- Has basement: No
- Number of fireplaces: 5
- Fireplace features: Bedroom, Decorative, Den, Gas, Glass Doors, Gas Log, Gas Starter, Great Room, Living Room, Masonry, Primary Bedroom, Outside
Interior area
- Total interior livable area: 7,201 sqft
Video & virtual tour
Property
Parking
- Total spaces: 4
- Parking features: Additional Parking, Aggregate, Circular Driveway, Direct Access, Driveway, Electric Gate, Lighted, On Site, Oversized, Private, Garage Faces Side, Secured, Workshop in Garage, Boat, RV Access/Parking
- Attached garage spaces: 4
Features
- Levels: One
- Stories: 1
- Patio & porch: Covered
- Exterior features: Basketball Court, Built-in Barbecue, Barbecue, Courtyard, Gas Grill, Outdoor Grill, Outdoor Kitchen, Playground, Private Entrance, Private Yard, Rain Barrel/Cistern(s), Sport Court, Tennis Court(s)
- Has private pool: Yes
- Pool features: Fenced, Gunite, In Ground, Outdoor Pool, Pool, Private, Pool/Spa Combo, Waterfall, Water Feature
- Fencing: Stone
Lot
- Size: 3.51 Acres
- Features: Acreage, Many Trees, Sprinkler System
Details
- Parcel number: 02074362
- Other equipment: Compressor, Home Theater, Irrigation Equipment, DC Well Pump
Construction
Type & style
- Home type: SingleFamily
- Architectural style: Mediterranean,Detached
- Property subtype: Single Family Residence
Materials
- Rock, Stone, Stucco
- Foundation: Slab
- Roof: Spanish Tile
Condition
- Resale
- Year built: 2003
Utilities & green energy
- Water: Public
- Utilities for property: Natural Gas Available, Separate Meters, Water Available, Cable Available
Community & HOA
Community
- Security: Security System Owned, Security System, Carbon Monoxide Detector(s), Fire Alarm, Security Gate
- Subdivision: Old Orchard Country Estate Unrec
HOA
- Has HOA: No
Location
- Region: Southlake
Financial & listing details
- Price per square foot: $729/sqft
- Tax assessed value: $4,006,651
- Annual tax amount: $70,076
- Date on market: 8/26/2026
- Cumulative days on market: 35 days
- Listing terms: Cash,Conventional
- Exclusions: Lave tables, furnishings, car lift and gun safes.
Estimated market value
Not available
Estimated sales range
Not available
Not available
Price history
| Date | Event | Price |
|---|---|---|
| 9/24/2026 | Price change | $5,250,000-4.5%$729/sqft |
Source: NTREIS #21369575 Report a problem | ||
| 8/26/2026 | Listed for sale | $5,500,000$764/sqft |
Source: NTREIS #21369575 Report a problem | ||
| 6/18/2026 | Listing removed | $5,500,000$764/sqft |
Source: NTREIS #21185645 Report a problem | ||
| 3/2/2026 | Listed for sale | $5,500,000+10.1%$764/sqft |
Source: NTREIS #21185645 Report a problem | ||
| 12/22/2023 | Sold | -- |
Source: NTREIS #20464822 Report a problem | ||
| 12/13/2023 | Pending sale | $4,995,000$694/sqft |
Source: NTREIS #20464822 Report a problem | ||
| 11/3/2023 | Listed for sale | $4,995,000-19.4%$694/sqft |
Source: NTREIS #20464822 Report a problem | ||
| 9/1/2023 | Listing removed | -- |
Source: NTREIS #20365452 Report a problem | ||
| 7/12/2023 | Listed for sale | $6,200,000+125.5%$861/sqft |
Source: NTREIS #20365452 Report a problem | ||
| 7/21/2008 | Listing removed | $2,750,000$382/sqft |
Source: NCI #10892923 Report a problem | ||
| 6/13/2008 | Listed for sale | $2,750,000$382/sqft |
Source: NCI #10892923 Report a problem | ||
| 5/4/2008 | Listing removed | $2,750,000$382/sqft |
Source: NCI #10892923 Report a problem | ||
| 4/6/2008 | Listed for sale | $2,750,000$382/sqft |
Source: NCI #10892923 Report a problem | ||
Public tax history
| Year | Property taxes | Tax assessment |
|---|---|---|
| 2025 | $67,627 -3.5% | $4,006,651 |
| 2024 | $70,076 +16.4% | $4,006,651 -2.3% |
| 2023 | $60,222 -6.1% | $4,101,335 +7.9% |
| 2022 | $64,164 +1.3% | $3,800,000 +26.7% |
| 2021 | $63,324 -0.4% | $2,999,999 |
| 2020 | $63,553 -1.6% | $2,999,999 0% |
| 2019 | $64,578 +4.6% | $3,000,000 +12.7% |
| 2018 | $61,733 -3.2% | $2,661,875 -18.8% |
| 2017 | $63,794 +8.1% | $3,280,000 +32.9% |
| 2016 | $58,989 +2.5% | $2,467,500 +5% |
| 2015 | $57,534 | $2,350,000 |
| 2014 | $57,534 | $2,350,000 -3.3% |
| 2013 | -- | $2,431,100 +1.6% |
| 2012 | -- | $2,391,700 |
| 2011 | -- | $2,391,700 +0.7% |
| 2010 | -- | $2,374,600 -13.2% |
| 2009 | -- | $2,736,700 +7.8% |
| 2008 | -- | $2,538,700 +24.1% |
| 2007 | -- | $2,046,000 |
| 2006 | -- | $2,046,000 +42.3% |
| 2005 | -- | $1,437,800 +27.8% |
| 2004 | -- | $1,125,300 +333.2% |
| 2003 | -- | $259,740 |
| 2002 | -- | $259,740 |
| 2001 | -- | $259,740 |
Find assessor info on the county website
Monthly payment
Est. payment
Payment breakdown
Explore the cost of this home by adjusting the details. Changes won't be saved.Climate risks
Neighborhood: 76092
Nearby schools
Schools provided by the listing agent
- Elementary: Walnut Grove
- Middle: Carroll,Durham
- High: Carroll
- District: Carroll ISD
Source: NTREIS. This data may not be complete. We recommend contacting the local school district to confirm school assignments for this home.
Similar homes

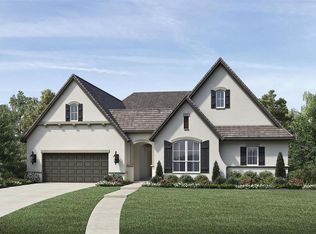
- $5,300,0005 bd5 ba4.8k sqft3105 Briar Ln, Southlake, TX 76092For Sale
 MLS ID #21349590, Lori Sammons. NTREIS
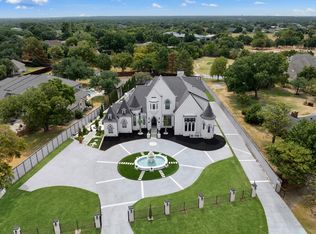
 - $5,695,0005 bd7 ba6.7k sqft361 S White Chapel Blvd, Southlake, TX 76092For Sale
 MLS ID #21300634, Krystal Jost. NTREIS
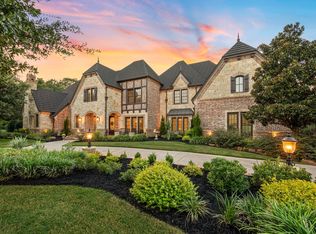
 - $4,800,0006 bd8 ba7.7k sqft1700 Live Oak Ln, Southlake, TX 76092For Sale
 MLS ID #21293421, Roxann Taylor. NTREIS
 - $4,495,0005 bd8 ba8.9k sqft1430 Eagle Bnd, Southlake, TX 76092For Sale
 MLS ID #21388182, Randy White. NTREIS
