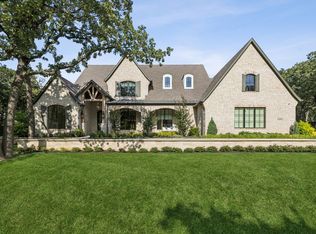
Secluded behind the gates on nearly an acre in the prestigious Southlake community, this extraordinary estate offers unmatched luxury, privacy, and sophisticated updates with high-end finishes throughout. Designed for both comfort and grand-scale entertaining, the home features an open floor plan that effortlessly integrates indoor and outdoor living.
With five spacious bedrooms and seven elegantly appointed bathrooms, this home provides ample space for both family living and entertaining. The expansive gourmet kitchen flows seamlessly into the sunlit family room, where walls of windows frame picturesque views of the lush backyard oasis.
Entertainment is at the heart of this home, with a dedicated media room, game room, and a sprawling back patio designed for year-round outdoor enjoyment. The patio is equipped with drop-down screens, offering the perfect setting for relaxation in any season.
Whether hosting an elaborate event or enjoying quiet family moments, this meticulously updated estate blends elegance, functionality, and an unbeatable location, creating the ultimate Southlake retreat for those who value luxury living. This estate is not just a home—it’s a lifestyle.
Sold
Price Unknown
2280 N Peytonville Ave, Southlake, TX 76092
5beds
7,881sqft
Single Family Residence
Built in 2006
0.83 Acres Lot
$3,294,400 Zestimate®
$--/sqft
$5,476 Estimated rent
Home value
$3,294,400
$3.03M - $3.59M
$5,476/mo
Zestimate® history
Owner options
List your home for rent
$5,476/mo
Rent Zestimate®
Find your next renter with Zillow Rental Manager. Plus, with online applications, you can quickly screen prospective tenants – for free.
$5,476/mo
Rent Zestimate®
Refinance and save
Refinancing to a lower rate could help reduce your monthly payments and save thousands over the life of the loan.
Explore your selling options
Work with a Zillow partner agent
Leverage their expertise and Zillow's premium Showcase listings to get your home seen by more buyers.
Get startedList with your own agent
Get your home in front of millions of buyers by listing it on Zillow.
Learn how to do itSell it yourself
Take full control of how buyers see your home on Zillow by listing For Sale by Owner (FSBO).
List your homeWhat's special
Open floor planIndoor and outdoor livingYear-round outdoor enjoymentSprawling back patioSunlit family roomFive spacious bedroomsNearly an acre
Zillow last checked:
Listing updated:
Listed by:
Amber Butcher 0739243 214-770-2175,
Engel&Volkers Dallas Southlake 817-416-2700
Bought with:
Susan Mathews
Allie Beth Allman & Associates
Source: NTREIS,MLS#: 20867275
Facts & features
Interior
Bedrooms & bathrooms
- Bedrooms: 5
- Bathrooms: 7
- Full bathrooms: 5
- 1/2 bathrooms: 2
Primary bedroom
- Features: Closet Cabinetry, Double Vanity, En Suite Bathroom, Fireplace, Separate Shower, Steam Shower, Walk-In Closet(s)
- Level: First
- Dimensions: 19 x 20
Bedroom
- Features: Closet Cabinetry, En Suite Bathroom, Walk-In Closet(s)
- Level: First
- Dimensions: 13 x 11
Bedroom
- Features: Closet Cabinetry, En Suite Bathroom, Walk-In Closet(s)
- Level: Second
- Dimensions: 21 x 13
Bedroom
- Features: Closet Cabinetry, En Suite Bathroom, Walk-In Closet(s)
- Level: Second
- Dimensions: 16 x 16
Bedroom
- Features: Closet Cabinetry, En Suite Bathroom, Walk-In Closet(s)
- Level: Second
- Dimensions: 16 x 21
Primary bathroom
- Features: Built-in Features
- Level: First
- Dimensions: 18 x 15
Bonus room
- Level: Second
- Dimensions: 28 x 15
Breakfast room nook
- Level: First
- Dimensions: 11 x 21
Dining room
- Level: First
- Dimensions: 18 x 14
Family room
- Features: Fireplace
- Level: First
- Dimensions: 20 x 19
Other
- Features: Built-in Features, En Suite Bathroom
- Level: First
- Dimensions: 12 x 9
Other
- Features: Built-in Features, En Suite Bathroom
- Level: Second
- Dimensions: 6 x 11
Other
- Features: En Suite Bathroom
- Level: First
- Dimensions: 5 x 9
Other
- Features: En Suite Bathroom
- Level: Second
- Dimensions: 6 x 9
Game room
- Features: Built-in Features
- Level: Second
- Dimensions: 25 x 36
Half bath
- Level: First
- Dimensions: 5 x 7
Half bath
- Level: Second
- Dimensions: 7 x 6
Kitchen
- Features: Breakfast Bar, Built-in Features, Butler's Pantry, Eat-in Kitchen, Kitchen Island, Pantry, Pot Filler, Stone Counters, Walk-In Pantry
- Level: First
- Dimensions: 20 x 23
Laundry
- Features: Built-in Features, Stone Counters, Utility Sink
- Level: First
- Dimensions: 17 x 8
Living room
- Features: Fireplace
- Level: First
- Dimensions: 16 x 14
Media room
- Level: Second
- Dimensions: 18 x 14
Office
- Features: Built-in Features
- Level: First
- Dimensions: 15 x 16
Other
- Features: Built-in Features
- Level: First
- Dimensions: 7 x 7
Heating
- Central, Fireplace(s)
Cooling
- Central Air, Ceiling Fan(s)
Appliances
- Included: Some Gas Appliances, Built-In Gas Range, Built-In Refrigerator, Dishwasher, Disposal, Microwave, Plumbed For Gas, Refrigerator, Tankless Water Heater, Wine Cooler
- Laundry: Common Area, Washer Hookup, Electric Dryer Hookup, Other
Features
- Built-in Features, Chandelier, Dry Bar, Decorative/Designer Lighting Fixtures, Double Vanity, Eat-in Kitchen, High Speed Internet, In-Law Floorplan, Kitchen Island, Multiple Staircases, Open Floorplan, Pantry, Paneling/Wainscoting, Vaulted Ceiling(s), Walk-In Closet(s), Wired for Sound
- Flooring: Carpet, Wood
- Windows: Plantation Shutters, Window Coverings
- Has basement: No
- Number of fireplaces: 4
- Fireplace features: Bedroom, Family Room, Living Room, Outside
Interior area
- Total interior livable area: 7,881 sqft
Property
Parking
- Total spaces: 6
- Parking features: Additional Parking, Circular Driveway, Driveway, Epoxy Flooring, Electric Gate, Garage, Garage Door Opener, Gated
- Attached garage spaces: 5
- Covered spaces: 6
- Has uncovered spaces: Yes
Features
- Levels: Two
- Stories: 2
- Patio & porch: Rear Porch, Covered, Front Porch, Other, Patio, Side Porch
- Exterior features: Fire Pit
- Pool features: Cabana, Gunite, Heated, In Ground, Outdoor Pool, Pool, Waterfall, Water Feature
- Has spa: Yes
- Spa features: Hot Tub
Lot
- Size: 0.83 Acres
Details
- Parcel number: 41032519
Construction
Type & style
- Home type: SingleFamily
- Architectural style: Traditional,Detached
- Property subtype: Single Family Residence
Materials
- Brick, Rock, Stone
- Foundation: Slab
- Roof: Composition
Condition
- Year built: 2006
Utilities & green energy
- Sewer: Public Sewer
- Utilities for property: Electricity Available, Sewer Available
Community & HOA
Community
- Security: Security System Owned, Carbon Monoxide Detector(s), Security Gate, Smoke Detector(s)
- Subdivision: Dart C 2003 Add
HOA
- Has HOA: No
Location
- Region: Southlake
Financial & listing details
- Tax assessed value: $2,803,753
- Annual tax amount: $34,996
- Date on market: 3/20/2025
- Cumulative days on market: 9 days
- Listing terms: Cash,Conventional
- Electric utility on property: Yes
Price history
| Date | Event | Price |
|---|---|---|
| 5/2/2025 | Sold | -- |
Source: NTREIS #20867275 Report a problem | ||
| 4/8/2025 | Pending sale | $3,480,000$442/sqft |
Source: NTREIS #20867275 Report a problem | ||
| 3/31/2025 | Contingent | $3,480,000$442/sqft |
Source: NTREIS #20867275 Report a problem | ||
| 3/20/2025 | Listed for sale | $3,480,000+54.7%$442/sqft |
Source: NTREIS #20867275 Report a problem | ||
| 3/13/2020 | Sold | -- |
Source: Agent Provided Report a problem | ||
| 2/14/2020 | Pending sale | $2,250,000$285/sqft |
Source: Engel & V�lkers Dallas Southlake #14229045 Report a problem | ||
| 11/21/2019 | Listed for sale | $2,250,000+36.4%$285/sqft |
Source: Engel&Voelkers Dallas Southlke #14229045 Report a problem | ||
| 10/17/2017 | Listing removed | $1,649,000$209/sqft |
Source: RE/MAX Cross Country #13543526 Report a problem | ||
| 10/11/2017 | Pending sale | $1,649,000$209/sqft |
Source: RE/MAX Cross Country #13543526 Report a problem | ||
| 7/27/2017 | Price change | $1,649,000-3%$209/sqft |
Source: RE/MAX Advantage #13543526 Report a problem | ||
| 5/23/2017 | Price change | $1,700,000-3.9%$216/sqft |
Source: RE/MAX Cross Country #13543526 Report a problem | ||
| 4/27/2017 | Price change | $1,769,000-5.9%$224/sqft |
Source: RE/MAX Cross Country #13543526 Report a problem | ||
| 4/13/2017 | Price change | $1,879,000-5.1%$238/sqft |
Source: RE/MAX Cross Country #13543526 Report a problem | ||
| 2/22/2017 | Listed for sale | $1,979,000+24.5%$251/sqft |
Source: RE/MAX Advantage #13543526 Report a problem | ||
| 11/14/2013 | Sold | -- |
Source: Agent Provided Report a problem | ||
| 5/1/2013 | Listed for sale | $1,590,000+6%$202/sqft |
Source: RE/MAX Masters #11944020 Report a problem | ||
| 9/13/2012 | Listing removed | $1,500,000$190/sqft |
Source: Roxann Taylor & Associates, Realtors #11575373 Report a problem | ||
| 3/14/2012 | Price change | $1,500,000-4.5%$190/sqft |
Source: Roxann Taylor & Associates, Realtors #11575373 Report a problem | ||
| 9/20/2011 | Price change | $1,570,000-6.5%$199/sqft |
Source: Roxann Taylor & Assoc Realtors #11575373 Report a problem | ||
| 4/13/2011 | Listed for sale | $1,678,800-1%$213/sqft |
Source: Roxann Taylor & Associates, Realtors #11575373 Report a problem | ||
| 12/9/2010 | Listing removed | $1,695,000$215/sqft |
Source: Roxann Taylor & Assoc Realtors #11330567 Report a problem | ||
| 1/17/2010 | Listed for sale | $1,695,000$215/sqft |
Source: Roxann Taylor & Associates, Realtors #11330567 Report a problem | ||
| 12/9/2009 | Listing removed | $1,695,000$215/sqft |
Source: Roxann Taylor & Associates, Realtors #11142155 Report a problem | ||
| 2/1/2009 | Listed for sale | $1,695,000-7.6%$215/sqft |
Source: Listhub #11142155 Report a problem | ||
| 12/6/2008 | Listing removed | $1,835,000$233/sqft |
Source: NCI #11008760 Report a problem | ||
| 6/4/2008 | Listed for sale | $1,835,000$233/sqft |
Source: NCI #11008760 Report a problem | ||
Public tax history
| Year | Property taxes | Tax assessment |
|---|---|---|
| 2025 | $34,996 +5.4% | $2,803,753 -6.5% |
| 2024 | $33,208 +3.4% | $3,000,000 +6% |
| 2023 | $32,102 -10.9% | $2,829,000 +61.6% |
| 2022 | $36,025 -13.3% | $1,750,887 -9.5% |
| 2021 | $41,560 +49.7% | $1,935,000 +51.5% |
| 2020 | $27,769 -16.8% | $1,277,447 -18.9% |
| 2019 | $33,369 +15.9% | $1,575,000 +14% |
| 2018 | $28,781 -14.6% | $1,381,883 -4.1% |
| 2017 | $33,697 +5.8% | $1,440,617 +7.6% |
| 2016 | $31,836 -5.8% | $1,338,344 -3.2% |
| 2015 | $33,780 | $1,383,300 |
| 2014 | $33,780 | $1,383,300 |
| 2013 | -- | $1,383,300 +2.1% |
| 2012 | -- | $1,354,300 |
| 2011 | -- | $1,354,300 0% |
| 2010 | -- | $1,354,900 +0.8% |
| 2009 | -- | $1,343,600 |
| 2008 | -- | $1,343,600 +314.3% |
| 2007 | -- | $324,300 +440.5% |
| 2006 | -- | $60,000 |
| 2005 | -- | $60,000 -55.6% |
| 2004 | -- | $135,000 |
| 2003 | -- | $135,000 |
| 2002 | -- | $135,000 +7.7% |
| 2001 | -- | $125,300 |
| 2000 | -- | $125,300 |
Find assessor info on the county website
Neighborhood: 76092
Nearby homes
- $3,319,6006 bd8 ba12k sqft2250 N Peytonville Ave, Southlake, TX 76092Off Market
- $1,126,3004 bd4 ba3.5k sqft2201 Shadow Creek Ct, Southlake, TX 76092Off Market
- $--4 bd6 ba5.8k sqft2203 Shadow Creek Ct, Southlake, TX 76092Sold
- $1-- bd-- ba-- sqft1080 W Dove Rd, Southlake, TX 76092Off Market
- $876,300-- bd-- ba-- sqft1101 E Dove Rd, Southlake, TX 76092Off Market
- $47,993-- bd-- ba-- sqft1180 W Dove Rd, Southlake, TX 76092Off Market
- $5,500,0005 bd6 ba7.2k sqft1075 W Dove Rd, Southlake, TX 76092For Sale
- $1,665,3004 bd5 ba3.4k sqft2300 Palmetto Way, Southlake, TX 76092Off Market
Nearby schools
GreatSchools rating
- 10/10Walnut Grove Elementary SchoolGrades: K-4Distance: 1 mi
- 10/10Carroll Middle SchoolGrades: 7-8Distance: 2.9 mi
- 8/10Carroll High SchoolGrades: 9-10Distance: 1.5 mi
Schools provided by the listing agent
- Elementary: Walnut Grove
- Middle: Carroll
- High: Carroll
- District: Carroll ISD
Source: NTREIS. This data may not be complete. We recommend contacting the local school district to confirm school assignments for this home.
Get a cash offer in 3 minutes
Find out how much your home could sell for in as little as 3 minutes with a no-obligation cash offer.
Estimated market value
$3,294,400
Get a cash offer in 3 minutes
Find out how much your home could sell for in as little as 3 minutes with a no-obligation cash offer.
Estimated market value
$3,294,400
- Texas
- Tarrant County
- Southlake
- 76092
- 2280 N Peytonville Ave
