Discover luxury living in this stunning Lorant and Elliott Estate Homes MASTERPIECE on over 1 acre in Southlake. This 5,879 sq ft treasure showcases impeccable craftsmanship with European white oak floors, designer shades, lighting, and natural stone throughout. The gourmet kitchen features an oversized Taj Mahal island, complete Thermador appliance suite including a 6 burner gas range with griddle, vent hood, double ovens, and is adjacent to the butler's pantry. The open concept flows seamlessly to the family room with custom wood beams and floor-to-ceiling stacked stone fireplace. Four bedrooms include a lavish primary suite with sitting area, motorized shades, custom fireplace, Hollywood soaking tub, and walk-in shower. Two studies and entertainment areas with wet bars offer versatile spaces. Resort-style outdoor living awaits with sparkling pool and spa, covered patio featuring outdoor kitchen, gas grill, and cozy fireplace. Exemplary Carroll ISD. Every detail reflects sophisticated elegance in this extraordinary home where luxury meets lifestyle!
Sold
Price Unknown
2203 Shadow Creek Ct, Southlake, TX 76092
4beds
5,879sqft
Single Family Residence
Built in 2022
1.14 Acres Lot
$3,393,700 Zestimate®
$--/sqft
$7,067 Estimated rent
Home value
$3,393,700
$3.16M - $3.67M
$7,067/mo
Zestimate® history
Owner options
List your home for rent
$7,067/mo
Rent Zestimate®
Find your next renter with Zillow Rental Manager. Plus, with online applications, you can quickly screen prospective tenants – for free.
$7,067/mo
Rent Zestimate®
Refinance and save
Refinancing to a lower rate could help reduce your monthly payments and save thousands over the life of the loan.
Explore your selling options
Work with a Zillow partner agent
Leverage their expertise and Zillow's premium Showcase listings to get your home seen by more buyers.
Get startedList with your own agent
Get your home in front of millions of buyers by listing it on Zillow.
Learn how to do itSell it yourself
Take full control of how buyers see your home on Zillow by listing For Sale by Owner (FSBO).
List your homeWhat's special
Sparkling pool and spaCozy fireplaceCustom fireplaceFloor-to-ceiling stacked stone fireplaceOutdoor kitchenGas grillDesigner shades
Zillow last checked:
Listing updated:
Listed by:
Troy George 0492946 817-308-4170,
Synergy Realty 817-865-1500,
Lucy Noonan 0560617 817-913-3611,
Synergy Realty
Bought with:
Thomas Reilly
Rogers Healy and Associates
Source: NTREIS,MLS#: 20935166
Facts & features
Interior
Bedrooms & bathrooms
- Bedrooms: 4
- Bathrooms: 6
- Full bathrooms: 4
- 1/2 bathrooms: 2
Primary bedroom
- Features: Double Vanity, En Suite Bathroom, Fireplace, Hollywood Bath, Sitting Area in Primary, Separate Shower, Walk-In Closet(s)
- Level: First
- Dimensions: 21 x 20
Bedroom
- Features: En Suite Bathroom, Walk-In Closet(s)
- Level: First
- Dimensions: 18 x 16
Bedroom
- Features: En Suite Bathroom, Walk-In Closet(s)
- Level: Second
- Dimensions: 18 x 16
Bedroom
- Features: En Suite Bathroom, Walk-In Closet(s)
- Level: Second
- Dimensions: 16 x 16
Primary bathroom
- Level: First
- Dimensions: 22 x 15
Breakfast room nook
- Level: First
- Dimensions: 16 x 8
Dining room
- Level: First
- Dimensions: 19 x 16
Family room
- Features: Fireplace
- Level: First
- Dimensions: 26 x 21
Other
- Level: First
- Dimensions: 17 x 7
Other
- Level: Second
- Dimensions: 15 x 7
Other
- Level: Second
- Dimensions: 15 x 7
Game room
- Features: Built-in Features, Other
- Level: Second
- Dimensions: 19 x 18
Half bath
- Level: First
- Dimensions: 9 x 6
Half bath
- Level: First
- Dimensions: 11 x 6
Kitchen
- Features: Built-in Features, Butler's Pantry, Eat-in Kitchen, Kitchen Island, Pantry, Stone Counters, Walk-In Pantry
- Level: First
- Dimensions: 23 x 19
Laundry
- Features: Utility Sink
- Level: First
- Dimensions: 16 x 6
Living room
- Level: First
- Dimensions: 42 x 22
Office
- Level: First
- Dimensions: 18 x 15
Office
- Level: First
- Dimensions: 19 x 12
Heating
- Central, Electric
Cooling
- Central Air, Ceiling Fan(s), Electric
Appliances
- Included: Built-In Gas Range, Built-In Refrigerator, Double Oven, Dishwasher, Disposal, Microwave
- Laundry: Laundry in Utility Room
Features
- Wet Bar, Built-in Features, Decorative/Designer Lighting Fixtures, Eat-in Kitchen, Kitchen Island, Open Floorplan, Smart Home, Walk-In Closet(s)
- Flooring: Tile, Wood
- Has basement: No
- Number of fireplaces: 3
- Fireplace features: Family Room, Gas, Primary Bedroom, Outside
Interior area
- Total interior livable area: 5,879 sqft
Property
Parking
- Total spaces: 3
- Parking features: Driveway, Epoxy Flooring, Garage, Garage Door Opener, Garage Faces Side
- Attached garage spaces: 3
- Has uncovered spaces: Yes
Features
- Levels: Two
- Stories: 2
- Patio & porch: Covered, Front Porch, Patio
- Pool features: In Ground, Pool, Pool/Spa Combo
- Fencing: Back Yard,Wood,Wrought Iron
Lot
- Size: 1.14 Acres
- Features: Acreage, Interior Lot, Landscaped
Details
- Parcel number: 02708140
Construction
Type & style
- Home type: SingleFamily
- Architectural style: Detached
- Property subtype: Single Family Residence
Materials
- Foundation: Slab
- Roof: Composition
Condition
- Year built: 2022
Utilities & green energy
- Water: Public
- Utilities for property: Water Available
Community & HOA
Community
- Security: Security System, Smoke Detector(s)
- Subdivision: Shadow Creek Add
HOA
- Has HOA: No
Location
- Region: Southlake
Financial & listing details
- Tax assessed value: $1,900,000
- Annual tax amount: $39,972
- Date on market: 6/13/2025
- Cumulative days on market: 107 days
Price history
| Date | Event | Price |
|---|---|---|
| 10/24/2025 | Sold | -- |
Source: NTREIS #20935166 Report a problem | ||
| 10/8/2025 | Pending sale | $3,475,000$591/sqft |
Source: NTREIS #20935166 Report a problem | ||
| 10/2/2025 | Contingent | $3,475,000$591/sqft |
Source: NTREIS #20935166 Report a problem | ||
| 9/23/2025 | Price change | $3,475,000-4.8%$591/sqft |
Source: NTREIS #20935166 Report a problem | ||
| 8/2/2025 | Price change | $3,649,000-3.8%$621/sqft |
Source: NTREIS #20935166 Report a problem | ||
| 6/20/2025 | Listed for sale | $3,795,000$646/sqft |
Source: NTREIS #20935166 Report a problem | ||
| 6/17/2025 | Contingent | $3,795,000$646/sqft |
Source: NTREIS #20935166 Report a problem | ||
| 6/13/2025 | Price change | $3,795,000+577.7%$646/sqft |
Source: NTREIS #20935166 Report a problem | ||
| 4/5/2021 | Pending sale | $560,000$95/sqft |
Source: NTREIS #14546736 Report a problem | ||
| 4/5/2021 | Listed for sale | $560,000$95/sqft |
Source: NTREIS #14546736 Report a problem | ||
| 9/18/1995 | Sold | -- |
Source: Public Record Report a problem | ||
Public tax history
| Year | Property taxes | Tax assessment |
|---|---|---|
| 2025 | $28,292 -21.2% | $1,900,000 -16.9% |
| 2024 | $35,900 +26.6% | $2,285,468 +47% |
| 2023 | $28,346 +221.1% | $1,555,170 +280.1% |
| 2022 | $8,828 +43.7% | $409,200 -47.4% |
| 2021 | $6,145 +2.1% | $777,696 -0.8% |
| 2020 | $6,020 +1.9% | $784,070 +9.8% |
| 2019 | $5,906 +1.8% | $714,026 +54.6% |
| 2018 | $5,802 +1.7% | $461,990 -22.2% |
| 2017 | $5,708 +1.3% | $593,616 +1.1% |
| 2016 | $5,634 -1.1% | $587,327 +69.2% |
| 2015 | $5,694 | $347,100 |
| 2014 | $5,694 | $347,100 |
| 2013 | -- | $347,100 +0.6% |
| 2012 | -- | $344,900 |
| 2011 | -- | $344,900 -0.2% |
| 2010 | -- | $345,700 -4.8% |
| 2009 | -- | $363,200 |
| 2008 | -- | $363,200 |
| 2007 | -- | $363,200 +31.7% |
| 2006 | -- | $275,800 +10% |
| 2005 | -- | $250,800 |
| 2004 | -- | $250,800 +17% |
| 2003 | -- | $214,400 |
| 2002 | -- | $214,400 +7.2% |
| 2001 | -- | $200,000 |
| 2000 | -- | $200,000 |
Find assessor info on the county website
Neighborhood: 76092
Nearby homes
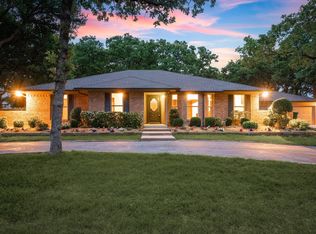
- $--3 bd3 ba2.7k sqft2205 Shadow Creek Ct, Southlake, TX 76092Sold
- $3,262,7006 bd8 ba12k sqft2250 N Peytonville Ave, Southlake, TX 76092Off Market
- $1,113,5004 bd4 ba3.5k sqft2201 Shadow Creek Ct, Southlake, TX 76092Off Market
- $--5 bd7 ba7.8k sqft2280 N Peytonville Ave, Southlake, TX 76092Sold

- $1,194,7004 bd6 ba3.4k sqft2204 Shadow Creek Ct, Southlake, TX 76092Off Market
- $901,5003 bd2 ba2.4k sqft2202 Shadow Creek Ct, Southlake, TX 76092Off Market
- $2,901,0005 bd5 ba6k sqft2200 N Peytonville Ave, Southlake, TX 76092Off Market
- $937,7003 bd2 ba2.5k sqft2207 Shadow Creek Ct, Southlake, TX 76092Off Market
Nearby schools
GreatSchools rating
- 10/10Walnut Grove Elementary SchoolGrades: K-4Distance: 1.1 mi
- 10/10Carroll Middle SchoolGrades: 7-8Distance: 2.9 mi
- 8/10Carroll High SchoolGrades: 9-10Distance: 1.5 mi
Schools provided by the listing agent
- Elementary: Durham
- Middle: Carroll
- High: Carroll
- District: Carroll ISD
Source: NTREIS. This data may not be complete. We recommend contacting the local school district to confirm school assignments for this home.
Get a cash offer in 3 minutes
Find out how much your home could sell for in as little as 3 minutes with a no-obligation cash offer.
Estimated market value
$3,393,700
Get a cash offer in 3 minutes
Find out how much your home could sell for in as little as 3 minutes with a no-obligation cash offer.
Estimated market value
$3,393,700
- Texas
- Tarrant County
- Southlake
- 76092
- 2203 Shadow Creek Ct
Nearby cities
Nearby neighborhoods
Nearby zip codes
Other Southlake Topics
