Welcome to 361 S. White Chapel Boulevard, a gated luxury estate on one of Southlake's most recognized and sought-after addresses. Offered publicly for the first time since 2008, this extraordinary residence has been completely renovated from top to bottom, creating a rare opportunity to own a home that combines timeless architecture with today's elevated design and modern living.
Every detail has been thoughtfully reimagined with exceptional craftsmanship, sophisticated finishes, and an effortless flow designed for both everyday living and unforgettable entertaining. Spacious living areas connect seamlessly to the heart of the home before opening to an outdoor setting that is truly spectacular.
A stunning custom pool with dramatic fire features is complemented by an exceptional outdoor kitchen, multiple entertaining areas, beautifully landscaped grounds, and inviting spaces designed for relaxing, gathering, and celebrating throughout the year.
Inside, refined finishes and carefully selected materials create an atmosphere that is both elegant and welcoming. Every room reflects the quality and attention to detail expected in a home of this caliber.
Located within award-winning Carroll ISD and just minutes from Southlake Town Square, premier shopping, dining, and DFW International Airport, this exceptional property offers an unmatched lifestyle in one of North Texas' most coveted locations.
Homes on White Chapel Boulevard are rarely available. A fully renovated estate of this quality is even more uncommon. 361 S. White Chapel Boulevard is more than a luxury home. It is a rare opportunity to own one of Southlake's most recognizable residences.
For sale
$5,695,000
361 S White Chapel Blvd, Southlake, TX 76092
5beds
6,796sqft
Single Family Residence
Built in 2006
0.8 Acres Lot
$3,031,300 Zestimate®
$838/sqft
$-- HOA
What's special
Timeless architectureSophisticated finishesRefined finishesBeautifully landscaped groundsExceptional outdoor kitchenGated luxury estateMultiple entertaining areas
- 2 days |
- 567 |
- 26 |
Likely to sell faster than
Zillow last checked:
Listing updated:
Listed by:
Krystal Jost 0763305 817-801-3030,
Briggs Freeman Sothebys Intl 817-801-3030
Source: NTREIS,MLS#: 21300634
Facts & features
Interior
Bedrooms & bathrooms
- Bedrooms: 5
- Bathrooms: 7
- Full bathrooms: 5
- 1/2 bathrooms: 2
Primary bedroom
- Level: First
- Dimensions: 18 x 15
Bedroom
- Level: Second
- Dimensions: 12 x 12
Bedroom
- Level: Second
- Dimensions: 14 x 13
Bedroom
- Level: Second
- Dimensions: 14 x 12
Bedroom
- Level: First
- Dimensions: 12 x 12
Bonus room
- Level: Second
- Dimensions: 19 x 14
Bonus room
- Level: Second
- Dimensions: 22 x 17
Breakfast room nook
- Level: First
- Dimensions: 14 x 11
Dining room
- Level: First
- Dimensions: 14 x 12
Kitchen
- Level: First
- Dimensions: 21 x 15
Living room
- Level: Second
- Dimensions: 22 x 15
Living room
- Level: First
- Dimensions: 16 x 15
Living room
- Level: First
- Dimensions: 22 x 19
Media room
- Level: First
- Dimensions: 15 x 12
Utility room
- Level: First
- Dimensions: 14 x 8
Heating
- Central, Natural Gas, Zoned
Cooling
- Central Air, Ceiling Fan(s), Electric, Zoned
Appliances
- Included: Built-In Refrigerator, Gas Range, Range, Some Commercial Grade, Vented Exhaust Fan
Features
- Wet Bar, Built-in Features, Chandelier, Decorative/Designer Lighting Fixtures, Double Vanity, Kitchen Island, Open Floorplan, Vaulted Ceiling(s), Walk-In Closet(s), Wired for Sound
- Flooring: Marble, Tile, Wood
- Windows: Bay Window(s), Shutters, Window Coverings
- Has basement: No
- Number of fireplaces: 4
- Fireplace features: Gas Log, Gas Starter, Outside
Interior area
- Total interior livable area: 6,796 sqft
Video & virtual tour
Property
Parking
- Total spaces: 4
- Parking features: Additional Parking, Circular Driveway, Concrete, Electric Vehicle Charging Station(s), Gated
- Attached garage spaces: 4
Features
- Levels: Two
- Stories: 2
- Patio & porch: Balcony, Covered
- Exterior features: Balcony, Courtyard, Fire Pit, Lighting, Outdoor Grill, Outdoor Kitchen, Outdoor Living Area, Private Yard, Rain Gutters
- Has private pool: Yes
- Pool features: Heated, In Ground, Pool, Private, Pool/Spa Combo, Waterfall
- Fencing: Full,Gate,Masonry,Metal,Stone,Wrought Iron
Lot
- Size: 0.8 Acres
- Features: Interior Lot, Landscaped, Level, Sprinkler System, Few Trees
Details
- Parcel number: 04400429
Construction
Type & style
- Home type: SingleFamily
- Architectural style: French Provincial,Victorian,Detached
- Property subtype: Single Family Residence
Materials
- Brick, Rock, Stone
- Foundation: Slab
- Roof: Synthetic,Tile
Condition
- Resale
- Year built: 2006
Utilities & green energy
- Sewer: Septic Tank
- Water: Public
- Utilities for property: Electricity Connected, Natural Gas Available, Septic Available, Separate Meters, Water Available
Community & HOA
Community
- Security: Prewired, Security System, Security Gate, Smoke Detector(s)
- Subdivision: Aubrey Estates Add
HOA
- Has HOA: No
Location
- Region: Southlake
Financial & listing details
- Price per square foot: $838/sqft
- Tax assessed value: $2,461,000
- Annual tax amount: $41,539
- Date on market: 8/25/2026
- Listing terms: Cash,Conventional
Estimated market value
$3,031,300
$2.67M - $3.43M
$17,440/mo
Price history
| Date | Event | Price |
|---|---|---|
| 8/25/2026 | Listed for sale | $5,695,000+236%$838/sqft |
Source: NTREIS #21300634 Report a problem | ||
| 12/21/2012 | Sold | -- |
Source: Public Record Report a problem | ||
| 11/17/2011 | Listing removed | $1,695,000$249/sqft |
Source: Randy White Real Estate Servic #11481473 Report a problem | ||
| 10/9/2011 | Price change | $1,695,000-5.6%$249/sqft |
Source: Randy White Real Estate Servic #11481473 Report a problem | ||
| 8/6/2011 | Price change | $1,795,000-5.3%$264/sqft |
Source: Randy White Real Estate Servic #11481473 Report a problem | ||
| 2/24/2011 | Price change | $1,895,000-4.1%$279/sqft |
Source: Randy White Real Estate Servic #11481473 Report a problem | ||
| 10/1/2010 | Listed for sale | $1,975,000-12.2%$291/sqft |
Source: Randy White Real Estate Servic #11481473 Report a problem | ||
| 8/29/2010 | Listing removed | $2,250,000$331/sqft |
Source: Randy White Real Estate Servic #11346882 Report a problem | ||
| 2/14/2010 | Listed for sale | $2,250,000+9.8%$331/sqft |
Source: Randy White Real Estate Servic #11346882 Report a problem | ||
| 9/5/2009 | Listing removed | $2,049,000$302/sqft |
Source: Texas Star Ranch Real Estate #11069361 Report a problem | ||
| 7/18/2009 | Listed for sale | $2,049,000$302/sqft |
Source: Texas Star Ranch Real Estate #11069361 Report a problem | ||
Public tax history
| Year | Property taxes | Tax assessment |
|---|---|---|
| 2025 | $41,539 -3.5% | $2,461,000 |
| 2024 | $43,042 -0.4% | $2,461,000 +3.8% |
| 2023 | $43,197 -19.6% | $2,370,012 -4.8% |
| 2022 | $53,707 +72.3% | $2,489,421 +79.1% |
| 2021 | $31,170 | $1,390,133 -20.7% |
| 2020 | -- | $1,752,702 +16.8% |
| 2019 | $34,479 -5.1% | $1,500,000 |
| 2018 | $36,322 +23.3% | $1,500,000 +25% |
| 2017 | $29,466 -4.9% | $1,200,000 -7.7% |
| 2016 | $30,983 +0.4% | $1,300,000 +5.4% |
| 2015 | $30,867 | $1,233,000 |
| 2014 | $30,867 | $1,233,000 -38.2% |
| 2013 | -- | $1,996,400 |
| 2012 | -- | $1,996,400 |
| 2011 | -- | $1,996,400 |
| 2010 | -- | $1,996,400 |
| 2009 | -- | $1,996,400 +24.8% |
| 2008 | -- | $1,600,000 +217.5% |
| 2007 | -- | $504,000 +600% |
| 2006 | -- | $72,000 |
| 2005 | -- | $72,000 +50% |
| 2004 | -- | $48,000 |
| 2003 | -- | $48,000 |
| 2002 | -- | $48,000 |
| 2001 | -- | $48,000 -49.8% |
| 2000 | -- | $95,640 |
Find assessor info on the county website
Monthly payment
Est. payment
Payment breakdown
Explore the cost of this home by adjusting the details. Changes won't be saved.Climate risks
Neighborhood: 76092
Nearby schools
GreatSchools rating
- 10/10Robert High Rockenbaugh Elementary SchoolGrades: PK-4Distance: 0.7 mi
- 10/10George Dawson Middle SchoolGrades: 7-8Distance: 2 mi
- 8/10Carroll High SchoolGrades: 9-10Distance: 1.1 mi
Schools provided by the listing agent
- Elementary: Rockenbaug
- Middle: Dawson,Eubanks
- High: Carroll
- District: Carroll ISD
Source: NTREIS. This data may not be complete. We recommend contacting the local school district to confirm school assignments for this home.
- $654,7003 bd2 ba1.9k sqft381 S White Chapel Blvd, Southlake, TX 76092Off Market
- $4,199,0006 bd10 ba9.4k sqft351 S White Chapel Blvd, Southlake, TX 76092For Sale
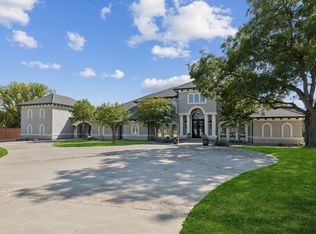
- $1,964,3005 bd5 ba5.6k sqft309 Sir Johns Ct, Southlake, TX 76092Off Market
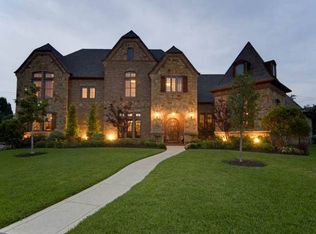
- $3,783,3005 bd6 ba7.3k sqft475 S White Chapel Blvd, Southlake, TX 76092Off Market

- $1,973,6005 bd5 ba5.8k sqft305 Sir Johns Ct, Southlake, TX 76092Off Market
- $6,300,0005 bd9 ba9.6k sqft331 S White Chapel Blvd, Southlake, TX 76092For Sale
- $2,054,1007 bd7 ba5.7k sqft308 Sir Johns Ct, Southlake, TX 76092Off Market
- $2,001,8005 bd5 ba5.7k sqft105 Londonberry Ter, Southlake, TX 76092Off Market
A local agent can set up tours, give advice and negotiate with sellers.
Similar homes
- $6,995,0006 bd8 ba7.8k sqft211 Pine Dr, Southlake, TX 76092For Sale
 MLS ID #21341303, Krystal Jost. NTREIS
 - $5,500,0005 bd6 ba7.2k sqft1075 W Dove Rd, Southlake, TX 76092For Sale
 MLS ID #21369575, Debbie Soriano. NTREIS
 - $6,300,0005 bd9 ba9.6k sqft331 S White Chapel Blvd, Southlake, TX 76092For Sale
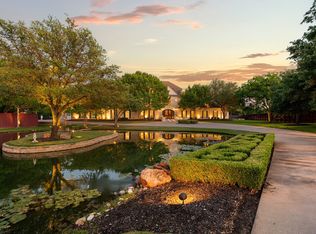 MLS ID #21270447, Kimberly McKinnon. NTREIS
 - $5,000,0006 bd8 ba7.7k sqft1700 Live Oak Ln, Southlake, TX 76092For Sale
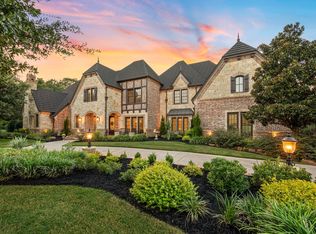 MLS ID #21293421, Roxann Taylor. NTREIS
 - $2,995,0006 bd6 ba6.2k sqft276 Pine Dr, Southlake, TX 76092For SaleMLS ID #21327403, Sirisha Vemulapalli. NTREIS
- $6,000,0006 bd8 ba9.6k sqft712 Crescent Hts, Southlake, TX 76092For SaleMLS ID #21296739, Derek Baiza. NTREIS
- $4,199,0006 bd10 ba9.4k sqft351 S White Chapel Blvd, Southlake, TX 76092For SaleMLS ID #21084270, Troy George. NTREIS
- $5,650,0004 bd7 ba9.9k sqft201 Park Ridge Blvd, Southlake, TX 76092For SaleMLS ID #21125607, Robin Massey. NTREIS
- $4,269,0006 bd7 ba7.3k sqft705 Stacy Dr, Southlake, TX 76092For SaleMLS ID #21204233, Randy White. NTREIS
- $3,195,0005 bd6 ba5.2k sqft2400 Oak Bend Ct, Southlake, TX 76092For SaleMLS ID #21352832, Andrea Miranda. NTREIS
- $2,900,0005 bd7 ba7k sqft3056 Loch Meadow Ct, Southlake, TX 76092For SaleMLS ID #21336248, Angie Wright. NTREIS
- $3,695,0005 bd8 ba8.8k sqft6201 Theresa Ln, Colleyville, TX 76034For SaleMLS ID #21296692, Jonna Jackson. NTREIS
- $5,795,0005 bd7 ba6.7k sqft1402 Fountain Grass Ct, Westlake, TX 76262For SaleMLS ID #21309436, Kelly Marcontell. NTREIS
- $3,099,0005 bd7 ba6.3k sqft1008 Lexington Ter, Southlake, TX 76092For SaleMLS ID #21321721, Lacy Milani-Ingalls. NTREIS
- $5,990,0005 bd8 ba9.3k sqft1052 W Dove Rd, Southlake, TX 76092For SaleMLS ID #21341344, Ananth Mallavarapu. NTREIS
- $3,995,0005 bd8 ba8.1k sqft1209 Saint Emilion Ct, Southlake, TX 76092For SaleMLS ID #21213020, Michael Hershenberg. NTREIS
- $3,149,0005 bd7 ba6.1k sqft1800 Beam Dr, Southlake, TX 76092For SaleMLS ID #21161535, Troy George. NTREIS
- $4,788,0005 bd6 ba6.7k sqft2003 Morgan Rd, Southlake, TX 76092For SaleMLS ID #21329942, Lucy Noonan Noonan. NTREIS
- $4,450,0004 bd5 ba5.8k sqft2106 Falcon Pass, Westlake, TX 76262For SaleMLS ID #21366377, Barbara Pantuso. NTREIS
- $4,450,0005 bd6 ba5.7k sqft4413 Saddleback Ln, Southlake, TX 76092For SaleMLS ID #21265518, Susan Mathews. NTREIS
