Experience the ultimate Southlake lifestyle in an exclusive gated community of Crescent Heights, perfectly positioned in award winning Carroll ISD schools & short walk to Bicentennial Park and The Marq. Tucked away on a private .64 acre culdesac lot, this exceptional modern estate blends luxury living, premier location, and elevated design with breathtaking sunset views. Striking stucco and stone exterior, custom iron and glass entry, soaring ceilings, designer lighting, custom floors, and dramatic stone fireplace anchors the open concept main living area. Designed for everyday comfort and grand scale entertaining, the home showcases refined finishes and seamless indoor outdoor living throughout. Luxurious 1st floor primary suite is a true retreat featuring a spa inspired bathroom with freestanding tub, dual entry custom shower, separate walk in closets & adjoining laundry room. Two first floor guest bedrooms, one currently serves as an exercise room, provides flexibility and convenience. Chef’s kitchen offers Wolf appliances, Sub Zero, six burner gas cooktop with commercial vent, custom cabinetry, quartzite waterfall countertops, and peninsula island, complemented by a fully equipped secondary catering kitchen with private exterior entry. First floor highlights include a private media room, expansive game room, two dedicated offices with BI cabinetry, smart home automation, foam encapsulated insulation, water filtration system & 4 car garage. Upstairs has open loft style family room & snack bar, three spacious ensuite bedrooms, additional living area, laundry, and approximately 420sf of bonus guest suite, ideal for future expansion. Resort style outdoor living provides a covered patio, sparkling pool and spa, fireplace lounge, outdoor kitchen with gas grill and spacious dining area, creates the perfect year round setting. Exceptional craftsmanship & timeless architecture in one of Southlake’s finest luxury living experiences.
For sale
Price cut: $221K (8/9)
$4,269,000
705 Stacy Dr, Southlake, TX 76092
6beds
7,328sqft
Single Family Residence
Built in 2022
0.64 Acres Lot
$4,035,100 Zestimate®
$583/sqft
$208/mo HOA
What's special
Sparkling pool and spaRefined finishesWater filtration systemCustom floorsQuartzite waterfall countertopsCovered patioAdjoining laundry room
- 155 days |
- 1,328 |
- 52 |
Zillow last checked:
Listing updated:
Listed by:
Randy White 0292881 817-865-6400,
Randy White Real Estate Svcs 817-865-6400,
Lisa Girard 0491241 817-615-0851,
Randy White Real Estate Svcs
Source: NTREIS,MLS#: 21204233
Facts & features
Interior
Bedrooms & bathrooms
- Bedrooms: 6
- Bathrooms: 7
- Full bathrooms: 5
- 1/2 bathrooms: 2
Primary bedroom
- Features: Ceiling Fan(s), En Suite Bathroom, Sitting Area in Primary, Walk-In Closet(s)
- Level: First
- Dimensions: 14 x 18
Bedroom
- Features: Built-in Features, Ceiling Fan(s), En Suite Bathroom, Split Bedrooms, Walk-In Closet(s)
- Level: Second
- Dimensions: 15 x 11
Bedroom
- Features: Ceiling Fan(s), Split Bedrooms, Walk-In Closet(s)
- Level: First
- Dimensions: 14 x 10
Bedroom
- Features: Ceiling Fan(s), En Suite Bathroom, Split Bedrooms, Walk-In Closet(s)
- Level: First
- Dimensions: 14 x 16
Bedroom
- Features: Built-in Features, Closet Cabinetry, Ceiling Fan(s), En Suite Bathroom, Split Bedrooms, Walk-In Closet(s)
- Level: Second
- Dimensions: 13 x 20
Bedroom
- Features: Ceiling Fan(s), En Suite Bathroom, Split Bedrooms, Walk-In Closet(s)
- Level: Second
- Dimensions: 13 x 11
Primary bathroom
- Features: Built-in Features, Closet Cabinetry, Double Vanity, Linen Closet, Multiple Shower Heads, Stone Counters, Separate Shower
- Level: First
- Dimensions: 17 x 13
Bonus room
- Level: Second
- Dimensions: 16 x 28
Dining room
- Level: First
- Dimensions: 13 x 13
Family room
- Features: Built-in Features, Fireplace
- Level: First
- Dimensions: 19 x 31
Family room
- Features: Built-in Features
- Level: Second
- Dimensions: 21 x 28
Other
- Features: Built-in Features, Linen Closet, Separate Shower
- Level: Second
- Dimensions: 7 x 6
Other
- Features: Built-in Features, Separate Shower
- Level: Second
- Dimensions: 10 x 7
Other
- Features: Built-in Features, Separate Shower
- Level: First
- Dimensions: 6 x 16
Other
- Features: Built-in Features, Dual Sinks, Linen Closet, Stone Counters, Separate Shower
- Level: Second
- Dimensions: 7 x 16
Game room
- Features: Built-in Features
- Level: First
- Dimensions: 22 x 17
Half bath
- Level: First
- Dimensions: 8 x 5
Half bath
- Level: First
- Dimensions: 6 x 6
Kitchen
- Features: Built-in Features, Pantry, Stone Counters
- Level: First
- Dimensions: 11 x 13
Kitchen
- Features: Breakfast Bar, Built-in Features, Eat-in Kitchen, Kitchen Island, Stone Counters, Walk-In Pantry
- Level: First
- Dimensions: 13 x 21
Laundry
- Features: Built-in Features, Utility Sink
- Level: Second
- Dimensions: 6 x 6
Living room
- Features: Ceiling Fan(s)
- Level: Second
- Dimensions: 17 x 10
Media room
- Level: First
- Dimensions: 16 x 18
Mud room
- Features: Built-in Features
- Level: First
- Dimensions: 9 x 5
Office
- Features: Built-in Features, Other
- Level: First
- Dimensions: 12 x 13
Office
- Features: Built-in Features
- Level: First
- Dimensions: 16 x 17
Utility room
- Features: Built-in Features, Utility Room, Utility Sink
- Level: First
- Dimensions: 6 x 12
Heating
- Central, Natural Gas, Zoned
Cooling
- Central Air, Ceiling Fan(s), Electric, Zoned
Appliances
- Included: Some Gas Appliances, Built-In Refrigerator, Convection Oven, Double Oven, Dishwasher, Gas Cooktop, Disposal, Gas Water Heater, Microwave, Plumbed For Gas, Some Commercial Grade, Vented Exhaust Fan, Water Purifier, Wine Cooler
- Laundry: Common Area, Washer Hookup, Electric Dryer Hookup, Laundry in Utility Room, In Hall
Features
- Wet Bar, Built-in Features, Chandelier, Decorative/Designer Lighting Fixtures, Double Vanity, Eat-in Kitchen, High Speed Internet, Kitchen Island, Open Floorplan, Smart Home, Natural Woodwork, Walk-In Closet(s), Wired for Sound
- Flooring: Carpet, Tile, Wood
- Windows: Window Coverings
- Has basement: No
- Number of fireplaces: 2
- Fireplace features: Decorative, Electric, Insert, Family Room, Other, Stone
Interior area
- Total interior livable area: 7,328 sqft
Video & virtual tour
Property
Parking
- Total spaces: 4
- Parking features: Concrete, Door-Single, Driveway, Epoxy Flooring, Electric Gate, Enclosed, Garage, Garage Door Opener, Gated, Inside Entrance, Kitchen Level, Lighted, Oversized, Private, Garage Faces Rear, Garage Faces Side, Storage
- Attached garage spaces: 4
Features
- Levels: Two
- Stories: 2
- Patio & porch: Deck, Front Porch, Patio, Rooftop, Screened, Balcony, Covered
- Exterior features: Balcony, Courtyard, Fire Pit, Gas Grill, Lighting, Outdoor Grill, Outdoor Kitchen, Outdoor Shower, Rain Gutters, Storage
- Pool features: Gunite, Heated, In Ground, Outdoor Pool, Pool, Pool Sweep, Water Feature
- Has spa: Yes
- Spa features: Hot Tub
- Fencing: Back Yard,Fenced,Wrought Iron
Lot
- Size: 0.64 Acres
- Dimensions: 110 x 254 x 110 x 254
- Features: Back Yard, Cul-De-Sac, Interior Lot, Lawn, Landscaped, Subdivision, Sprinkler System, Few Trees
- Residential vegetation: Grassed
Details
- Parcel number: 42556749
- Other equipment: Generator
Construction
Type & style
- Home type: SingleFamily
- Architectural style: Contemporary/Modern,Detached
- Property subtype: Single Family Residence
Materials
- Rock, Stone, Stucco
- Foundation: Slab
Condition
- Year built: 2022
Utilities & green energy
- Sewer: Public Sewer
- Water: Public
- Utilities for property: Cable Available, Electricity Available, Electricity Connected, Natural Gas Available, Sewer Available, Separate Meters, Underground Utilities, Water Available
Community & HOA
Community
- Features: Fenced Yard, Trails/Paths, Curbs, Gated, Sidewalks
- Security: Prewired, Security System, Fire Sprinkler System, Gated Community, Smoke Detector(s), Wireless
- Subdivision: Crescent Heights Add
HOA
- Has HOA: Yes
- Services included: Association Management, Maintenance Structure
- HOA fee: $2,500 annually
- HOA name: Secure Association Management
- HOA phone: 940-497-7328
Location
- Region: Southlake
Financial & listing details
- Price per square foot: $583/sqft
- Tax assessed value: $2,355,842
- Annual tax amount: $49,444
- Date on market: 3/14/2026
- Cumulative days on market: 155 days
- Listing terms: Cash,Conventional,VA Loan
- Exclusions: Game Room and Master Suite mounted TV's on wall, All Washers and Dryers.
Estimated market value
$4,035,100
$3.83M - $4.24M
$7,696/mo
Price history
| Date | Event | Price |
|---|---|---|
| 8/9/2026 | Price change | $4,269,000-4.9%$583/sqft |
Source: NTREIS #21204233 Report a problem | ||
| 5/29/2026 | Price change | $4,490,000-2.2%$613/sqft |
Source: NTREIS #21204233 Report a problem | ||
| 4/17/2026 | Price change | $4,590,000-2.1%$626/sqft |
Source: NTREIS #21204233 Report a problem | ||
| 3/14/2026 | Listed for sale | $4,690,000$640/sqft |
Source: NTREIS #21204233 Report a problem | ||
Public tax history
| Year | Property taxes | Tax assessment |
|---|---|---|
| 2025 | $35,391 -20.7% | $2,355,842 -16.7% |
| 2024 | $44,634 -5.2% | $2,827,000 +9.5% |
| 2023 | $47,071 +336.4% | $2,582,503 +416.5% |
| 2022 | $10,787 +37.5% | $500,000 +42.9% |
| 2021 | $7,848 -1.7% | $350,000 |
| 2020 | $7,980 | $350,000 |
Find assessor info on the county website
Monthly payment
Est. payment
Payment breakdown
Explore the cost of this home by adjusting the details. Changes won't be saved.Climate risks
Neighborhood: 76092
Nearby schools
GreatSchools rating
- 10/10Durham Intermediate SchoolGrades: 5-6Distance: 0.6 mi
- 10/10Carroll Middle SchoolGrades: 7-8Distance: 2.3 mi
- 8/10Carroll High SchoolGrades: 9-10Distance: 0.8 mi
Schools provided by the listing agent
- Elementary: Walnut Grove
- Middle: Carroll,Durham
- High: Carroll
- District: Carroll ISD
Source: NTREIS. This data may not be complete. We recommend contacting the local school district to confirm school assignments for this home.
- $2,109,500-- bd-- ba5.1k sqft709 Stacy Dr, Southlake, TX 76092Off Market
- $3,117,100-- bd-- ba6.7k sqft701 Stacy Dr, Southlake, TX 76092Off Market
- $276,7153 bd2 ba2.5k sqft320 Shady Oaks Dr, Southlake, TX 76092Off Market
- $2,294,400-- bd-- ba5.5k sqft713 Stacy Dr, Southlake, TX 76092Off Market
- $4,000,600-- bd-- ba7.1k sqft204 Legacy Ct, Southlake, TX 76092Off Market
- $4,223,5006 bd8 ba9.6k sqft712 Crescent Heights Dr, Southlake, TX 76092Off Market
- $6,000,0006 bd8 ba9.6k sqft712 Crescent Hts, Southlake, TX 76092For Sale
- $2,894,300-- bd-- ba5.3k sqft704 Stacy Dr, Southlake, TX 76092Off Market
A local agent can set up tours, give advice and negotiate with sellers.
Similar homes
- $3,750,0005 bd7 ba6.4k sqft1029 Shady Oaks Dr, Southlake, TX 76092For Sale
 MLS ID #21341749, Connie Zhang. NTREIS
 - $3,995,0005 bd8 ba8.1k sqft1209 Saint Emilion Ct, Southlake, TX 76092For Sale
 MLS ID #21213020, Michael Hershenberg. NTREIS
 - $5,000,0006 bd8 ba7.7k sqft1700 Live Oak Ln, Southlake, TX 76092For Sale
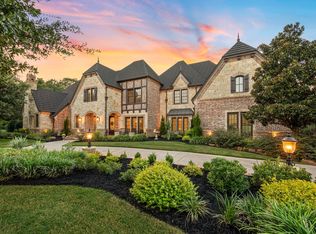 MLS ID #21293421, Roxann Taylor. NTREIS
 - $4,450,0005 bd6 ba5.7k sqft4413 Saddleback Ln, Southlake, TX 76092For Sale
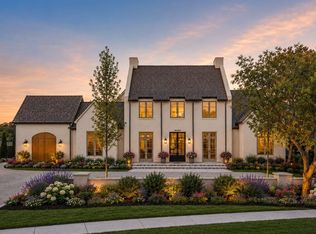 MLS ID #21265518, Susan Mathews. NTREIS
 - $3,900,0005 bd7 ba7.5k sqft1208 Chadwick Xing, Southlake, TX 76092For SaleMLS ID #21267628, Susan Mayer. NTREIS
- $6,000,0006 bd8 ba9.6k sqft712 Crescent Hts, Southlake, TX 76092For SaleMLS ID #21296739, Derek Baiza. NTREIS
- $3,795,0006 bd8 ba9.6k sqft509 King Ranch Rd, Southlake, TX 76092For SaleMLS ID #21190279, Erin Lind. NTREIS
- $3,099,0005 bd7 ba6.3k sqft1008 Lexington Ter, Southlake, TX 76092For SaleMLS ID #21321721, Lacy Milani-Ingalls. NTREIS
- $2,995,0006 bd6 ba6.2k sqft276 Pine Dr, Southlake, TX 76092For SaleMLS ID #21327403, Sirisha Vemulapalli. NTREIS
- $2,495,0006 bd7 ba6.4k sqft1405 Bentley Ct, Southlake, TX 76092For SaleMLS ID #21337827, Angela LaBounty. NTREIS
- $3,875,0005 bd7 ba5.5k sqft601 Pemberton Dr, Southlake, TX 76092For SaleMLS ID #21302356, Jeannie Anderson. NTREIS
- $3,145,0005 bd7 ba7.5k sqft2216 Yeargain Ct, Southlake, TX 76092For SaleMLS ID #21231060, Denise LaManna. NTREIS
- $2,280,0005 bd6 ba5.9k sqft812 Glen Abbey Dr, Southlake, TX 76092For SaleMLS ID #21314125, Yanlin Qian. NTREIS
- $3,325,0004 bd7 ba5.6k sqft2500 Park Grove Loop, Southlake, TX 76092For SaleMLS ID #21279713, Elyse Guthrie. NTREIS
- $4,699,0005 bd6 ba6.5k sqft4509 Saddleback Ln, Southlake, TX 76092New ConstructionMLS ID #21209803, Dona Robinson. NTREIS
- $3,220,0005 bd6 ba5.2k sqft2620 Park Grove Loop, Southlake, TX 76092For SaleMLS ID #21324234, Maggie Seipel. NTREIS
- $2,499,8805 bd6 ba6k sqft3001 Loch Meadow Ct, Southlake, TX 76092For SaleMLS ID #21345445, Thomas Michael. NTREIS
- $2,649,0005 bd8 ba6.9k sqft1203 Earlston Ct, Southlake, TX 76092For SaleMLS ID #21274452, Randy White. NTREIS
- $2,250,0006 bd7 ba5.9k sqft804 Jamestown Ln, Southlake, TX 76092For SaleMLS ID #21307162, Barbara Pantuso. NTREIS
- $2,799,0005 bd7 ba6k sqft1012 Cool River Dr, Southlake, TX 76092For SaleMLS ID #21195861, Randy White. NTREIS
