Nestled on a sprawling one-acre lot within the prestigious gated Saddleback community in Southlake, this stunning luxury residence showcases an exceptional high-end finish-out with timeless designer details throughout. From the moment you enter, you are greeted by rich herringbone wood flooring, curated designer lighting and beautiful marble finishes that create a sophisticated yet warm ambiance. The gourmet kitchen is a true showpiece, featuring marble countertops and backsplash, soft-close cabinetry, a Fisher & Paykel dishwasher drawers and a stunning Lacanche 5-burner range with griddle and oven. A fully equipped back kitchen offers additional prep and entertaining space complete with a Fulgor Milano oven and elegant marble flooring. The luxurious primary suite is a private retreat overlooking the beautifully landscaped backyard with mature trees and sparkling pool. The spa-inspired primary bath features an oversized marble steam shower, freestanding soaking tub, designer Visual Comfort lighting and sconces, along with spacious his-and-her closets designed for both beauty and functionality. Designed for both comfort and entertaining, the home offers secondary game rooms on both the main level and upstairs. The upper level features three beautifully designed ensuite bedrooms, each with its own private bath, stunning wallpaper and elevated designer finishes. One of the upstairs secondary suites captures breathtaking views of the neighboring equestrian property, where magnificent horses create a truly serene and picturesque backdrop. The backyard oasis is framed by mature trees, creating privacy and beauty around the resort-style pool and outdoor living spaces. OPEN ENROLLMENT TO CARROLL ISD!!
For sale
Price increase: $3.8M (5/13)
$4,450,000
4413 Saddleback Ln, Southlake, TX 76092
5beds
5,715sqft
:
Get pre-qualified$33,926/mo
Single Family Residence
Built in 2023
1.14 Acres Lot
$4,159,900 Zestimate®
$779/sqft
$321/mo HOA
What's special
Sparkling poolSprawling one-acre lotBeautifully landscaped backyardRich herringbone wood flooringTimeless designer details throughoutFully equipped back kitchenExceptional high-end finish-out
- 76 days |
- 1,452 |
- 102 |
Zillow last checked:
Listing updated:
Listed by:
Susan Mathews 0604514 817-653-0200,
Allie Beth Allman & Associates 817-697-4900
Source: NTREIS,MLS#: 21265518
Facts & features
Interior
Bedrooms & bathrooms
- Bedrooms: 5
- Bathrooms: 6
- Full bathrooms: 5
- 1/2 bathrooms: 1
Primary bedroom
- Level: First
- Dimensions: 20 x 15
Bedroom
- Level: First
- Dimensions: 13 x 21
Bedroom
- Level: Second
- Dimensions: 13 x 13
Bedroom
- Level: Second
- Dimensions: 11 x 19
Bedroom
- Level: Second
- Dimensions: 16 x 13
Primary bathroom
- Level: First
- Dimensions: 18 x 11
Den
- Level: First
- Dimensions: 18 x 15
Dining room
- Level: First
- Dimensions: 15 x 17
Family room
- Level: First
- Dimensions: 21 x 19
Game room
- Level: Second
- Dimensions: 13 x 14
Kitchen
- Features: Butler's Pantry
- Level: First
- Dimensions: 12 x 15
Living room
- Level: First
- Dimensions: 15 x 14
Office
- Level: First
- Dimensions: 12 x 14
Heating
- Central
Cooling
- Central Air
Appliances
- Included: Disposal, Gas Range, Range, Some Commercial Grade, Vented Exhaust Fan
- Laundry: Laundry in Utility Room, Stacked
Features
- Built-in Features, Decorative/Designer Lighting Fixtures, Eat-in Kitchen
- Flooring: Carpet, Tile, Wood
- Has basement: No
- Number of fireplaces: 2
- Fireplace features: Family Room, Living Room
Interior area
- Total interior livable area: 5,715 sqft
Video & virtual tour
Property
Parking
- Total spaces: 4
- Parking features: Garage
- Attached garage spaces: 4
Features
- Levels: Two
- Stories: 2
- Patio & porch: Covered
- Pool features: Gunite, Heated, In Ground, Pool
Lot
- Size: 1.14 Acres
- Features: Interior Lot, Subdivision, Few Trees
Details
- Parcel number: R722288
Construction
Type & style
- Home type: SingleFamily
- Architectural style: Traditional,Detached
- Property subtype: Single Family Residence
Materials
- Stucco
- Foundation: Slab
- Roof: Composition
Condition
- Year built: 2023
Utilities & green energy
- Sewer: Public Sewer
- Water: Public
- Utilities for property: Cable Available, Sewer Available, Underground Utilities, Water Available
Community & HOA
Community
- Features: Gated, Sidewalks, Trails/Paths, Curbs
- Security: Security System, Smoke Detector(s)
- Subdivision: Saddleback Ridge Estate
HOA
- Has HOA: Yes
- Services included: All Facilities, Association Management
- HOA fee: $3,850 annually
- HOA name: Saddleback Estates Hoa
- HOA phone: 940-497-7328
Location
- Region: Southlake
Financial & listing details
- Price per square foot: $779/sqft
- Tax assessed value: $3,293,124
- Annual tax amount: $47,516
- Date on market: 5/13/2026
- Cumulative days on market: 77 days
- Listing terms: Cash,Conventional
Estimated market value
$4,159,900
$3.95M - $4.37M
$5,276/mo
Price history
| Date | Event | Price |
|---|---|---|
| 5/13/2026 | Price change | $4,450,000+604.9%$779/sqft |
Source: NTREIS #21265518 Report a problem | ||
| 3/15/2021 | Pending sale | $631,300$110/sqft |
Source: NTREIS #14267707 Report a problem | ||
| 1/9/2021 | Listed for sale | $631,300$110/sqft |
Source: NTREIS #14267707 Report a problem | ||
Public tax history
| Year | Property taxes | Tax assessment |
|---|---|---|
| 2025 | $38,560 +16.7% | $3,036,104 +20% |
| 2024 | $33,037 +19.8% | $2,530,087 +17.4% |
| 2023 | $27,570 +198.2% | $2,154,443 +247.7% |
| 2022 | $9,246 +63.1% | $619,640 |
| 2021 | $5,670 -2.3% | $619,640 +66.7% |
| 2020 | $5,805 +46% | $371,784 +53.8% |
| 2019 | $3,976 +1.3% | $241,660 +5.6% |
| 2018 | $3,925 | $228,790 |
Find assessor info on the county website
Monthly payment
Est. payment
Payment breakdown
Explore the cost of this home by adjusting the details. Changes won't be saved.Climate risks
Neighborhood: 76092
Nearby schools
GreatSchools rating
- 10/10Samuel Beck Elementary SchoolGrades: PK-5Distance: 2.8 mi
- 9/10Medlin Middle SchoolGrades: 6-8Distance: 2.9 mi
- 8/10Byron Nelson High SchoolGrades: 9-12Distance: 2.9 mi
Schools provided by the listing agent
- Elementary: Beck
- Middle: Medlin
- High: Byron Nelson
- District: Northwest ISD
Source: NTREIS. This data may not be complete. We recommend contacting the local school district to confirm school assignments for this home.
- $--4 bd5 ba5k sqft4401 Saddleback Ln, Southlake, TX 76092Sold
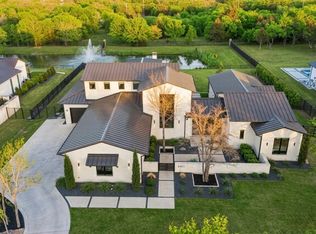
- $--6 bd8 ba8.1k sqft4408 Saddleback Ln, Southlake, TX 76092Sold

- $--5 bd7 ba6.3k sqft4412 Saddleback Ln, Southlake, TX 76092Sold
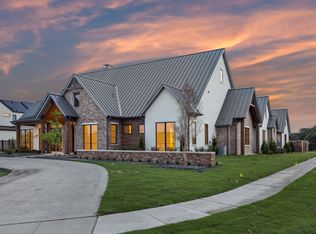
- $4,699,0005 bd6 ba6.5k sqft4509 Saddleback Ln, Southlake, TX 76092New Construction

- $4,313,1005 bd7 ba8.1k sqft4513 Saddleback Ln, Southlake, TX 76092Off Market
- $--1.041 Acres4409 Saddleback Ln LOT 26, Southlake, TX 76092Off Market
- $3,346,200-- bd-- ba6.3k sqft4404 Saddleback Ln, Southlake, TX 76092Off Market
- $--1.055 Acres4504 Saddleback Ln LOT 12, Southlake, TX 76092Off Market
A local agent can set up tours, give advice and negotiate with sellers.
Similar homes
- $4,699,0005 bd6 ba6.5k sqft4509 Saddleback Ln, Southlake, TX 76092New ConstructionMLS ID #21209803, Dona Robinson. NTREIS
- $3,890,0004 bd6 ba6.6k sqft500 E Bob Jones Rd, Southlake, TX 76092For Sale
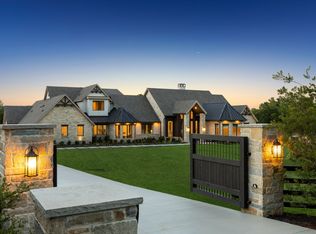 MLS ID #21254972, Gabriella Miller. NTREIS
 - $4,349,0004 bd7 ba7.1k sqft2021 Granada Trl, Roanoke, TX 76262For Sale
 MLS ID #21312000, Kelly Marcontell. NTREIS
 - $3,995,0005 bd8 ba8.1k sqft1209 Saint Emilion Ct, Southlake, TX 76092For Sale
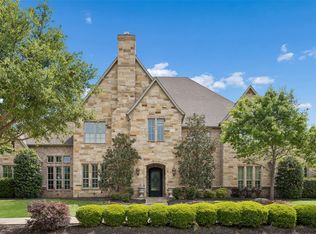 MLS ID #21213020, Michael Hershenberg. NTREIS
 - $4,490,0006 bd7 ba7.3k sqft705 Stacy Dr, Southlake, TX 76092For SaleMLS ID #21204233, Randy White. NTREIS
- $4,788,0005 bd6 ba6.7k sqft2003 Morgan Rd, Southlake, TX 76092For SaleMLS ID #21329942, Lucy Noonan Noonan. NTREIS
- $3,990,0003 bd6 ba5.5k sqft2210 Cedar Elm Ter, Westlake, TX 76262For SaleMLS ID #21340039, Kelly Marcontell. NTREIS
- $5,000,0006 bd8 ba7.7k sqft1700 Live Oak Ln, Southlake, TX 76092For SaleMLS ID #21293421, Roxann Taylor. NTREIS
- $4,495,0006 bd9 ba6.9k sqft2202 Barcelona Ct, Westlake, TX 76262For SaleMLS ID #21291376, Eric Hacker. NTREIS
- $3,099,0005 bd7 ba6.3k sqft1008 Lexington Ter, Southlake, TX 76092For SaleMLS ID #21321721, Lacy Milani-Ingalls. NTREIS
- $2,745,0005 bd6 ba5.7k sqft324 Oak Pointe Ln, Southlake, TX 76092For SaleMLS ID #21259508, Susan Mathews. NTREIS
- $3,875,0005 bd7 ba5.5k sqft601 Pemberton Dr, Southlake, TX 76092For SaleMLS ID #21302356, Jeannie Anderson. NTREIS
- $3,995,0004 bd6 ba4k sqft2215 King Fisher Dr, Westlake, TX 76262For SaleMLS ID #21248965, Susan Mathews. NTREIS
- $4,449,0006 bd7 ba6.8k sqft2229 Cedar Elm Ter, Westlake, TX 76262For SaleMLS ID #20880709, Renie Masi. NTREIS
- $3,900,0005 bd7 ba7.5k sqft1208 Chadwick Xing, Southlake, TX 76092For SaleMLS ID #21267628, Susan Mayer. NTREIS
- $3,325,0004 bd7 ba5.6k sqft2500 Park Grove Loop, Southlake, TX 76092For SaleMLS ID #21279713, Elyse Guthrie. NTREIS
- $2,699,9005 bd6 ba5.6k sqft808 Charleston Dr, Southlake, TX 76092For SaleMLS ID #21230276, John Weber. NTREIS
- $2,995,0006 bd6 ba6.2k sqft276 Pine Dr, Southlake, TX 76092For SaleMLS ID #21327403, Sirisha Vemulapalli. NTREIS
- $2,399,0004 bd6 ba5.3k sqft1584 Randol Mill Ave, Southlake, TX 76092For SaleMLS ID #21257687, Yolanda Valverde. NTREIS
- $3,250,0005 bd6 ba5.2k sqft2620 Park Grove Loop, Southlake, TX 76092For SaleMLS ID #21324234, Maggie Seipel. NTREIS
