Beautiful hard to find single story built by Heritage Custom Homes. Saddleback Ridge Estates offers private gated 1 acre lots with mature trees, ponds and wildlife all around. This Texas Vernacular style home offers the perfect combination of contemporary touches, with modern materials. This luxurious residence features high ceilings, natural stones, and beautiful millwork throughout. Flooded with natural light, the open floor plan seamlessly connects the elegant living room, gourmet kitchen, and dining area. Private owners retreat, spacious spa-like bathroom with soaking tub and oversized custom walk in closet. All guest bedrooms have full ensuite baths. Beautiful executive study off main living space with wall of glass. Large game room perfect for entertaining with sliding door to outdoor covered patio. Chef's Kitchen with stainless steel appliances including professional grade 48 in gas range, 60 in Thermador refrigerator freezer and wine fridge, prep kitchen with sink, ice maker and second dishwasher. Separate guest house with bedroom, kitchen, living and attached 1 car garage. Custom heated pool designed and built by Leschber Designs. Completion Date of Spring 2025.
Sold
Price Unknown
4412 Saddleback Ln, Southlake, TX 76092
5beds
6,373sqft
Farm, Single Family Residence
Built in 2024
1 Acres Lot
$4,389,000 Zestimate®
$--/sqft
$3,659 Estimated rent
Home value
$4,389,000
$4.13M - $4.70M
$3,659/mo
Zestimate® history
Owner options
List your home for rent
$3,659/mo
Rent Zestimate®
Find your next renter with Zillow Rental Manager. Plus, with online applications, you can quickly screen prospective tenants – for free.
$3,659/mo
Rent Zestimate®
Refinance and save
$3,500/mo
Est. payment
Refinancing to a lower rate could help reduce your monthly payments and save thousands over the life of the loan.
$3,500/mo
Est. payment
Explore your selling options
Work with a Zillow partner agent
Leverage their expertise and Zillow's premium Showcase listings to get your home seen by more buyers.
Get startedList with your own agent
Get your home in front of millions of buyers by listing it on Zillow.
Learn how to do itSell it yourself
Take full control of how buyers see your home on Zillow by listing For Sale by Owner (FSBO).
List your homeWhat's special
Open floor planHigh ceilingsOutdoor covered patioStainless steel appliancesDining areaPrep kitchenWine fridge
Zillow last checked:
Listing updated:
Listed by:
Jeannie Anderson 0490368 817-313-8004,
Compass RE Texas, LLC 682-226-6938
Bought with:
Susan Mayer
Ebby Halliday, REALTORS
Source: NTREIS,MLS#: 20830146
Facts & features
Interior
Bedrooms & bathrooms
- Bedrooms: 5
- Bathrooms: 7
- Full bathrooms: 6
- 1/2 bathrooms: 1
Bonus room
- Level: First
- Dimensions: 23 x 14
Dining room
- Dimensions: 22 x 13
Game room
- Level: First
- Dimensions: 25 x 17
Laundry
- Level: First
- Dimensions: 14 x 16
Living room
- Level: First
- Dimensions: 30 x 22
Office
- Level: First
- Dimensions: 18 x 16
Heating
- Central, Zoned
Cooling
- Central Air, Ceiling Fan(s), Zoned
Appliances
- Included: Built-In Refrigerator, Double Oven, Dishwasher, Gas Cooktop, Disposal, Gas Oven, Gas Range, Microwave, Refrigerator
Features
- Wet Bar, Built-in Features, Decorative/Designer Lighting Fixtures, Double Vanity, Eat-in Kitchen, Kitchen Island, Open Floorplan, Pantry, Walk-In Closet(s), Wired for Sound
- Has basement: No
- Number of fireplaces: 2
- Fireplace features: Gas, Wood Burning
Interior area
- Total interior livable area: 6,373 sqft
Property
Parking
- Total spaces: 4
- Parking features: Driveway, Epoxy Flooring, Electric Gate, Gated
- Attached garage spaces: 4
- Has uncovered spaces: Yes
Features
- Levels: One
- Stories: 1
- Patio & porch: Covered
- Exterior features: Lighting, Outdoor Kitchen, Outdoor Living Area, Private Yard, Rain Gutters
- Pool features: Heated, In Ground, Pool, Pool/Spa Combo, Water Feature
Lot
- Size: 1 Acres
- Features: Corner Lot, Landscaped, Subdivision, Sprinkler System
- Residential vegetation: Cleared, Grassed
Details
- Parcel number: R722273
Construction
Type & style
- Home type: SingleFamily
- Architectural style: Contemporary/Modern,Detached,Farmhouse
- Property subtype: Farm, Single Family Residence
Materials
- Brick, Stucco
- Foundation: Slab
- Roof: Metal
Condition
- New construction: Yes
- Year built: 2024
Utilities & green energy
- Sewer: Public Sewer
- Water: Public
- Utilities for property: Sewer Available, Water Available
Green energy
- Energy efficient items: Appliances
Community & HOA
Community
- Features: Gated
- Security: Security System, Carbon Monoxide Detector(s), Fire Sprinkler System, Gated Community, Smoke Detector(s)
- Subdivision: Saddleback Ridge Estates
HOA
- Has HOA: Yes
- Services included: Association Management
- HOA fee: $3,500 annually
- HOA name: Saddleback Ridge
- HOA phone: 817-233-2323
Location
- Region: Southlake
Financial & listing details
- Date on market: 2/14/2025
- Cumulative days on market: 115 days
Price history
| Date | Event | Price |
|---|---|---|
| 7/1/2025 | Sold | -- |
Source: NTREIS #20830146 Report a problem | ||
| 6/17/2025 | Pending sale | $4,599,900$722/sqft |
Source: NTREIS #20830146 Report a problem | ||
| 6/12/2025 | Contingent | $4,599,900$722/sqft |
Source: NTREIS #20830146 Report a problem | ||
| 2/14/2025 | Listed for sale | $4,599,900$722/sqft |
Source: NTREIS #20830146 Report a problem | ||
| 10/21/2024 | Listing removed | $4,599,900$722/sqft |
Source: NTREIS #20752736 Report a problem | ||
| 10/18/2024 | Listed for sale | $4,599,900+308.9%$722/sqft |
Source: NTREIS #20752736 Report a problem | ||
| 4/26/2023 | Listing removed | -- |
Source: NTREIS #20155646 Report a problem | ||
| 3/24/2023 | Price change | $1,125,000-71.8%$177/sqft |
Source: NTREIS #20287861 Report a problem | ||
| 9/2/2022 | Listed for sale | $3,990,000+574%$626/sqft |
Source: NTREIS #20155646 Report a problem | ||
| 1/31/2018 | Listing removed | $592,000$93/sqft |
Source: Dallas DFW #13735667 Report a problem | ||
| 1/18/2018 | Pending sale | $592,000$93/sqft |
Source: Dallas DFW #13735667 Report a problem | ||
| 12/14/2017 | Listed for sale | $592,000$93/sqft |
Source: Dallas DFW #13735667 Report a problem | ||
Public tax history
Tax history is unavailable.
Neighborhood: 76092
Nearby homes
- $--6 bd8 ba8.1k sqft4408 Saddleback Ln, Southlake, TX 76092Sold

- $4,450,0005 bd6 ba5.7k sqft4413 Saddleback Ln, Southlake, TX 76092For Sale
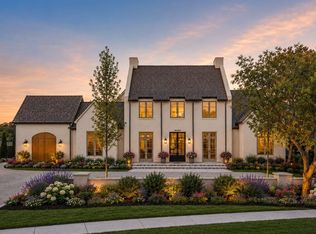
- $--4 bd5 ba5k sqft4401 Saddleback Ln, Southlake, TX 76092Sold
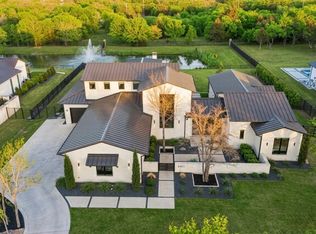
- $3,346,200-- bd-- ba6.3k sqft4404 Saddleback Ln, Southlake, TX 76092Off Market
- $4,699,0005 bd6 ba6.5k sqft4509 Saddleback Ln, Southlake, TX 76092New Construction
- $--1.055 Acres4504 Saddleback Ln LOT 12, Southlake, TX 76092Off Market
- $--1.041 Acres4409 Saddleback Ln LOT 26, Southlake, TX 76092Off Market
- $4,313,1005 bd7 ba8.1k sqft4513 Saddleback Ln, Southlake, TX 76092Off Market
Nearby schools
GreatSchools rating
- 10/10Samuel Beck Elementary SchoolGrades: PK-5Distance: 2.8 mi
- 9/10Medlin Middle SchoolGrades: 6-8Distance: 2.9 mi
- 8/10Byron Nelson High SchoolGrades: 9-12Distance: 2.9 mi
Schools provided by the listing agent
- Elementary: Beck
- Middle: Medlin
- High: Byron Nelson
- District: Northwest ISD
Source: NTREIS. This data may not be complete. We recommend contacting the local school district to confirm school assignments for this home.
Get a cash offer in 3 minutes
Find out how much your home could sell for in as little as 3 minutes with a no-obligation cash offer.
Estimated market value
$4,389,000
Get a cash offer in 3 minutes
Find out how much your home could sell for in as little as 3 minutes with a no-obligation cash offer.
Estimated market value
$4,389,000
- Texas
- Denton County
- Southlake
- 76092
- 4412 Saddleback Ln
Nearby cities
Nearby neighborhoods
Nearby zip codes
Other Southlake Topics
