A rare opportunity in gated Saddleback Estates, this Atwood Custom Homes residence sits on a sprawling one-acre lot with a private pond and a striking modern aesthetic. From the moment you arrive, a dramatic glass-door entry and a wall of windows frame views of a custom water feature, setting the tone for the exceptional design found throughout. The home offers 4 bedrooms, 4.1 baths, and a 4-car garage, with predominantly downstairs living designed for both comfort and elevated entertaining. The open-concept living room, kitchen, and breakfast area create a seamless central gathering space, while a secondary catering kitchen tucked behind the main kitchen allows for high-level entertaining with ease. A private office with a sleek glass wall delivers a modern, inspiring workspace. The game room is a destination of its own, featuring a wet bar with wine fridge and direct access to the patio, perfect for hosting and indoor-outdoor living. Step outside to a true resort-style retreat: a covered patio with built-in grill and fireplace overlooks a custom Claffey pool and spa complete with multiple water features, offering year-round enjoyment and unforgettable views. The private primary suite is a serene escape overlooking the backyard, paired with a luxurious spa-inspired bath featuring an oversized walk-in shower, soaking tub, dual vanities, and separate walk-in closets. Thoughtfully designed, impeccably built, and effortlessly stylish, this home blends modern luxury with everyday livability in one of the area’s most exclusive gated communities.
Sold
Price Unknown
4401 Saddleback Ln, Southlake, TX 76092
4beds
5,092sqft
Single Family Residence
Built in 2021
1.05 Acres Lot
$3,305,000 Zestimate®
$--/sqft
$7,999 Estimated rent
Home value
$3,305,000
$3.14M - $3.50M
$7,999/mo
Zestimate® history
Owner options
List your home for rent
$7,999/mo
Rent Zestimate®
Find your next renter with Zillow Rental Manager. Plus, with online applications, you can quickly screen prospective tenants – for free.
$7,999/mo
Rent Zestimate®
Refinance and save
$3,850/mo
Est. payment
Refinancing to a lower rate could help reduce your monthly payments and save thousands over the life of the loan.
$3,850/mo
Est. payment
Explore your selling options
Work with a Zillow partner agent
Leverage their expertise and Zillow's premium Showcase listings to get your home seen by more buyers.
Get startedList with your own agent
Get your home in front of millions of buyers by listing it on Zillow.
Learn how to do itSell it yourself
Take full control of how buyers see your home on Zillow by listing For Sale by Owner (FSBO).
List your homeWhat's special
Striking modern aestheticSprawling one-acre lotCustom water featureWall of windowsPredominantly downstairs livingUnforgettable viewsResort-style retreat
Zillow last checked:
Listing updated:
Listed by:
Barbara Pantuso 0327439 817-994-4650,
Keller Williams Realty 817-329-8850,
Ashley Pantuso 0597346 817-988-0596,
Keller Williams Realty
Bought with:
Susan Larrabee, 0505941
Berkshire HathawayHS PenFed TX
Source: NTREIS,MLS#: 21183395
Facts & features
Interior
Bedrooms & bathrooms
- Bedrooms: 4
- Bathrooms: 5
- Full bathrooms: 4
- 1/2 bathrooms: 1
Primary bedroom
- Features: En Suite Bathroom
- Level: First
- Dimensions: 17 x 14
Bedroom
- Features: En Suite Bathroom, Split Bedrooms, Walk-In Closet(s)
- Level: First
- Dimensions: 14 x 12
Bedroom
- Features: En Suite Bathroom, Split Bedrooms, Walk-In Closet(s)
- Level: Second
- Dimensions: 14 x 11
Bedroom
- Features: En Suite Bathroom, Split Bedrooms, Walk-In Closet(s)
- Level: Second
- Dimensions: 13 x 12
Primary bathroom
- Features: Bidet, Built-in Features, Closet Cabinetry, Dual Sinks, Double Vanity, En Suite Bathroom, Multiple Shower Heads, Separate Shower
- Level: First
- Dimensions: 20 x 12
Breakfast room nook
- Level: First
- Dimensions: 13 x 10
Kitchen
- Features: Built-in Features, Butler's Pantry, Eat-in Kitchen, Kitchen Island, Pantry, Walk-In Pantry
- Level: First
- Dimensions: 21 x 16
Kitchen
- Features: Built-in Features, Galley Kitchen, Sink
- Level: First
- Dimensions: 16 x 8
Living room
- Features: Built-in Features, Ceiling Fan(s), Fireplace
- Level: First
- Dimensions: 22 x 17
Living room
- Features: Built-in Features, Ceiling Fan(s)
- Level: First
- Dimensions: 26 x 16
Living room
- Features: Ceiling Fan(s)
- Level: Second
- Dimensions: 17 x 12
Office
- Features: Built-in Features, Ceiling Fan(s)
- Level: First
- Dimensions: 12 x 12
Utility room
- Features: Built-in Features, Utility Room, Utility Sink
- Level: First
- Dimensions: 17 x 9
Heating
- Central, Fireplace(s), Natural Gas
Cooling
- Central Air, Ceiling Fan(s), Electric
Appliances
- Included: Some Gas Appliances, Built-In Refrigerator, Dishwasher, Gas Cooktop, Disposal, Gas Water Heater, Microwave, Plumbed For Gas, Refrigerator, Some Commercial Grade, Vented Exhaust Fan, Wine Cooler
Features
- Wet Bar, Built-in Features, Decorative/Designer Lighting Fixtures, Eat-in Kitchen, High Speed Internet, Kitchen Island, Pantry, Paneling/Wainscoting, Cable TV, Vaulted Ceiling(s), Walk-In Closet(s), Wired for Sound
- Flooring: Carpet, Tile, Wood
- Windows: Window Coverings
- Has basement: No
- Number of fireplaces: 2
- Fireplace features: Gas, Living Room, Outside
Interior area
- Total interior livable area: 5,092 sqft
Property
Parking
- Total spaces: 4
- Parking features: Garage, Garage Door Opener, Other, Garage Faces Side, Storage
- Attached garage spaces: 4
Features
- Levels: Two
- Stories: 2
- Patio & porch: Patio, Covered
- Exterior features: Lighting, Outdoor Grill, Outdoor Living Area, Rain Gutters
- Pool features: Gunite, Heated, In Ground, Outdoor Pool, Pool, Pool/Spa Combo
- Fencing: Back Yard,Wrought Iron
- Has view: Yes
- View description: Water
- Has water view: Yes
Lot
- Size: 1.05 Acres
- Features: Back Yard, Backs to Greenbelt/Park, Lawn, Landscaped, Pond on Lot, Subdivision, Sprinkler System
Details
- Parcel number: R722291
Construction
Type & style
- Home type: SingleFamily
- Architectural style: Contemporary/Modern,Detached
- Property subtype: Single Family Residence
Materials
- Rock, Stone
- Foundation: Slab
- Roof: Metal
Condition
- Year built: 2021
Utilities & green energy
- Sewer: Public Sewer
- Water: Public
- Utilities for property: Sewer Available, Underground Utilities, Water Available, Cable Available
Community & HOA
Community
- Features: Trails/Paths, Curbs, Gated, Lake, Sidewalks
- Security: Security System Owned, Security System, Gated Community, Other
- Subdivision: Saddleback Ridge Estate
HOA
- Has HOA: Yes
- Services included: Association Management
- HOA fee: $3,850 annually
- HOA name: Saddleback Estates Hoa
- HOA phone: 940-497-7328
Location
- Region: Southlake
Financial & listing details
- Tax assessed value: $3,267,077
- Annual tax amount: $33,210
- Date on market: 3/12/2026
- Cumulative days on market: 31 days
- Listing terms: Cash,Conventional
Price history
| Date | Event | Price |
|---|---|---|
| 5/14/2026 | Sold | -- |
Source: NTREIS #21183395 Report a problem | ||
| 4/27/2026 | Pending sale | $3,500,000$687/sqft |
Source: NTREIS #21183395 Report a problem | ||
| 4/16/2026 | Contingent | $3,500,000$687/sqft |
Source: NTREIS #21183395 Report a problem | ||
| 3/27/2026 | Price change | $3,500,000-4.1%$687/sqft |
Source: NTREIS #21183395 Report a problem | ||
| 3/12/2026 | Listed for sale | $3,650,000$717/sqft |
Source: NTREIS #21183395 Report a problem | ||
Public tax history
| Year | Property taxes | Tax assessment |
|---|---|---|
| 2025 | $25,372 +5.6% | $2,121,997 +10% |
| 2024 | $24,025 +12.8% | $1,929,088 +10% |
| 2023 | $21,298 -8.4% | $1,753,716 +10% |
| 2022 | $23,245 +82.9% | $1,594,287 +91.3% |
| 2021 | $12,709 +128.2% | $833,304 +133.6% |
| 2020 | $5,570 +46% | $356,756 +53.8% |
| 2019 | $3,815 +1.3% | $231,892 +5.6% |
| 2018 | $3,766 | $219,542 |
Find assessor info on the county website
Neighborhood: 76092
Nearby homes
- $4,450,0005 bd6 ba5.7k sqft4413 Saddleback Ln, Southlake, TX 76092For Sale
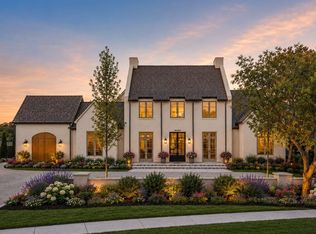
- $--6 bd8 ba8.1k sqft4408 Saddleback Ln, Southlake, TX 76092Sold

- $--5 bd7 ba6.3k sqft4412 Saddleback Ln, Southlake, TX 76092Sold
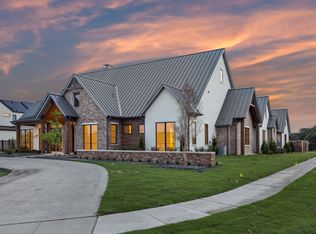
- $4,699,0005 bd6 ba6.5k sqft4509 Saddleback Ln, Southlake, TX 76092New Construction

- $4,313,1005 bd7 ba8.1k sqft4513 Saddleback Ln, Southlake, TX 76092Off Market
- $--1.041 Acres4409 Saddleback Ln LOT 26, Southlake, TX 76092Off Market
- $3,346,200-- bd-- ba6.3k sqft4404 Saddleback Ln, Southlake, TX 76092Off Market
- $--1.055 Acres4504 Saddleback Ln LOT 12, Southlake, TX 76092Off Market
Nearby schools
GreatSchools rating
- 10/10Samuel Beck Elementary SchoolGrades: PK-5Distance: 2.8 mi
- 9/10Medlin Middle SchoolGrades: 6-8Distance: 2.9 mi
- 8/10Byron Nelson High SchoolGrades: 9-12Distance: 2.9 mi
Schools provided by the listing agent
- Elementary: Beck
- Middle: Medlin
- High: Byron Nelson
- District: Northwest ISD
Source: NTREIS. This data may not be complete. We recommend contacting the local school district to confirm school assignments for this home.
Get a cash offer in 3 minutes
Find out how much your home could sell for in as little as 3 minutes with a no-obligation cash offer.
Estimated market value
$3,305,000
Get a cash offer in 3 minutes
Find out how much your home could sell for in as little as 3 minutes with a no-obligation cash offer.
Estimated market value
$3,305,000
- Texas
- Denton County
- Southlake
- 76092
- 4401 Saddleback Ln
Nearby cities
Nearby neighborhoods
Nearby zip codes
Other Southlake Topics
