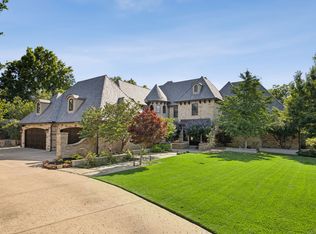
Nestled in the gated community of Stoney Brook, this exceptional residence at 2500 Park Grove Loop blends luxury, comfort, and thoughtful design throughout. Built for entertaining, the home features expansive open-concept living spaces, elegant finishes, and seamless indoor-outdoor flow.
The chef’s kitchen is complemented by a fully equipped prep kitchen, while imported tile from Mexico and three fireplaces add warmth and sophistication throughout the home. Double doors lead into the private primary suite featuring an electric fireplace, spa-inspired bath with abundant storage, a built-in towel warmer, and stunning gold finishes.
Designed with versatility in mind, the layout offers two bedrooms downstairs and two upstairs, along with a dedicated office with custom built-ins, a workout room with filtered water access, and a large game room complete with built-ins and a beverage refrigerator. Every walk-in closet includes custom built-ins, and a separate communication room is tucked discreetly at the back of the home.
Additional highlights include 4 full baths and 3 half baths, a wine room, and both a 2-car epoxy garage plus a separate 1-car epoxy garage.
Step outside to your private backyard retreat featuring a chlorine-heated pool and spa by Klaerner Pools, elegant travertine tile decking, and a brick privacy wall creating the ultimate outdoor oasis.
For sale
$3,325,000
2500 Park Grove Loop, Southlake, TX 76092
4beds
5,607sqft
Single Family Residence
Built in 2021
0.44 Acres Lot
$3,178,900 Zestimate®
$593/sqft
$313/mo HOA
What's special
- 147 days
- 738
- 36
Zillow last checked:
Listing updated:
Listed by:
Elyse Guthrie 0658284 512-217-1412,
Keller Williams Realty Allen 972-747-5100
Source: NTREIS,MLS#: 21279713
Facts & features
Interior
Bedrooms & bathrooms
- Bedrooms: 4
- Bathrooms: 7
- Full bathrooms: 4
- 1/2 bathrooms: 3
Primary bedroom
- Features: Ceiling Fan(s), Dual Sinks, Double Vanity, En Suite Bathroom, Fireplace, Jetted Tub, Sitting Area in Primary, Separate Shower, Walk-In Closet(s)
- Level: First
- Dimensions: 23 x 17
Bedroom
- Features: Ceiling Fan(s), En Suite Bathroom, Walk-In Closet(s)
- Level: Second
- Dimensions: 13 x 13
Bedroom
- Features: Ceiling Fan(s), En Suite Bathroom, Walk-In Closet(s)
- Level: First
- Dimensions: 22 x 13
Bedroom
- Features: Ceiling Fan(s), En Suite Bathroom, Walk-In Closet(s)
- Level: Second
- Dimensions: 14 x 13
Bonus room
- Features: Built-in Features
- Level: First
- Dimensions: 15 x 8
Bonus room
- Level: Second
- Dimensions: 10 x 5
Dining room
- Level: First
- Dimensions: 18 x 15
Game room
- Level: Second
- Dimensions: 24 x 18
Kitchen
- Features: Breakfast Bar, Built-in Features, Kitchen Island, Pantry, Stone Counters, Walk-In Pantry
- Level: First
- Dimensions: 22 x 13
Living room
- Features: Fireplace
- Level: First
- Dimensions: 35 x 30
Office
- Features: Built-in Features
- Level: First
- Dimensions: 16 x 15
Utility room
- Features: Built-in Features, Utility Room, Utility Sink
- Level: First
- Dimensions: 10 x 10
Appliances
- Included: Some Gas Appliances, Built-In Gas Range, Built-In Refrigerator, Double Oven, Dishwasher, Disposal, Gas Oven, Gas Range, Gas Water Heater, Microwave, Plumbed For Gas, Range, Refrigerator, Some Commercial Grade, Vented Exhaust Fan, Wine Cooler
- Laundry: Dryer Hookup, ElectricDryer Hookup, Laundry in Utility Room
Features
- Wet Bar, Built-in Features, Chandelier, Decorative/Designer Lighting Fixtures, Double Vanity, Eat-in Kitchen, High Speed Internet, Kitchen Island, Open Floorplan, Pantry, Smart Home, Cable TV, Vaulted Ceiling(s), Walk-In Closet(s), Wired for Sound
- Flooring: Ceramic Tile, Wood
- Windows: Window Coverings
- Has basement: No
- Number of fireplaces: 2
- Fireplace features: Blower Fan, Electric, Glass Doors, Living Room, Primary Bedroom, Ventless
Interior area
- Total interior livable area: 5,607 sqft
Video & virtual tour
Property
Parking
- Total spaces: 3
- Parking features: Driveway, Epoxy Flooring, Garage, Garage Door Opener, Inside Entrance, Kitchen Level, Lighted, Oversized, Garage Faces Side
- Attached garage spaces: 3
Features
- Levels: Two
- Stories: 2
- Patio & porch: Patio, Covered
- Exterior features: Built-in Barbecue, Barbecue, Garden, Gas Grill, Lighting, Outdoor Grill, Outdoor Living Area, Rain Gutters
- Pool features: Gunite, Heated, In Ground, Outdoor Pool, Pool, Pool Sweep, Pool/Spa Combo, Waterfall, Water Feature
- Fencing: Brick
Lot
- Size: 0.44 Acres
- Features: Landscaped, Few Trees
Details
- Parcel number: 42630019
Construction
Type & style
- Home type: SingleFamily
- Architectural style: Mid-Century Modern,Detached
- Property subtype: Single Family Residence
- Attached to another structure: Yes
Materials
- Brick, Rock, Stone
- Foundation: Slab
- Roof: Composition
Condition
- Year built: 2021
Utilities & green energy
- Sewer: Public Sewer
- Water: Public
- Utilities for property: Electricity Available, Sewer Available, Water Available, Cable Available
Community & HOA
Community
- Security: Security System, Carbon Monoxide Detector(s), Fire Alarm, Security Gate, Smoke Detector(s), Security Guard, Security Service
- Subdivision: Stony Brook
HOA
- Has HOA: Yes
- Services included: Maintenance Grounds
- HOA fee: $3,750 annually
- HOA name: Stony Brook Hoa
- HOA phone: 469-328-8278
Location
- Region: Southlake
Financial & listing details
- Price per square foot: $593/sqft
- Tax assessed value: $2,781,568
- Annual tax amount: $51,283
- Date on market: 5/29/2026
- Cumulative days on market: 147 days
- Exclusions: All furniture, TV’s with mounts, washer and dryer.
Estimated market value
$3,178,900
$3.02M - $3.34M
Not available
Price history
| Date | Event | Price |
|---|---|---|
| 7/7/2026 | Price change | $3,325,000-2.2%$593/sqft |
Source: NTREIS #21279713 Report a problem | ||
| 5/29/2026 | Listed for sale | $3,400,000+19.3%$606/sqft |
Source: NTREIS #21279713 Report a problem | ||
| 9/30/2022 | Sold | -- |
Source: NTREIS #14634230 Report a problem | ||
| 2/15/2022 | Pending sale | $2,850,000$508/sqft |
Source: NTREIS #14634230 Report a problem | ||
| 1/22/2022 | Price change | $2,850,000+1.8%$508/sqft |
Source: NTREIS #14634230 Report a problem | ||
| 9/7/2021 | Price change | $2,799,000+3.7%$499/sqft |
Source: NTREIS #14634230 Report a problem | ||
| 7/26/2021 | Listed for sale | $2,699,000$481/sqft |
Source: NTREIS #14634230 Report a problem | ||
Public tax history
| Year | Property taxes | Tax assessment |
|---|---|---|
| 2025 | $46,138 -2.3% | $2,781,568 |
| 2024 | $47,213 -1.9% | $2,781,568 +2% |
| 2023 | $48,112 +16.8% | $2,727,476 +46.4% |
| 2022 | $41,191 +407.8% | $1,862,592 +432.2% |
| 2021 | $8,112 | $350,000 |
Find assessor info on the county website
Monthly payment
Est. payment
Payment breakdown
Explore the cost of this home by adjusting the details. Changes won't be saved.Climate risks
Neighborhood: 76092
Nearby schools
Schools provided by the listing agent
- Elementary: Florence
- Middle: Keller,Bear Creek
- High: Keller
- District: Keller ISD
Source: NTREIS. This data may not be complete. We recommend contacting the local school district to confirm school assignments for this home.
- $277,616-- bd-- ba-- sqft2504 Park Grove Loop, Southlake, TX 76092Off Market
- $2,433,600-- bd-- ba4.3k sqft121 Stony Brook Way, Southlake, TX 76092Off Market
- $2,538,5005 bd5 ba5.7k sqft117 Stony Brook Way, Southlake, TX 76092Off Market
- $285,211-- bd-- ba-- sqft2508 Park Grove Loop, Southlake, TX 76092Off Market
Similar homes
- $3,290,0005 bd5 ba6k sqft1500 Glenmeade Ct, Keller, TX 76262For Sale
 MLS ID #21383694, Kelly Marcontell. NTREIS
 - $2,990,0005 bd7 ba6.3k sqft1008 Lexington Ter, Southlake, TX 76092For Sale
 MLS ID #21321721, Lacy Milani-Ingalls. NTREIS
 - $3,095,0005 bd6 ba5.2k sqft2400 Oak Bend Ct, Southlake, TX 76092For Sale
 MLS ID #21352832, Andrea Miranda. NTREIS
 - $2,945,0006 bd6 ba6.2k sqft276 Pine Dr, Southlake, TX 76092For Sale
 MLS ID #21327403, Sirisha Vemulapalli. NTREIS
